Save
Ask
Tour
Hide
Share
$689,000
5 Days On Site

728 Price Lane
Deerfield, IL 60015

For Sale|Single Family Residence|Active
4
Beds
3
Total Baths
2
Full Baths
1
Partial Bath
2,188
SqFt
$315
/SqFt
1988
Built
County:
Lake
Listing Courtesy of MRED as distributed by MLS Grid of Keller Williams ONEChicago
Call Now: 847.967.0022
Is this the listing for you? We can help make it yours.
847.967.0022
Upcoming Open Houses
Sat, Aug 22, 11:00 AM - 1:00 PM
Sun, Aug 23, 11:00 AM - 1:00 PM
728 Price Lane728 Price Lane728 Price Lane728 Price Lane
Save
Ask
Tour
Hide
Share

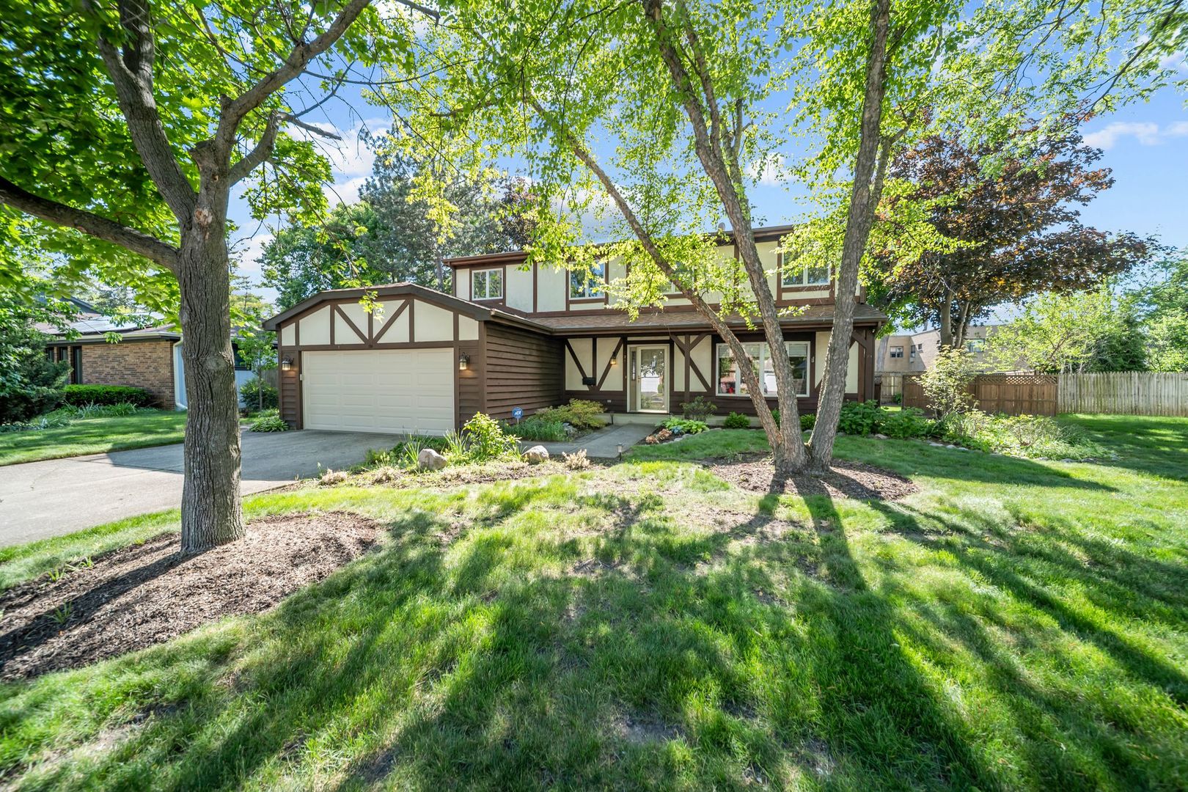
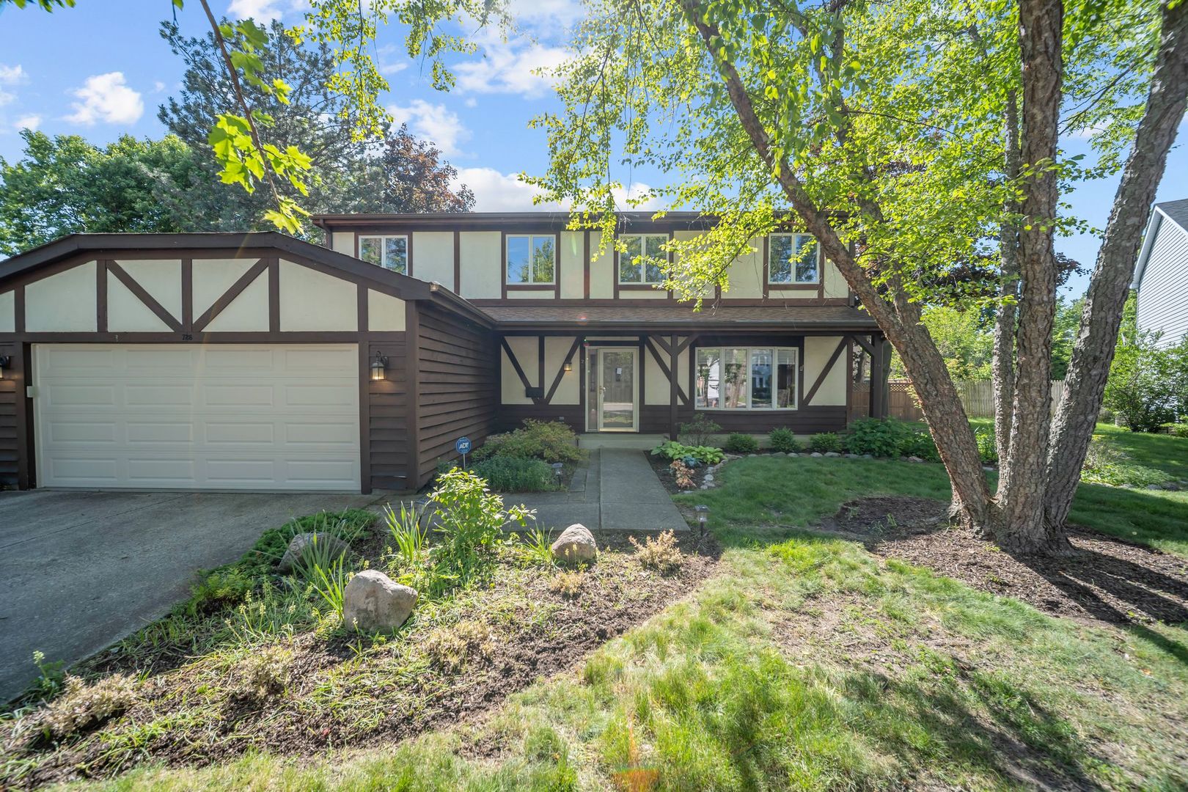
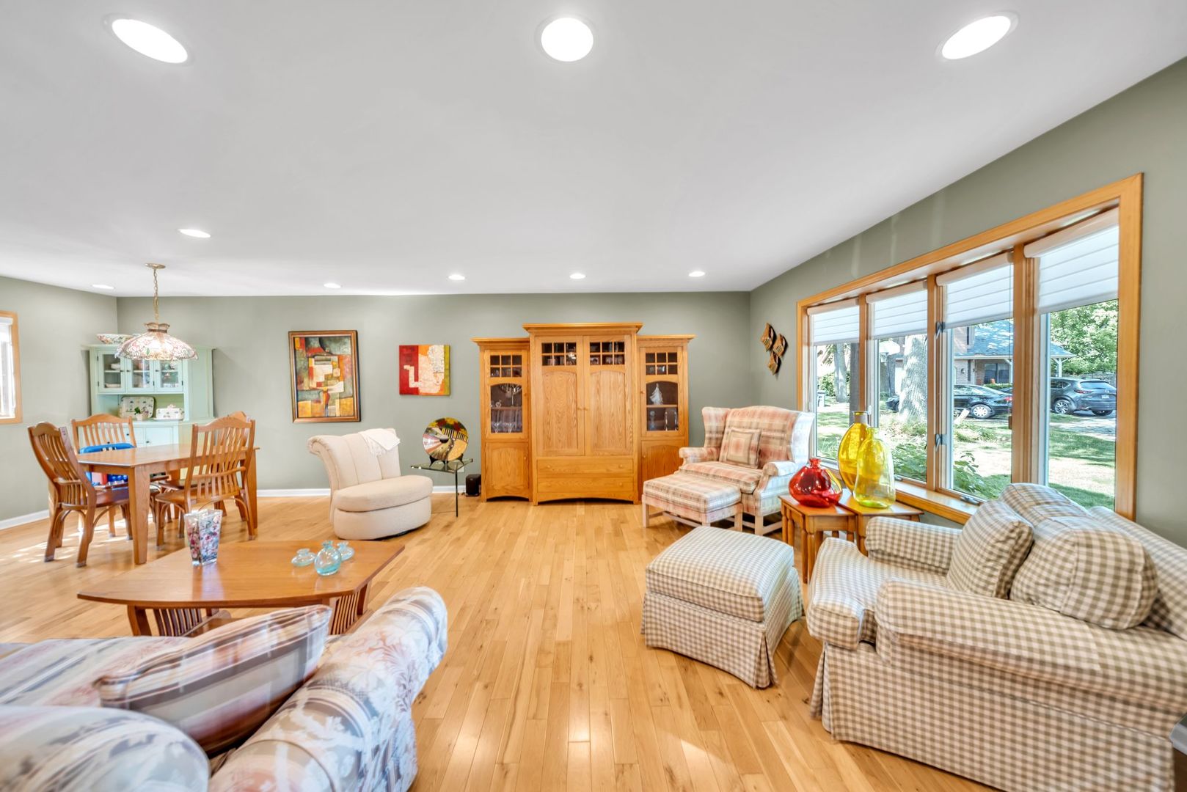
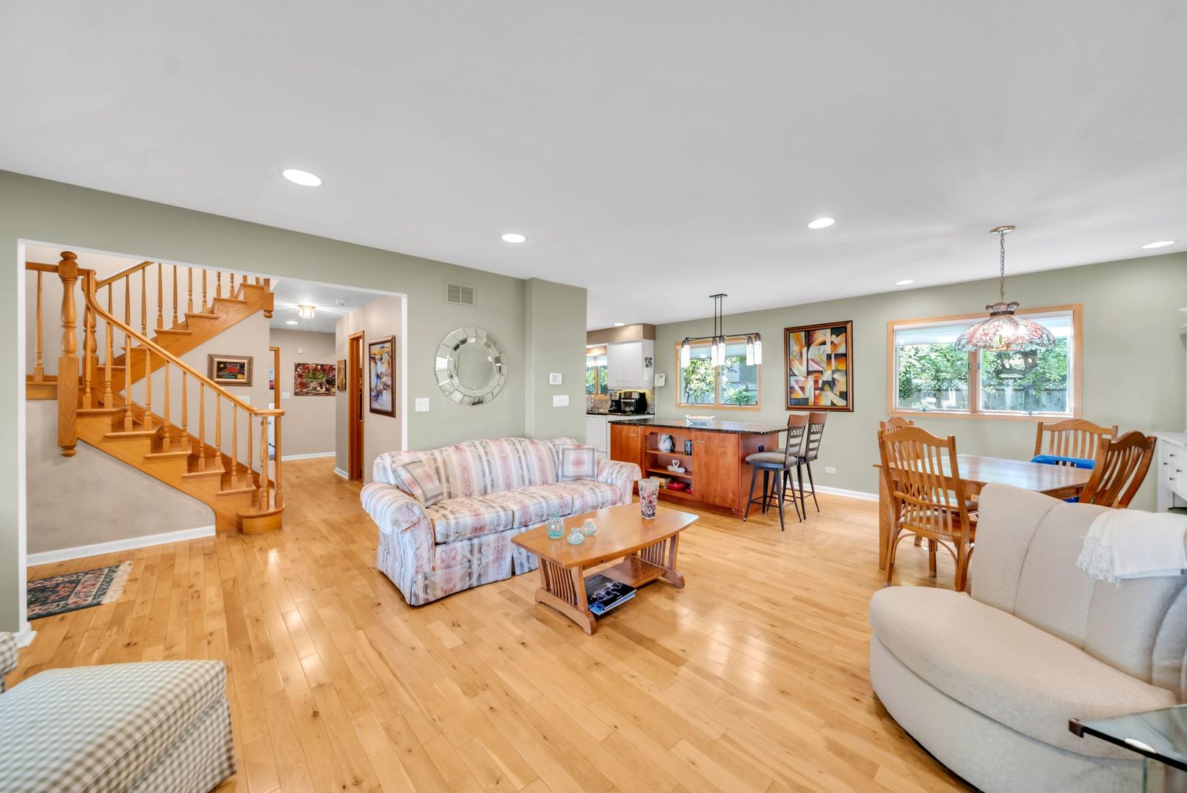
Proudly offered by only its second owner, this meticulously maintained 4-bedroom, 2.5-bath home presents a rare opportunity to own a residence that has been lovingly cared for and thoughtfully preserved over the years. Offering 2,188 square feet of comfortable living space, the home features generous room sizes, a functional layout, and an inviting atmosphere ideal for both everyday living and entertaining. The spacious dining room offers flexible use and can easily be transformed into a comfortable family room for added living space. Situated on a quiet, tree-lined cul-de-sac in one of Deerfield's most sought-after neighborhoods, residents enjoy access to award-winning District 109 schools and nationally recognized Deerfield High School. The home also features a large fenced-in yard, offering wonderful outdoor space for entertaining, play, pets, gardening, or simply enjoying the privacy of your own backyard. The location places you just a 6-minute walk to the Deerfield Metra station, and minutes from parks, playgrounds, walking and biking trails, Deerfield Square, downtown shopping and dining, and convenient access to major highways for an easy commute. Whether enjoying neighborhood strolls, community events, nearby recreation, or the vibrant North Shore lifestyle, this home offers the perfect combination of comfort, convenience, and community. A truly special property where pride of ownership is evident throughout, ready for its next chapter and the memories yet to be made.

Save
Ask
Tour
Hide
Share
Listing Snapshot
Price 
$689,000
Days On Site 
5 Days
Bedrooms 
4
Inside Area (SqFt) 
2,188 sqft
Total Baths 
3
Full Baths 
2
Partial Baths 
1
Lot Size 
N/A
Year Built 
1988
MLS® Number 
12732276
Status 
Active
Property Tax 
$14,432
HOA/Condo/Coop Fees 
N/A
Sq Ft Source 
Estimated
Friends & Family
Recent Activity
4 days agoListing updated with changes from the MLS®
5 days agoListing first seen on site
General Features
Attached Garage 
Yes
Direction Faces 
West
Foundation 
Concrete Perimeter
Garage 
Yes
Garage Spaces 
2
Parking 
ConcreteGarage Door OpenerAttachedGarage
Parking Spaces 
2
Property Sub Type 
Single Family Residence
Sewer 
Public Sewer
SqFt Total 
2188
Style 
Tudor
Interior Features
Appliances 
Humidifier
Basement 
Sump PumpUnfinishedFull
Cooling 
Ceiling Fan(s)Central Air
Electric 
Circuit Breakers
Fireplace 
Yes
Fireplace Features 
Gas Starter
Fireplaces 
1
Flooring 
Hardwood
Heating 
Natural Gas
Interior 
Pantry
Laundry Features 
Gas Dryer HookupIn Unit
Bedroom 2 
Dimensions - 13X13Level - Second
Bedroom 3 
Dimensions - 11X13Level - Second
Bedroom 4 
Dimensions - 10X11Level - Second
Dining Room 
Dimensions - 12X18Level - Main
Family Room 
Kitchen 
Dimensions - 9X11Level - MainDescription - Island
Laundry 
Dimensions - 6X12Level - Main
Living Room 
Dimensions - 16X17Level - Main
Master Bedroom 
Dimensions - 18X14Level - Second
Save
Ask
Tour
Hide
Share
Exterior Features
Construction Details 
Vinyl SidingCedar
Lot Features 
Cul-De-Sac
Patio And Porch 
Porch
Roof 
Asphalt
Community Features
Community Features 
ParkSidewalks
MLS Area 
Deerfield, Bannockburn, Riverwoods
School District 
Deerfield High School
Township 
West Deerfield
Schools
School District
Deerfield High School
Elementary School
Walden Elementary School
Middle School
Alan B Shepard Middle School
High School
Deerfield High School
Listing Courtesy of MRED as distributed by MLS Grid of Keller Williams ONEChicago


Based on information submitted to the MLS GRID as of 2026-08-19 02:53 AM UTC. All data is obtained from various sources and may not have been verified by broker or MLS GRID. Supplied Open House Information is subject to change without notice. All information should be independently reviewed and verified for accuracy. Properties may or may not be listed by the office/agent presenting the information.
Last checked: 2026-08-19 02:53 AM UTC
MRED DMCA Copyright Information Copyright © 2026 Midwest Real Estate Data LLC. All rights reserved.

Neighborhood & Commute
Source: Walkscore
Save
Ask
Tour
Hide
Share