Save
Ask
Tour
Hide
Share
$220,000
5 Days On Site

3906 Grove Avenue
McHenry, IL 60050

For Sale|Single Family Residence|Active Under Contract
2
Beds
1
Total Bath
1
Full Bath
816
SqFt
$270
/SqFt
County:
McHenry
Listing Courtesy of MRED as distributed by MLS Grid of Keller Williams Success Realty
Call Now: 847.967.0022
Is this the listing for you? We can help make it yours.
847.967.0022
3906 Grove Avenue3906 Grove Avenue3906 Grove Avenue3906 Grove Avenue
Save
Ask
Tour
Hide
Share

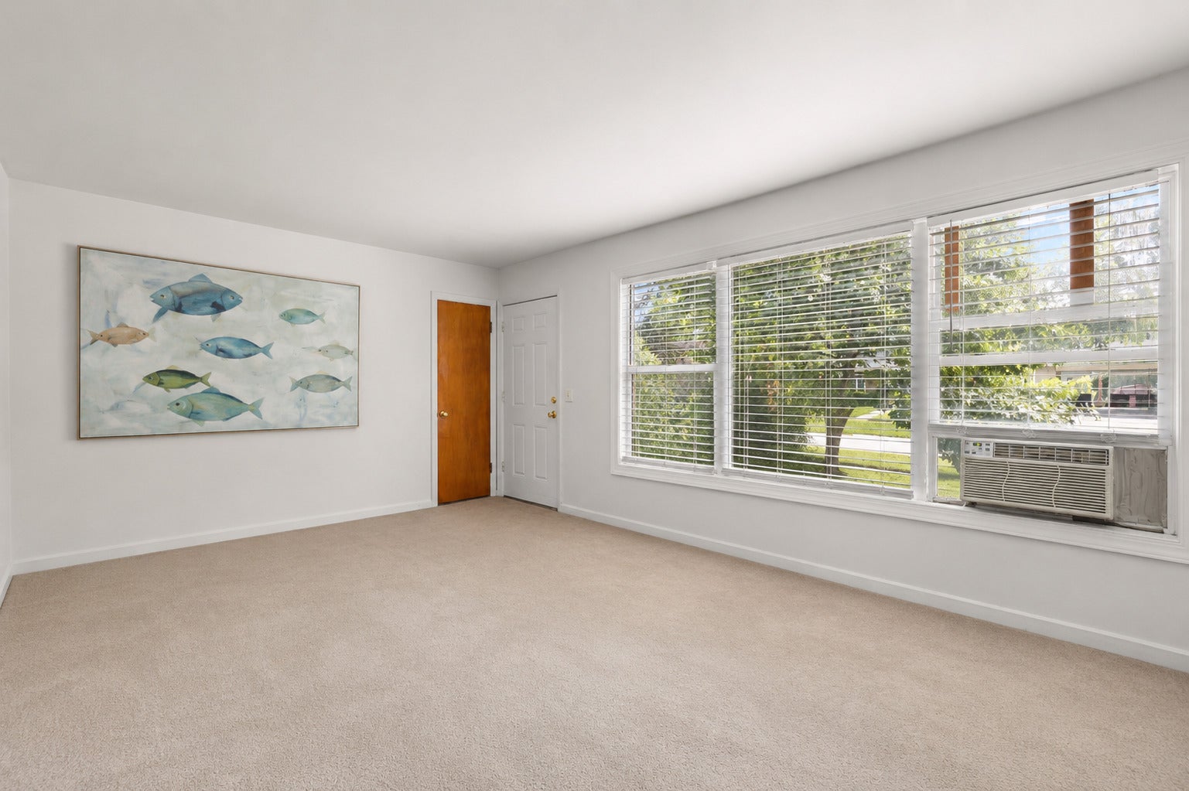
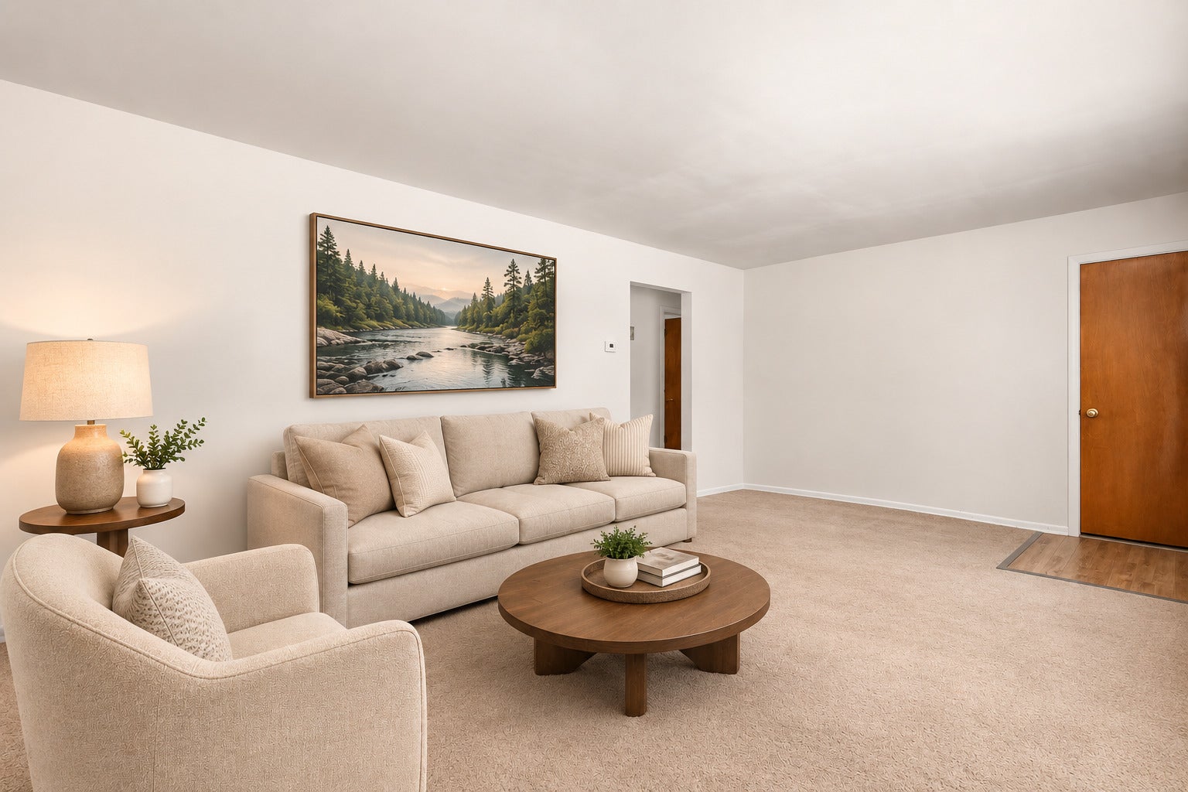
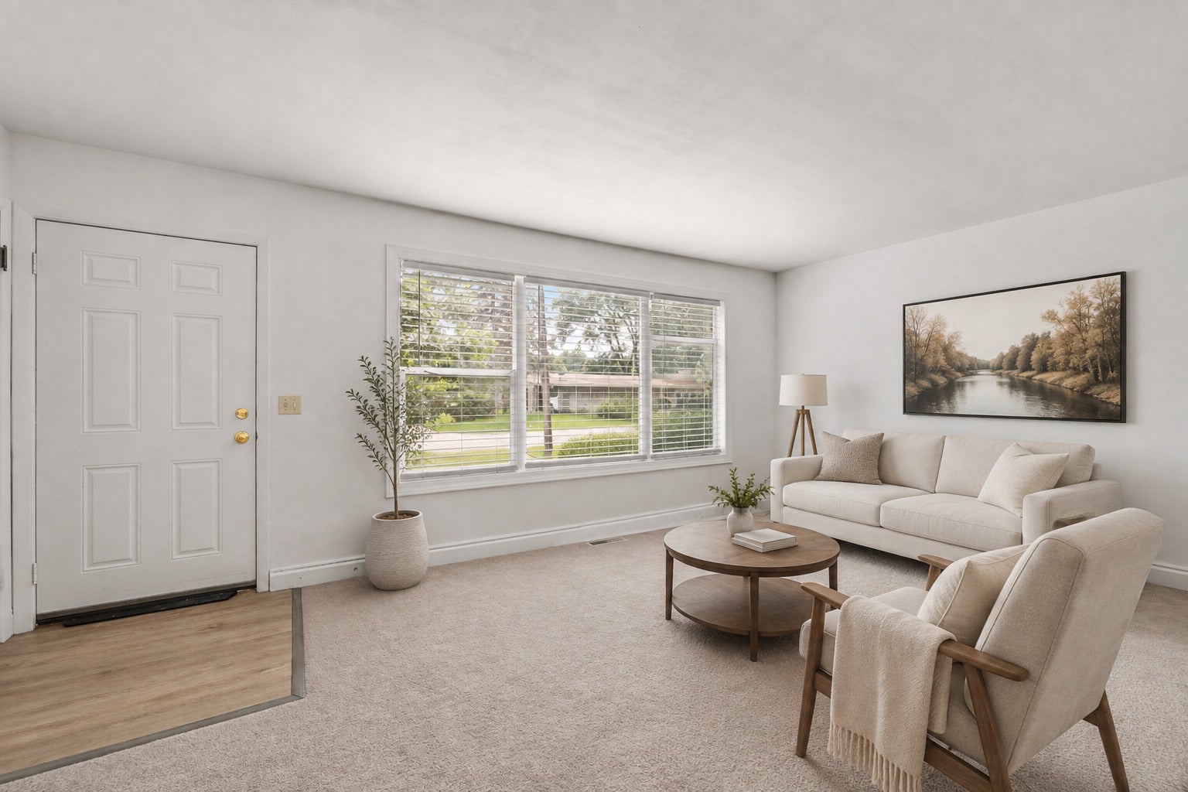
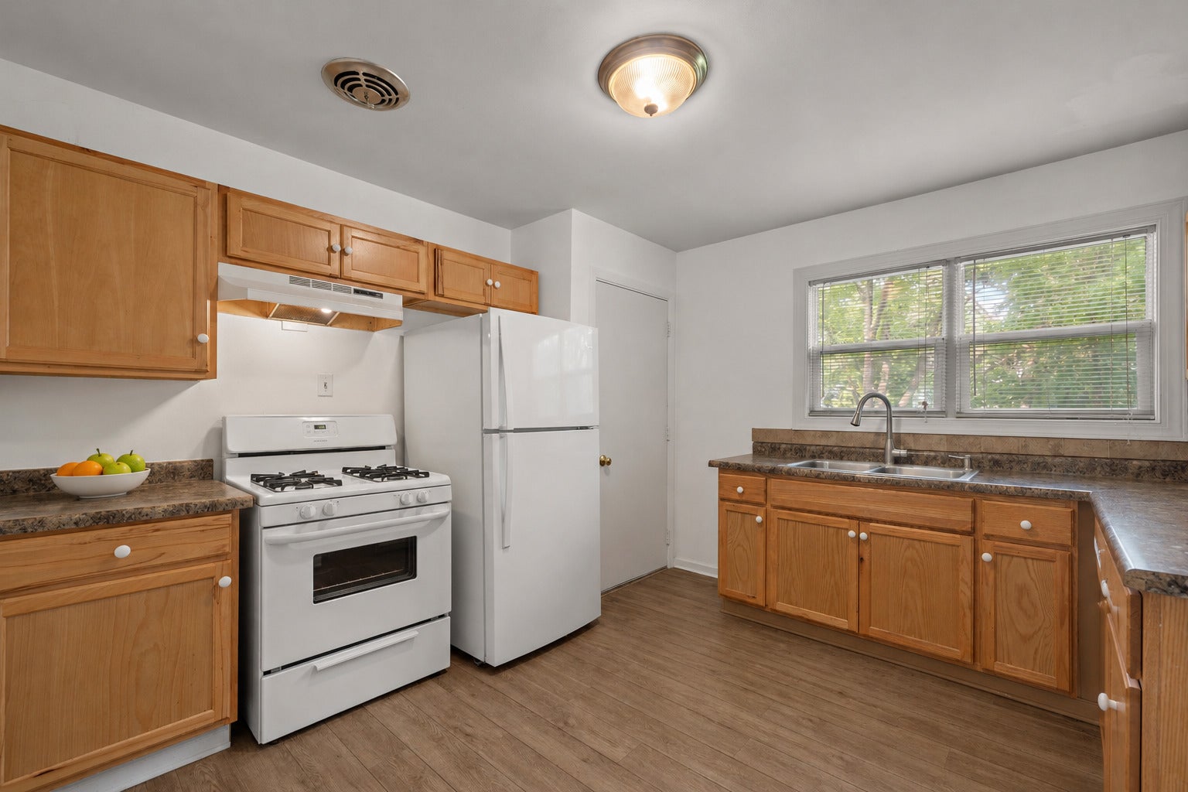
CHARMING & MOVE-IN READY 2-bedroom, 1-bath RANCH in McHenry featuring a full basement and attached garage with an impressive list of improvements already completed! NEUTRAL INTERIOR PAINT PALETTE THROUGHOUT. UPDATED KITCHEN including PRETTY FAUX STONE COUNTERTOPS AND WOOD LAMINATE FLOORING. Well-maintained with NEW furnace installed November 2025, NEWER ROOF, NEW GARAGE DOOR, vinyl siding and windows, insulated attached garage, and even gutter guards! Full unfinished basement provides VALUABLE ADDITIONAL SPACE with plenty of potential for storage, a workshop, recreation area or future finished living space. Beautiful parcel with mature landscaping and a SPACIOUS YARD create a comfortable, established setting. McHenry, IL, set along the Fox River and surrounded by lakes, parks, and open spaces provides an appealing balance of small-town character and everyday convenience. OUTDOOR RECREATION is a major part of the McHenry lifestyle with boating, fishing, kayaking, biking, golf, and miles of nearby trails. McHenry's charming and vibrant downtown with NEW RIVERWALK adds to its appeal, with locally owned restaurants, shops, entertainment, and community events that create a genuine hometown atmosphere.

Save
Ask
Tour
Hide
Share
Listing Snapshot
Price 
$220,000
Days On Site 
5 Days
Bedrooms 
2
Inside Area (SqFt) 
816 sqft
Total Baths 
1
Full Baths 
1
Partial Baths 
N/A
Lot Size 
N/A
Year Built 
N/A
MLS® Number 
12732303
Status 
Active Under Contract
Property Tax 
$3,410
HOA/Condo/Coop Fees 
N/A
Sq Ft Source 
Assessor
Friends & Family
Recent Activity
6 hours agoListing updated with changes from the MLS®
6 hours agoStatus changed to Active Under Contract
5 days agoListing first seen on site
General Features
Attached Garage 
Yes
Direction Faces 
South
Foundation 
Concrete Perimeter
Garage 
Yes
Garage Spaces 
1
Parking 
ConcreteNo GarageAttachedGarage
Parking Spaces 
1
Property Sub Type 
Single Family Residence
Sewer 
Public Sewer
Style 
Ranch
Water Source 
Public
Interior Features
Appliances 
RangeDishwasherRefrigeratorWasherDryer
Basement 
Sump PumpUnfinishedFull
Cooling 
Window Unit(s)
Electric 
Circuit Breakers
Flooring 
Laminate
Heating 
Natural GasForced Air
Bedroom 2 
Dimensions - 11X10Level - Main
Bedroom 3 
Bedroom 4 
Dining Room 
Family Room 
Kitchen 
Dimensions - 12X8Level - MainDescription - Eating Area-Table Space
Laundry 
Living Room 
Dimensions - 19X12Level - Main
Master Bedroom 
Dimensions - 12X9Level - Main
Save
Ask
Tour
Hide
Share
Exterior Features
Construction Details 
Vinyl Siding
Roof 
Asphalt
Community Features
Community Features 
Street Lights
MLS Area 
Holiday Hills / Johnsburg / McHenry / Lakemoor / McCullom Lake / Sunnyside / Ringwood
School District 
156
Township 
McHenry
Schools
School District
156
Elementary School
Unknown
Middle School
Mchenry Middle School
High School
Unknown
Listing Courtesy of MRED as distributed by MLS Grid of Keller Williams Success Realty


Based on information submitted to the MLS GRID as of 2026-08-19 03:35 AM UTC. All data is obtained from various sources and may not have been verified by broker or MLS GRID. Supplied Open House Information is subject to change without notice. All information should be independently reviewed and verified for accuracy. Properties may or may not be listed by the office/agent presenting the information.
Last checked: 2026-08-19 03:35 AM UTC
MRED DMCA Copyright Information Copyright © 2026 Midwest Real Estate Data LLC. All rights reserved.

Neighborhood & Commute
Source: Walkscore
Save
Ask
Tour
Hide
Share