Save
Ask
Tour
Hide
Share
$324,900
1 Day On Site

592 Edinburgh Lane B
Prospect Heights, IL 60070

For Sale|Condominium|Active
2
Beds
2
Total Baths
2
Full Baths
1,400
SqFt
$232
/SqFt
1986
Built
Subdivision:
Rob Roy Country Club Village
County:
Cook
Listing Courtesy of MRED as distributed by MLS Grid of @properties Christie's International Real Estate
Call Now: 847.967.0022
Is this the listing for you? We can help make it yours.
847.967.0022
592 Edinburgh Lane B592 Edinburgh Lane B592 Edinburgh Lane B592 Edinburgh Lane B
Save
Ask
Tour
Hide
Share

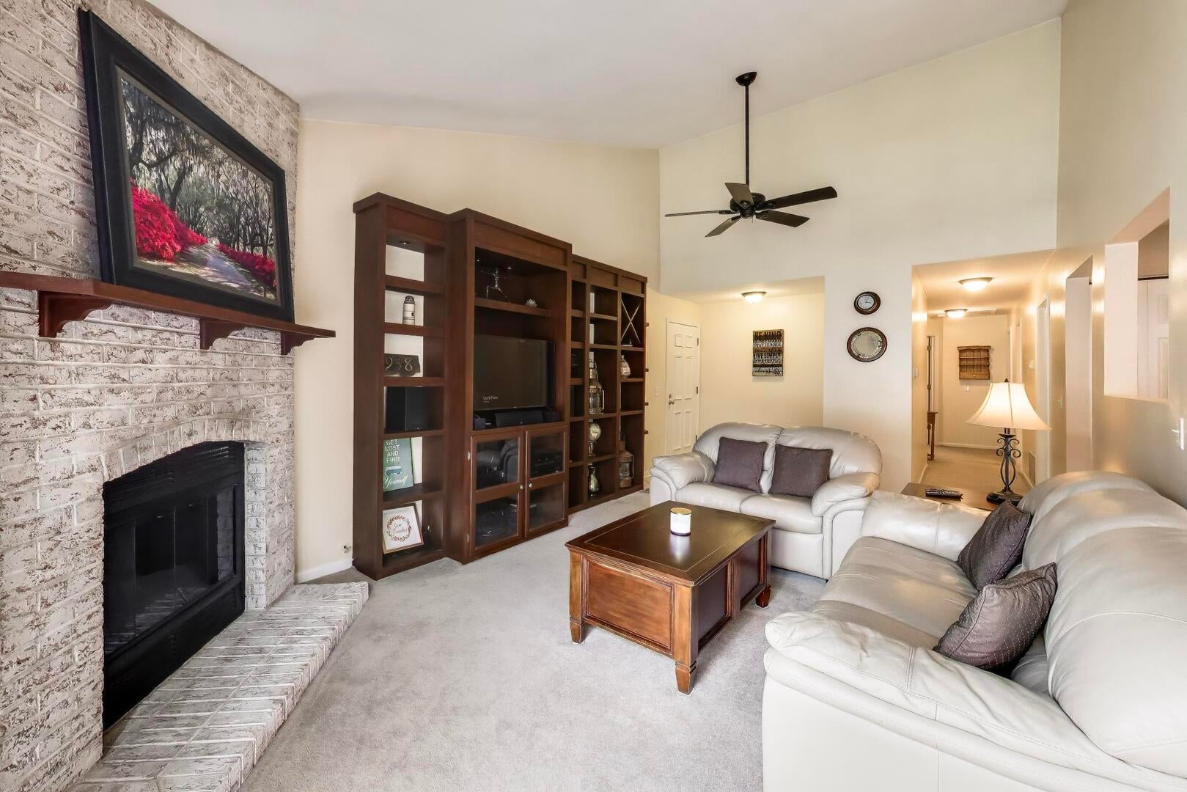
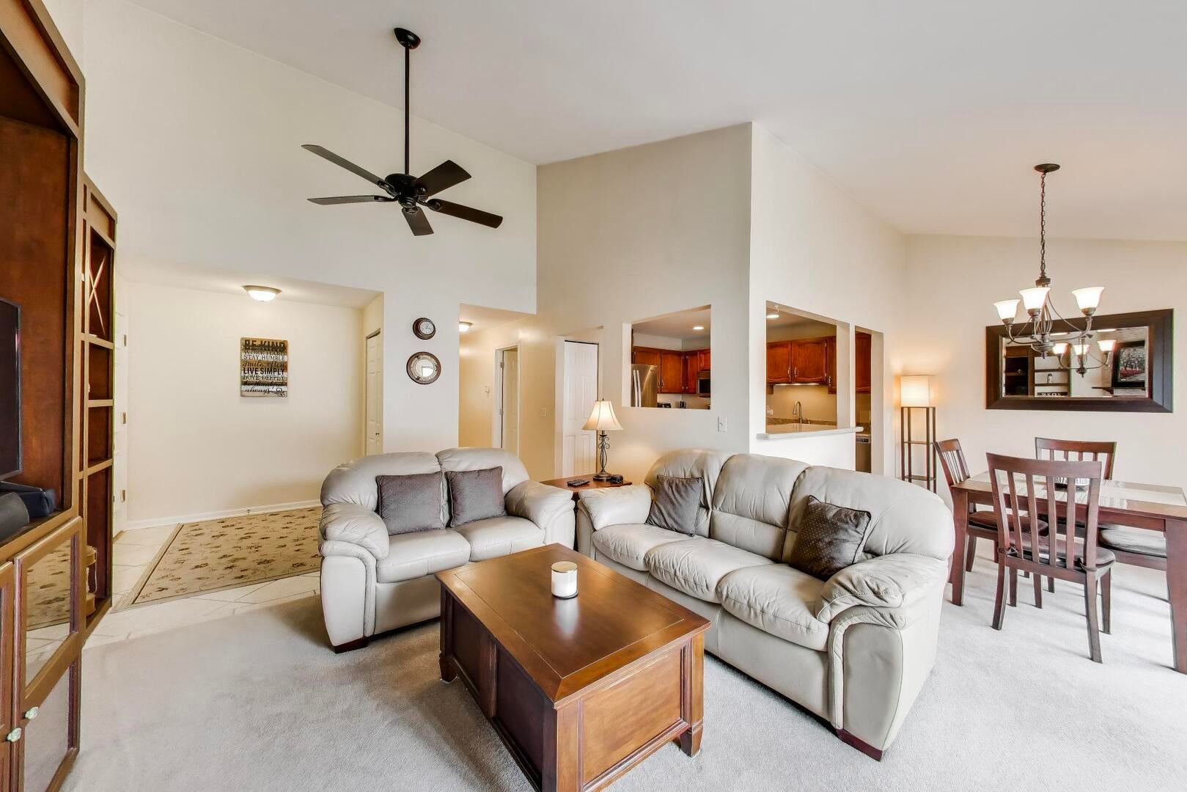
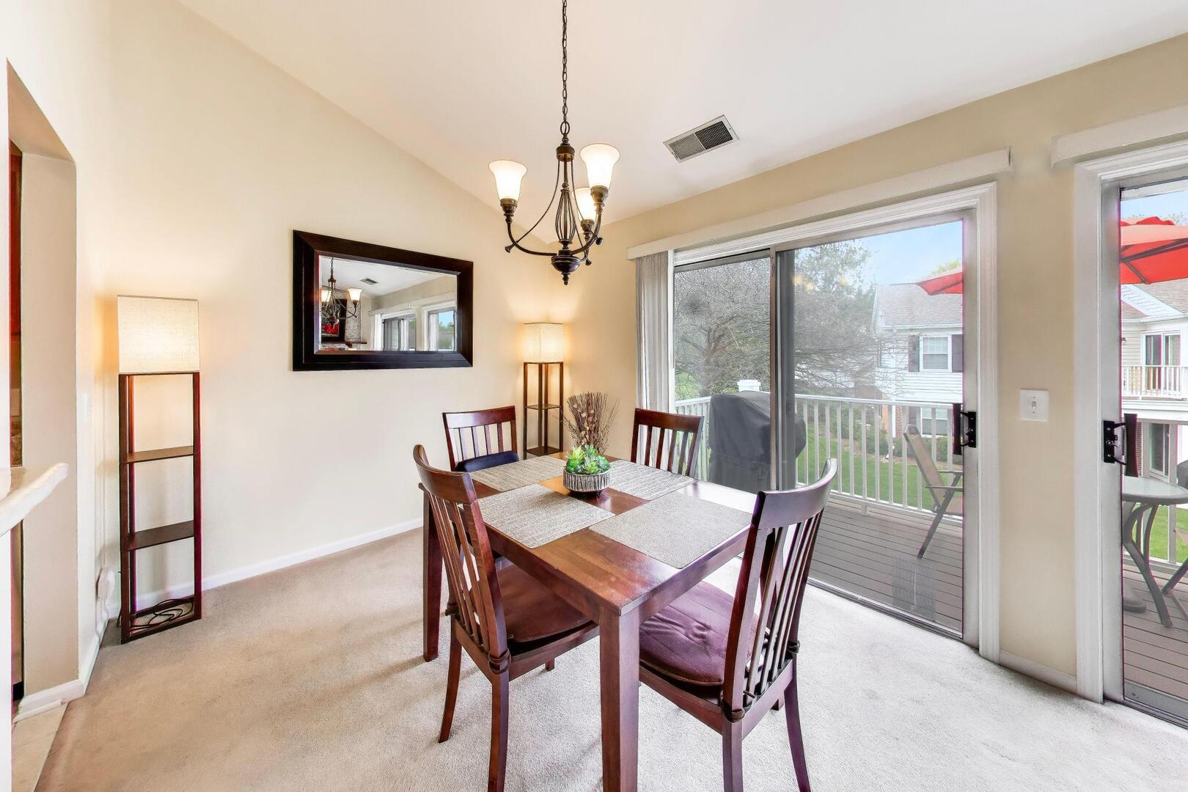
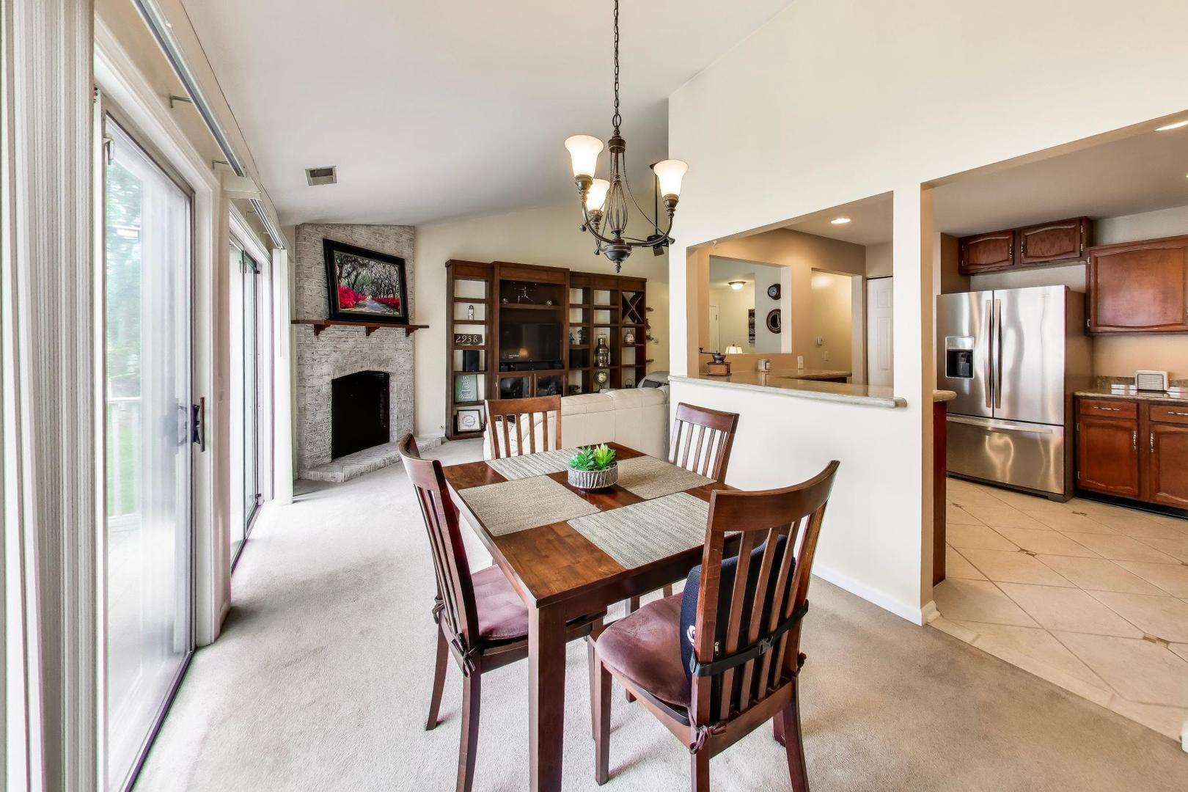
Enjoy the best of location, livability, and value in this move-in-ready Rob Roy condo-with room to customize over time. Located in the heart of the community and set on the second floor, it offers bright natural light, unobstructed views, ample parking, and easy access to all amenities. Step into a spacious living room featuring a gas fireplace, custom built-in wall unit, vaulted ceiling, and dual sliding doors opening to a private deck where you can relax and enjoy the greenery. The open kitchen connects to the living and dining areas and includes a breakfast bar with storage and updated stainless steel appliances (French-door refrigerator, gas range, microwave, dishwasher). The primary suite boasts a walk-in closet with organizer system and a private ensuite bath with shower. A roomy second bedroom with dual closets, a full hall bath, and a convenient laundry room with stackable washer/dryer complete the home. Key updates are already done: furnace (2019), water heater (2018), A/C (2016), and Andersen windows (~2017). There's no need for a fitness membership as Rob Roy residents enjoy a clubhouse, two pools, tennis, pickleball, bocce courts and scenic walking trails. HOA covers water, common insurance, exterior maintenance, lawn care, scavenger, and snow removal.

Save
Ask
Tour
Hide
Share
Listing Snapshot
Price 
$324,900
Days On Site 
1 Day
Bedrooms 
2
Inside Area (SqFt) 
1,400 sqft
Total Baths 
2
Full Baths 
2
Partial Baths 
N/A
Lot Size 
N/A
Year Built 
1986
MLS® Number 
12732316
Status 
Active
Property Tax 
$6,628.89
HOA/Condo/Coop Fees 
$444 monthly
Sq Ft Source 
Plans
Friends & Family
Recent Activity
5 hours agoListing updated with changes from the MLS®
yesterdayListing first seen on site
General Features
Attached Garage 
Yes
Direction Faces 
South
Foundation 
Concrete Perimeter
Garage 
Yes
Garage Spaces 
1
Number Of Stories 
2
Parking 
AsphaltGarage Door OpenerAttachedGarage
Parking Spaces 
1
Pets 
Cats OKDogs OK
Property Sub Type 
Condominium
Sewer 
Public Sewer
Water Source 
Public
Interior Features
Appliances 
RangeMicrowaveDishwasherWasherDryerStainless Steel Appliance(s)Humidifier
Basement 
None
Cooling 
Ceiling Fan(s)Central Air
Fireplace 
Yes
Fireplace Features 
Living RoomGas LogGas Starter
Fireplaces 
1
Heating 
Natural Gas
Interior 
Entrance FoyerVaulted Ceiling(s)Built-in FeaturesWalk-In Closet(s)
Laundry Features 
Washer HookupGas Dryer HookupIn Unit
Bedroom 2 
Dimensions - 10X13Level - Main
Bedroom 3 
Bedroom 4 
Dining Room 
Dimensions - 11X9Level - Main
Family Room 
Foyer 
Dimensions - 6X4Level - Main
Kitchen 
Dimensions - 10X11Level - MainDescription - Eating Area-Breakfast Bar,Pantry-Closet
Laundry 
Dimensions - 10X5Level - Main
Living Room 
Dimensions - 12X19Level - Main
Master Bedroom 
Dimensions - 15X14Level - Main
Save
Ask
Tour
Hide
Share
Exterior Features
Construction Details 
Aluminum SidingBrick
Exterior 
Balcony
Lot Features 
Cul-De-Sac
Roof 
Asphalt
Community Features
Association Dues 
444
HOA Fee Frequency 
Monthly
MLS Area 
Prospect Heights
School District 
John Hersey High School
Township 
Wheeling
Schools
School District
John Hersey High School
Elementary School
Euclid Elementary School
Middle School
River Trails Middle School
High School
John Hersey High School
Listing Courtesy of MRED as distributed by MLS Grid of @properties Christie's International Real Estate


Based on information submitted to the MLS GRID as of 2026-08-15 01:30 PM UTC. All data is obtained from various sources and may not have been verified by broker or MLS GRID. Supplied Open House Information is subject to change without notice. All information should be independently reviewed and verified for accuracy. Properties may or may not be listed by the office/agent presenting the information.
Last checked: 2026-08-15 01:30 PM UTC
MRED DMCA Copyright Information Copyright © 2026 Midwest Real Estate Data LLC. All rights reserved.

Neighborhood & Commute
Source: Walkscore
Save
Ask
Tour
Hide
Share