Save
Ask
Tour
Hide
Share
$218,000
6 Days On Site

2005 S Finley Road 504
Lombard, IL 60148

For Sale|Condominium|Active
2
Beds
2
Total Baths
2
Full Baths
1,080
SqFt
$202
/SqFt
1975
Built
Subdivision:
Cove Landing
County:
DuPage
Listing Courtesy of MRED as distributed by MLS Grid of @properties Christie's International Real Estate
Call Now: 847.967.0022
Is this the listing for you? We can help make it yours.
847.967.0022
2005 S Finley Road 5042005 S Finley Road 5042005 S Finley Road 5042005 S Finley Road 504
Save
Ask
Tour
Hide
Share

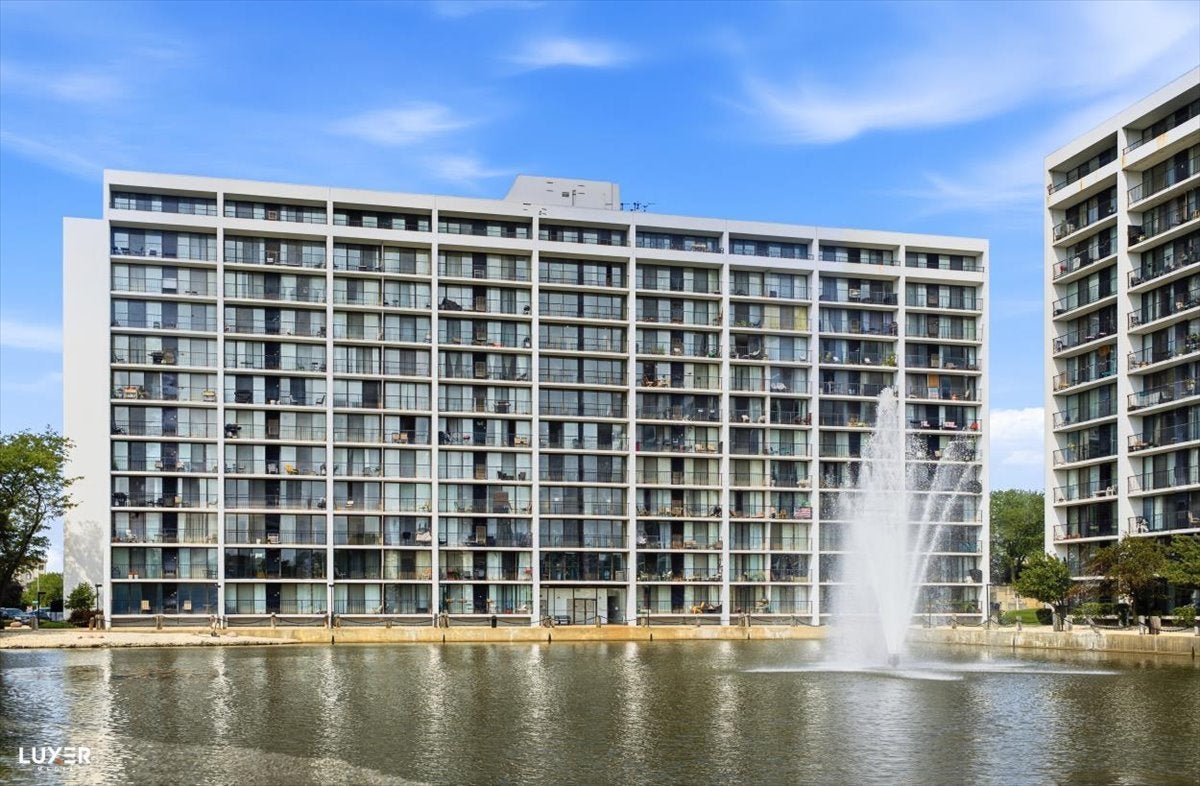
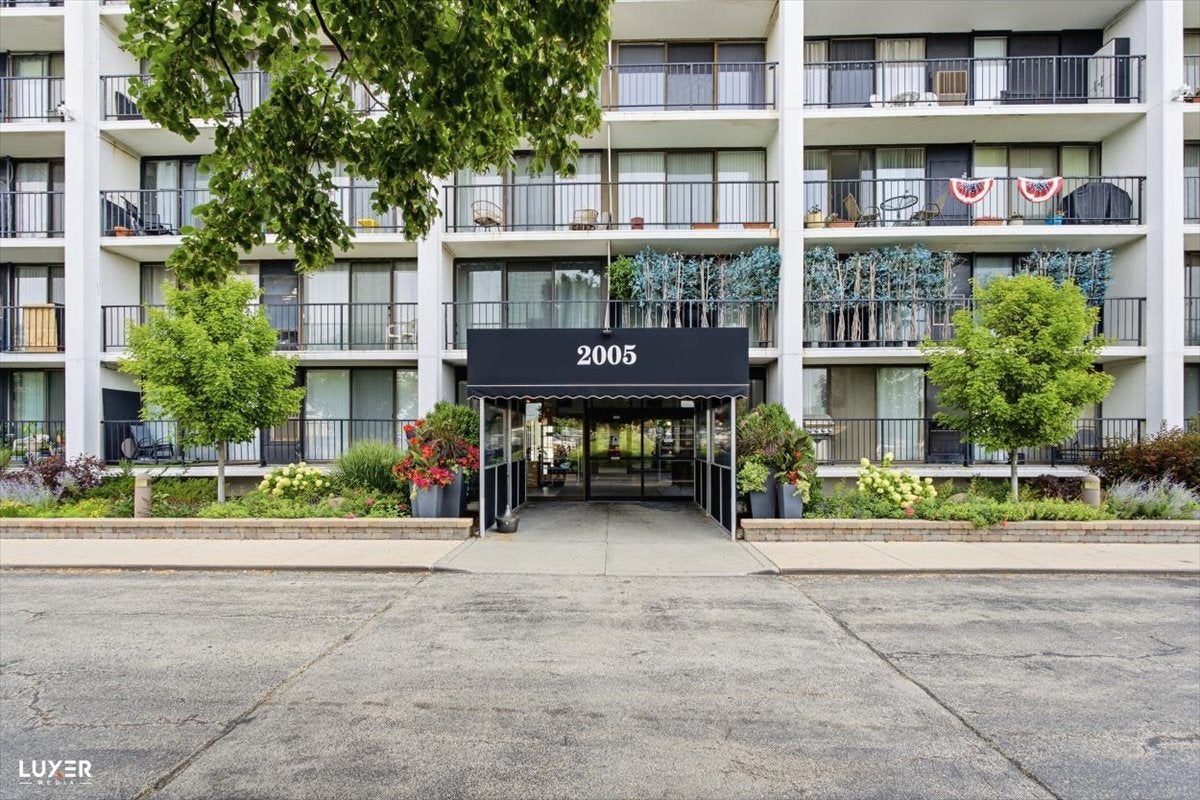
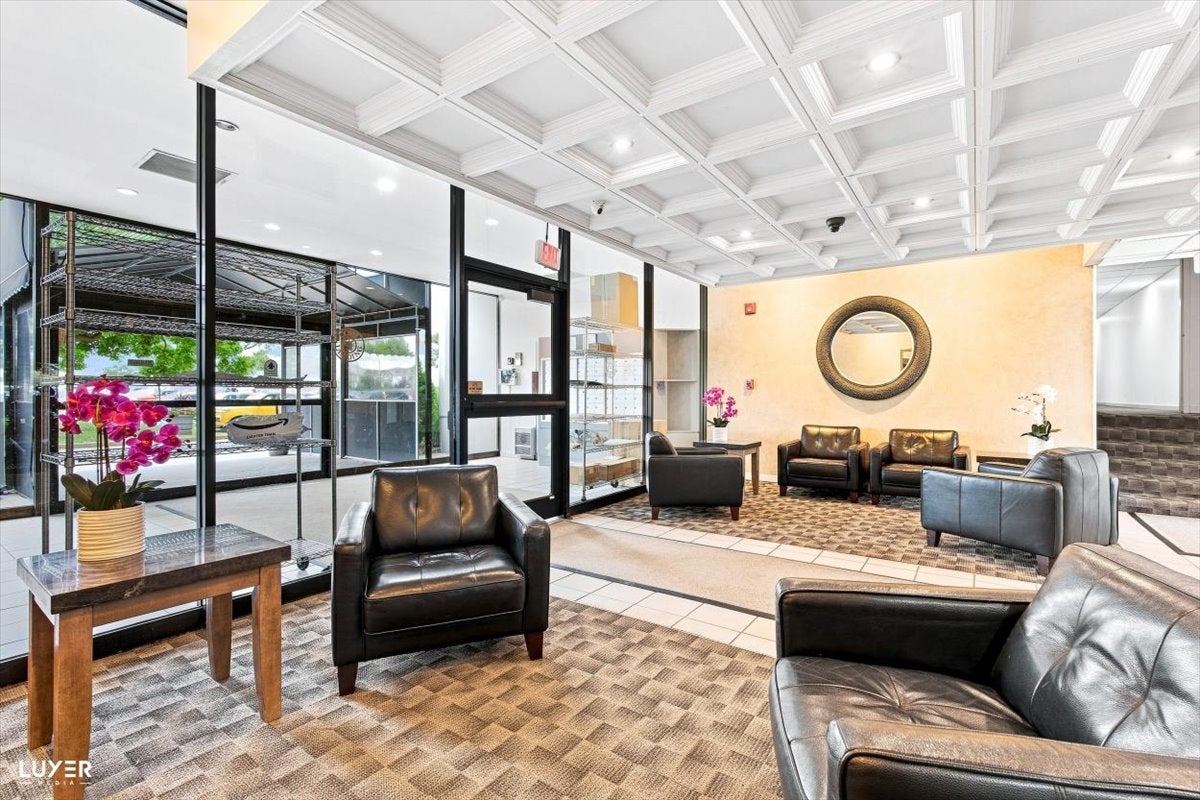
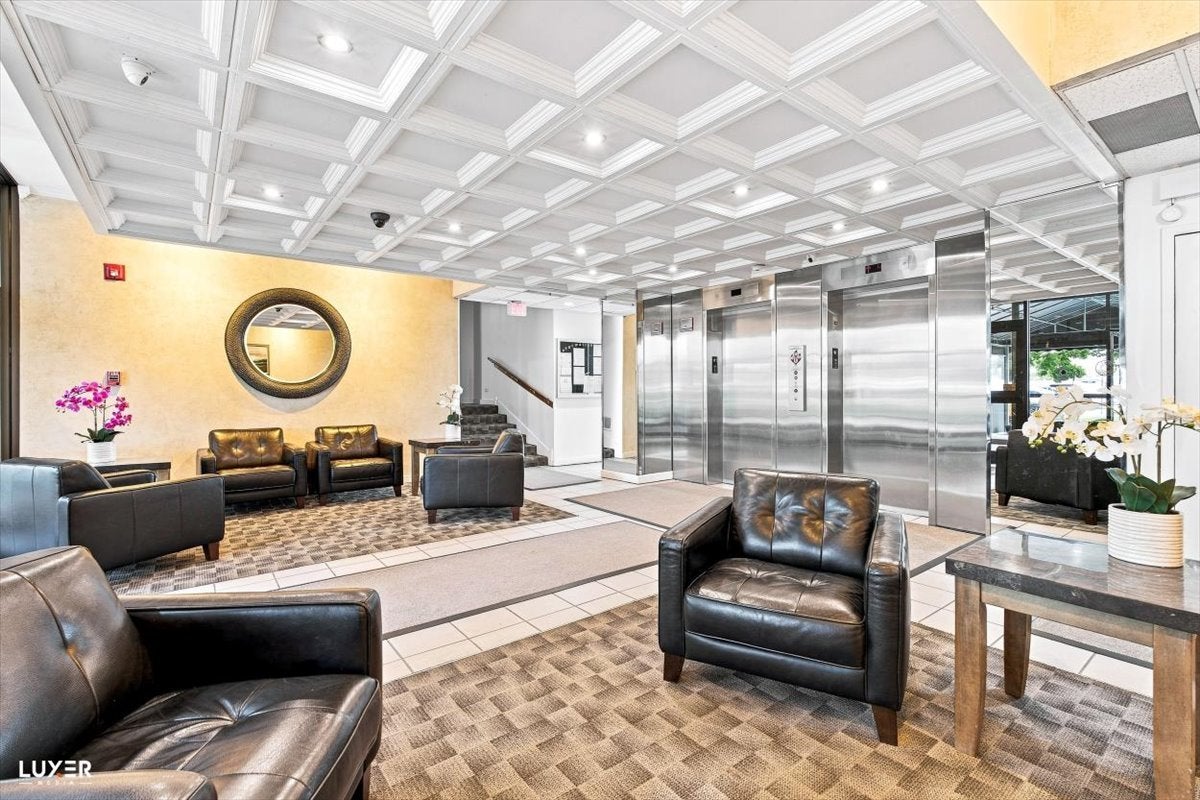
Welcome to this beautifully updated, move-in-ready 5th-floor condo offering modern finishes, spacious living, and fantastic building amenities. Step inside through the welcoming foyer, with the dining area to one side and the updated kitchen to the other. The kitchen features newer cabinetry with brushed nickel hardware, granite countertops, a large island with soft-close drawers, stylish backsplash. The spacious primary bedroom offers a generous 10' x 6' walk-in closet, while both bedrooms feature their own private balconies-perfect for relaxing and enjoying the views. Both bathrooms have been completely remodeled with updated vanities, sinks, fixtures, custom tile, and flooring. Enjoy resort-style amenities right at home! The building overlooks a beautiful pond with fountains and offers an outdoor pool, clubhouse, theater room, billiards, ping pong, fitness center, locker room, party room, sauna, and more. Two unassigned parking spaces are included. Conveniently located near shopping, dining, and major highways. Nothing to do but move in and enjoy!

Save
Ask
Tour
Hide
Share
Listing Snapshot
Price 
$218,000
Days On Site 
6 Days
Bedrooms 
2
Inside Area (SqFt) 
1,080 sqft
Total Baths 
2
Full Baths 
2
Partial Baths 
N/A
Lot Size 
N/A
Year Built 
1975
MLS® Number 
12732357
Status 
Active
Property Tax 
$3,552.16
HOA/Condo/Coop Fees 
$550 monthly
Sq Ft Source 
Assessor
Friends & Family
Recent Activity
yesterdayListing updated with changes from the MLS®
yesterdayStatus changed to Active
7 days agoListing first seen on site
General Features
Direction Faces 
West
Number Of Stories 
12
Parking 
UnassignedOther
Parking Spaces 
2
Pets 
Cats OK
Property Sub Type 
Condominium
Sewer 
Public Sewer
SqFt Total 
1080
Interior Features
Appliances 
MicrowaveDishwasherRefrigeratorElectric Oven
Basement 
None
Cooling 
Central Air
Electric 
Circuit Breakers
Heating 
Electric
Interior 
Entrance FoyerWalk-In Closet(s)
Laundry Features 
Common Area
Bedroom 2 
Dimensions - 19X9Level - Main
Bedroom 3 
Bedroom 4 
Dining Room 
Dimensions - 11X10Level - Main
Family Room 
Foyer 
Dimensions - 9X12Level - Main
Kitchen 
Dimensions - 13X11Level - MainDescription - Eating Area-Breakfast Bar,Island,Granite Counters,Updated Kitchen
Laundry 
Living Room 
Dimensions - 15X15Level - Main
Master Bedroom 
Dimensions - 12X17Level - Main
Save
Ask
Tour
Hide
Share
Exterior Features
Construction Details 
Brick
Pool Features 
In Ground
View 
Water
Waterfront 
Yes
Waterview 
Water
Community Features
Association Amenities 
LaundryCoin LaundryParty RoomPool
Association Dues 
550
HOA Fee Frequency 
Monthly
MLS Area 
Lombard
School District 
Glenbard East High School
Township 
York
Schools
School District
Glenbard East High School
Elementary School
Butterfield Elementary School
Middle School
Glenn Westlake Middle School
High School
Glenbard East High School
Listing Courtesy of MRED as distributed by MLS Grid of @properties Christie's International Real Estate


Based on information submitted to the MLS GRID as of 2026-08-20 08:05 AM UTC. All data is obtained from various sources and may not have been verified by broker or MLS GRID. Supplied Open House Information is subject to change without notice. All information should be independently reviewed and verified for accuracy. Properties may or may not be listed by the office/agent presenting the information.
Last checked: 2026-08-20 08:05 AM UTC
MRED DMCA Copyright Information Copyright © 2026 Midwest Real Estate Data LLC. All rights reserved.

Neighborhood & Commute
Source: Walkscore
Save
Ask
Tour
Hide
Share