Save
Ask
Tour
Hide
Share
$449,000
10 Days On Site

2058 Carillon Drive 0
Grayslake, IL 60030

For Sale|Townhouse|Active
2
Beds
3
Total Baths
3
Full Baths
1,700
SqFt
$264
/SqFt
2002
Built
Subdivision:
Carillon North
County:
Lake
Listing Courtesy of MRED as distributed by MLS Grid of Baird & Warner
Call Now: 847.967.0022
Is this the listing for you? We can help make it yours.
847.967.0022
2058 Carillon Drive 02058 Carillon Drive 02058 Carillon Drive 02058 Carillon Drive 0
Save
Ask
Tour
Hide
Share

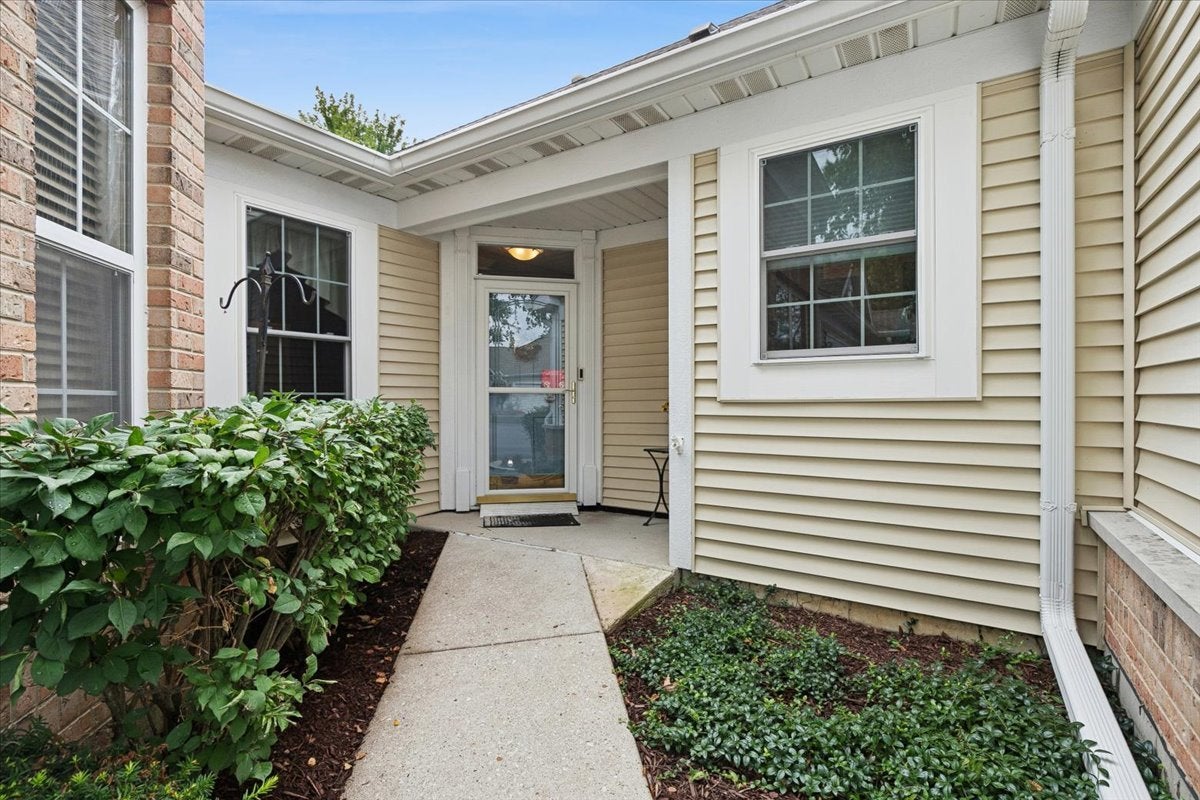
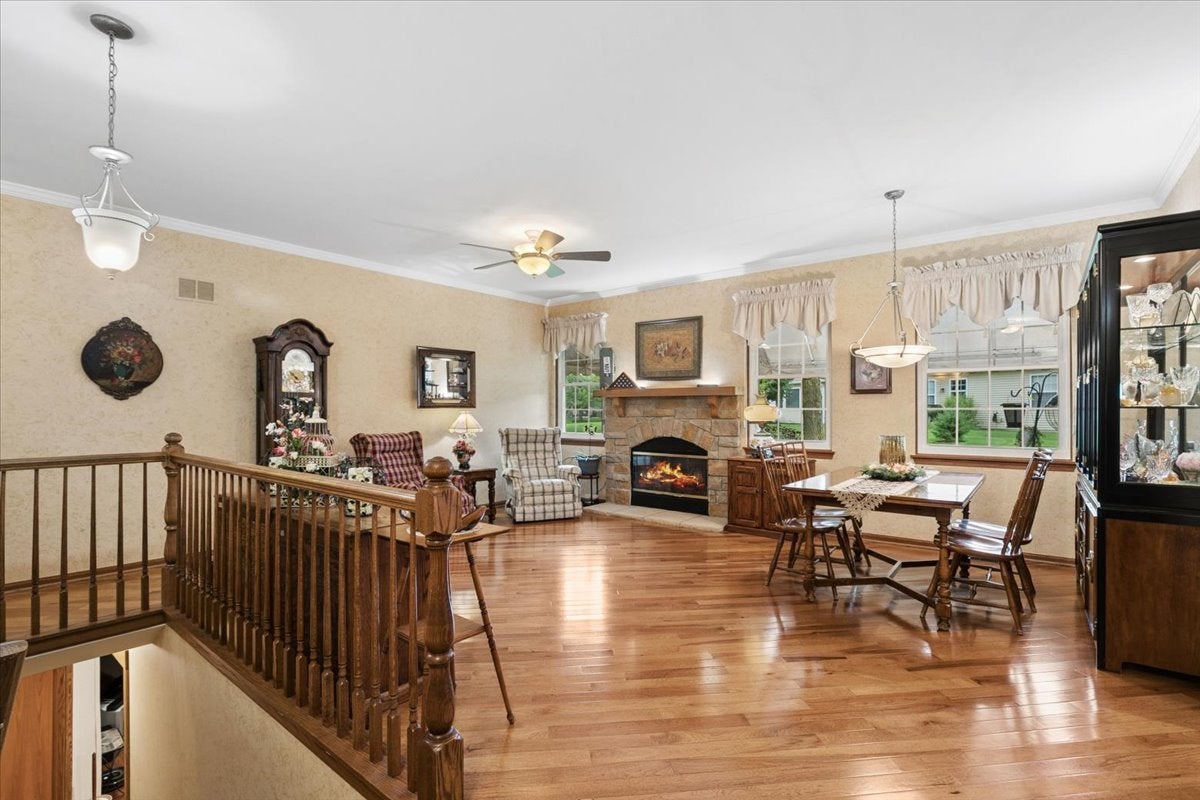
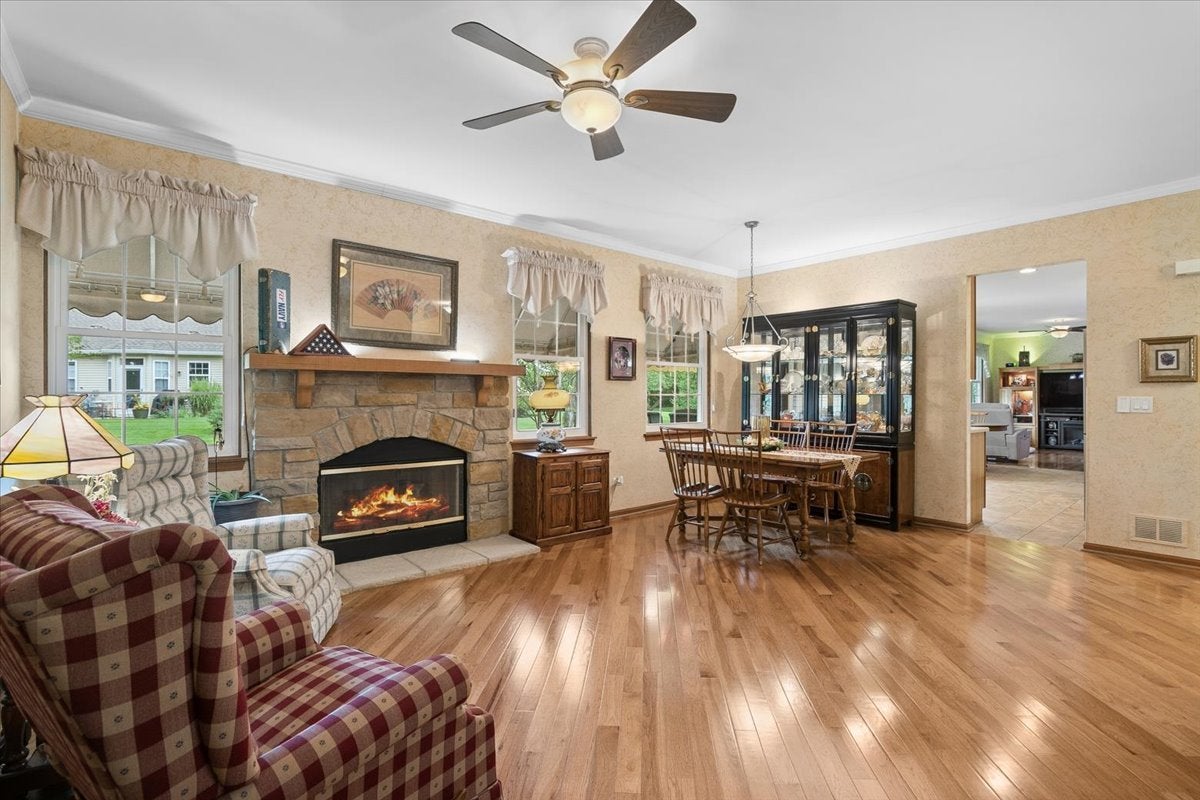
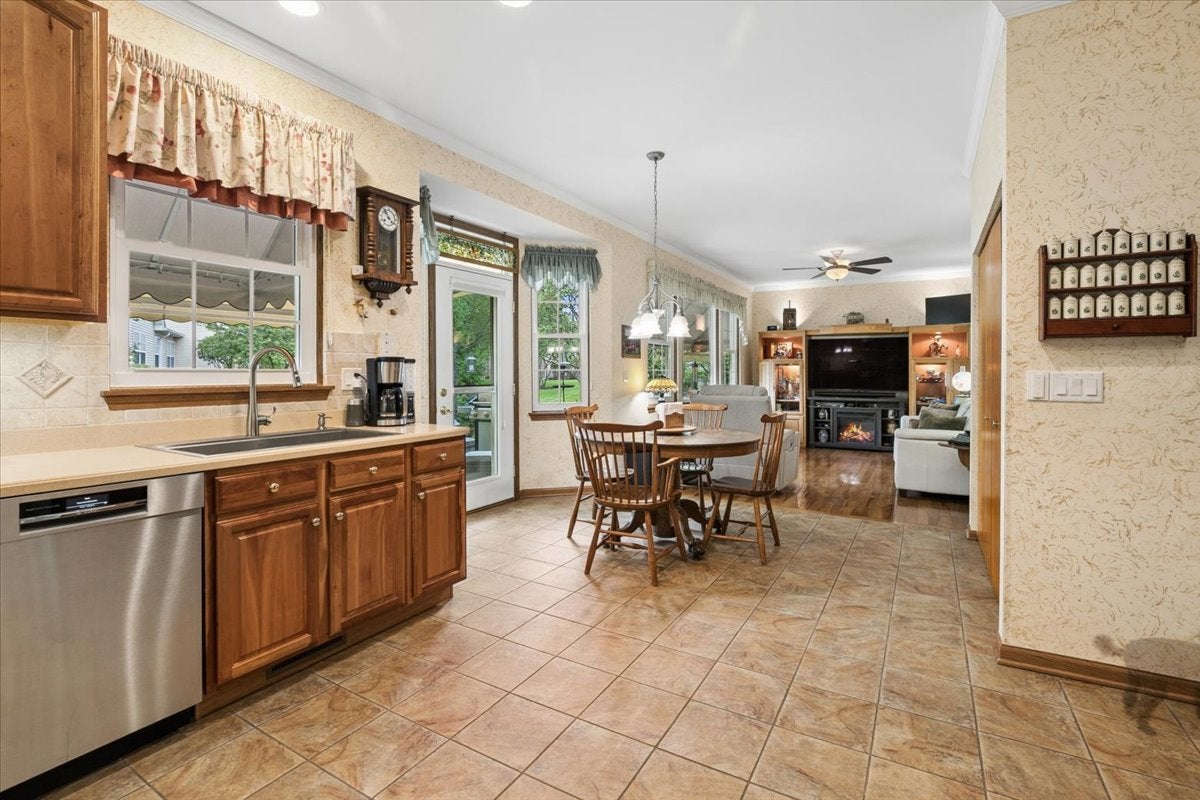
Welcome to this rare, completely ADA-compliant and handicap-accessible Carmel model, perfectly situated on a premium corner lot with serene courtyard views. The main level boasts stunning hickory hardwood floors, crown moulding throughout, elegant ceramic tile, and a chef's kitchen outfitted with solid cherry cabinetry, a Bosch dishwasher (2023), and an induction oven (2024). Smart-home convenience is built right in with voice-activated Alexa Levolor blinds on the family room and bedroom windows. The fully waterproofed, finished basement adds invaluable living space with a 3rd bedroom and full 3rd bath. Enjoy elite outdoor living on the massive 20x14 paver patio, featuring a 19x14 lighted retractable awning (2025). An oversized 2-car garage provides excellent storage. Mechanically pristine, the home features Pella windows and back door (2023), new window treatments (2025), HVAC (2020) with a whole-house humidifier (2025), water heater (2018), and a newer whole-house backup generator for ultimate peace of mind. A truly one-of-a-kind, worry-free luxury home!

Save
Ask
Tour
Hide
Share
Listing Snapshot
Price 
$449,000
Days On Site 
10 Days
Bedrooms 
2
Inside Area (SqFt) 
1,700 sqft
Total Baths 
3
Full Baths 
3
Partial Baths 
N/A
Lot Size 
N/A
Year Built 
2002
MLS® Number 
12732402
Status 
Active
Property Tax 
$9,346
HOA/Condo/Coop Fees 
$395 monthly
Sq Ft Source 
Other
Friends & Family
Recent Activity
5 days agoListing updated with changes from the MLS®
5 days agoStatus changed to Active
a week agoListing first seen on site
General Features
Attached Garage 
Yes
Garage 
Yes
Garage Spaces 
2.5
Number Of Stories 
1
Parking 
AsphaltGarage Door OpenerAttachedGarage
Parking Spaces 
2.5
Pets 
Cats OKDogs OK
Property Sub Type 
Townhouse
Sewer 
Public Sewer
SqFt Below 
1393
SqFt Total 
1700
Interior Features
Appliances 
RangeMicrowaveDishwasherRefrigeratorWasherDryerDisposalWater Softener Owned
Basement 
FinishedUnfinishedCrawl SpaceFull
Cooling 
Central Air
Fireplace 
Yes
Fireplace Features 
Living RoomGas LogGas Starter
Fireplaces 
1
Flooring 
Hardwood
Heating 
Natural Gas
Interior 
StorageWalk-In Closet(s)
Laundry Features 
Main LevelIn Unit
Window Features 
Skylight(s)
Bedroom 2 
Dimensions - 13X10Level - Main
Bedroom 3 
Dimensions - 13X16Level - Basement
Bedroom 4 
Bonus Room 
Dimensions - 32X20Level - Basement
Breakfast Room 
Dimensions - 9X12Level - Main
Dining Room 
Family Room 
Dimensions - 16X11Level - Main
Kitchen 
Dimensions - 11X17Level - Main
Laundry 
Dimensions - 9X7Level - Main
Living Room 
Dimensions - 21X24Level - Main
Master Bedroom 
Dimensions - 15X22Level - Main
Storage 
Dimensions - 25X24Level - Basement
Save
Ask
Tour
Hide
Share
Exterior Features
Construction Details 
Aluminum Siding
Windows/Doors 
Skylight(s)
Community Features
Accessibility Features 
Accessible Full BathAccessible EntranceAccessible BedroomAccessible ClosetsAccessible Common AreaAccessible DoorsAccessible Hallway(s)Accessible KitchenCentral Living AreaStandby GeneratorSmart TechnologyVisitable
Association Dues 
395
HOA Fee Frequency 
Monthly
MLS Area 
Gages Lake / Grayslake / Hainesville / Third Lake / Wildwood
School District 
127
Township 
Avon
Schools
School District
127
Elementary School
Unknown
Middle School
Unknown
High School
Unknown
Listing Courtesy of MRED as distributed by MLS Grid of Baird & Warner


Based on information submitted to the MLS GRID as of 2026-08-23 10:44 PM UTC. All data is obtained from various sources and may not have been verified by broker or MLS GRID. Supplied Open House Information is subject to change without notice. All information should be independently reviewed and verified for accuracy. Properties may or may not be listed by the office/agent presenting the information.
Last checked: 2026-08-23 10:44 PM UTC
MRED DMCA Copyright Information Copyright © 2026 Midwest Real Estate Data LLC. All rights reserved.

Neighborhood & Commute
Source: Walkscore
Save
Ask
Tour
Hide
Share