Save
Ask
Tour
Hide
Share
$570,000
5 Days On Site

621 CITADEL Drive
Westmont, IL 60559

For Sale|Condominium|Active
3
Beds
3
Total Baths
2
Full Baths
1
Partial Bath
3,190
SqFt
$179
/SqFt
1996
Built
Subdivision:
Citadel on the Pond
County:
DuPage
Listing Courtesy of MRED as distributed by MLS Grid of @properties Christie's International Real Estate
Call Now: 847.967.0022
Is this the listing for you? We can help make it yours.
847.967.0022
621 CITADEL Drive621 CITADEL Drive621 CITADEL Drive621 CITADEL Drive
Save
Ask
Tour
Hide
Share

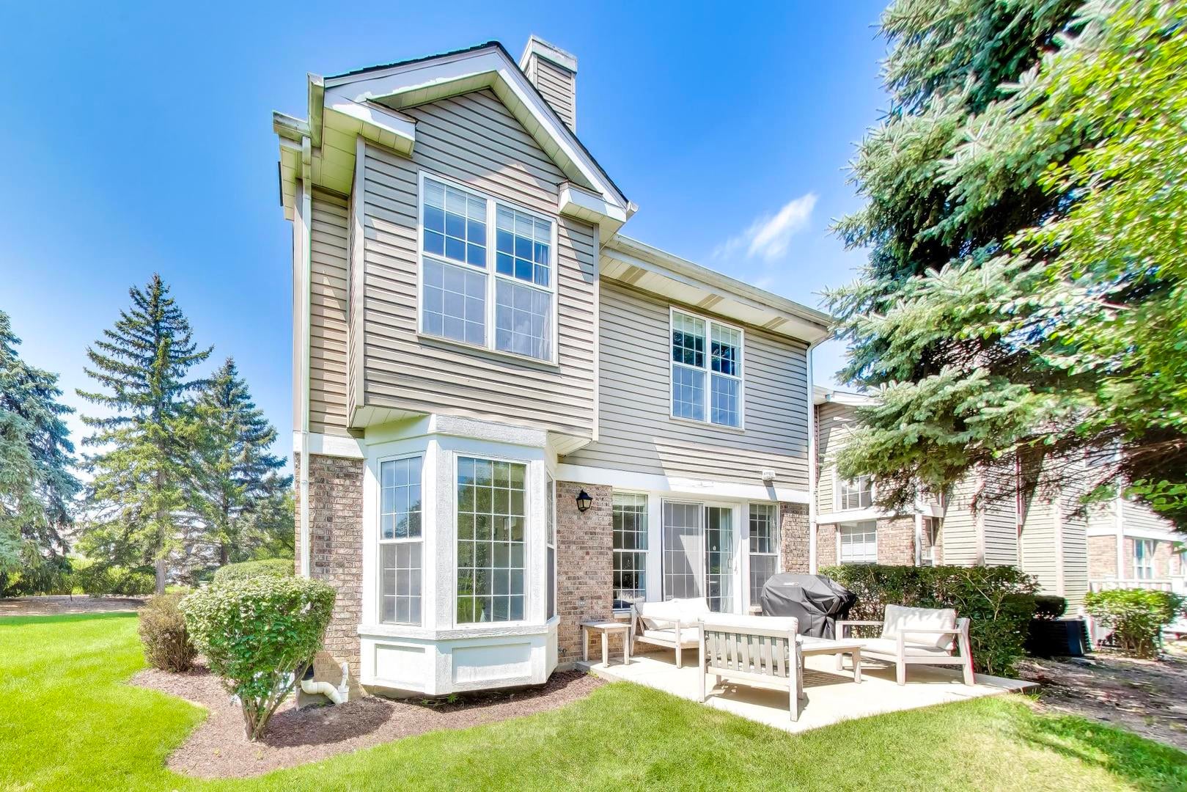
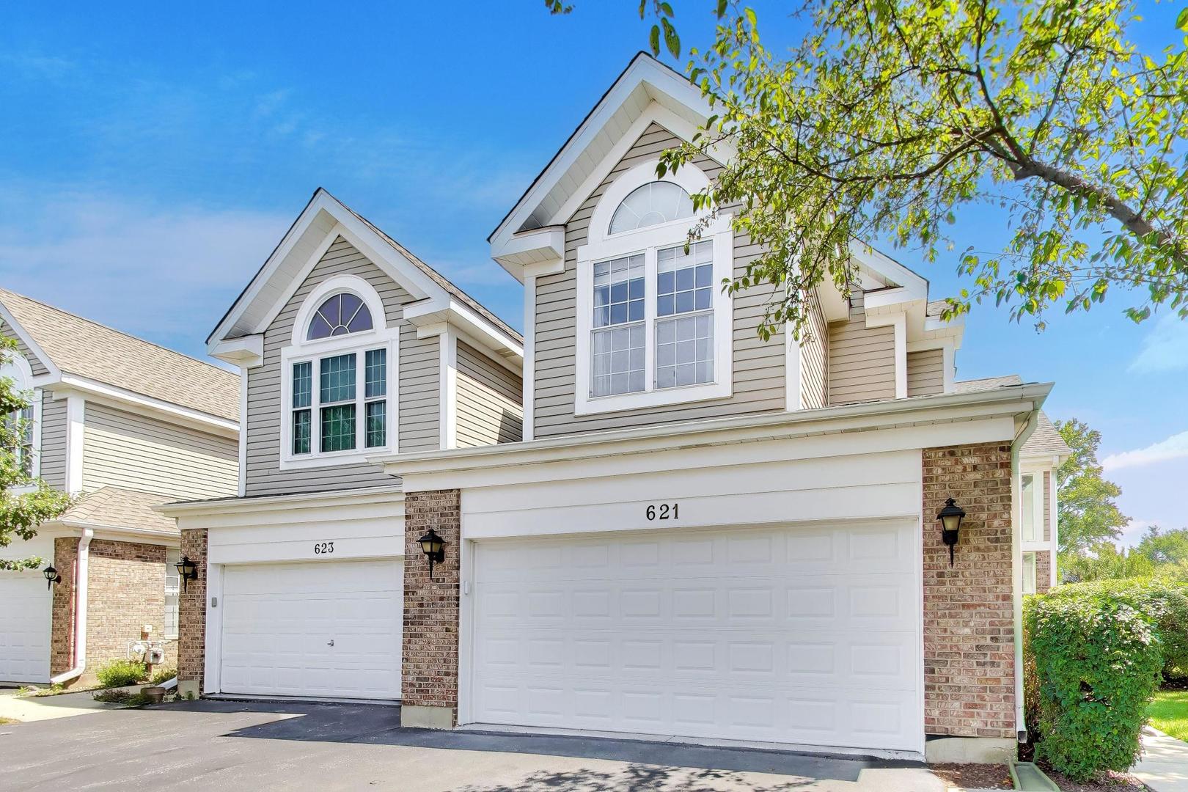
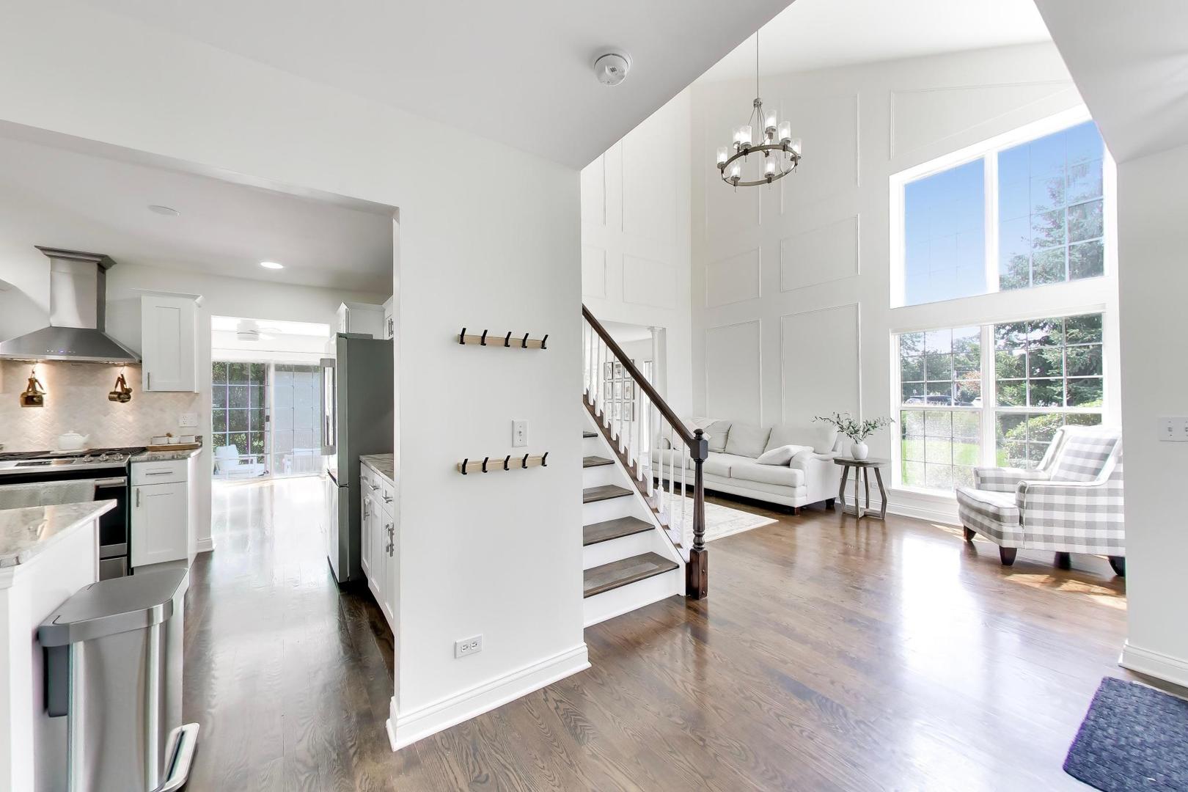
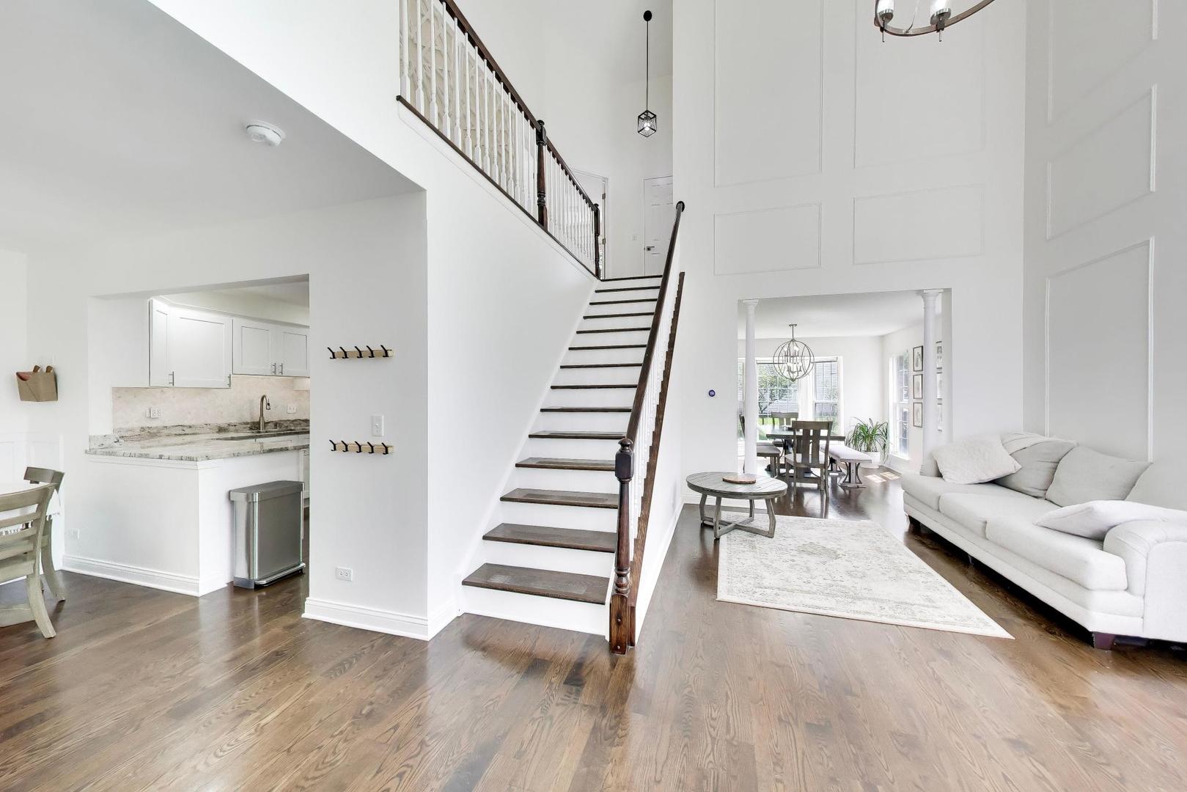
Welcome to one of Citadel's most desirable floor plans. This spacious end-unit Rembrandt offers approximately 2,140 square feet above grade plus a beautifully finished 1,050-square-foot basement. Beyond the beautifully updated interior, the setting itself is equally impressive. Positioned on one of Citadel's premium end-unit lots, the home enjoys expanded green space, a spacious feel, and a private outdoor setting that is seldom available. Step inside and you'll immediately appreciate the soaring two-story living room, dramatic architectural angles, oversized windows that flood the home with natural light, and a spacious formal dining room that's ideal for entertaining. The open layout feels both grand and comfortable, while tasteful upgrades throughout include custom wainscoting, chevron accent walls, picture frame molding, designer paint colors, rich hardwood flooring, and thoughtfully selected finishes. The beautifully remodeled kitchen features white shaker cabinetry, stone countertops, stainless steel appliances, and opens seamlessly to the breakfast area and inviting family room with direct access to the private patio. Upstairs, the oversized primary suite is a true retreat with a generous sitting area, vaulted ceilings, two walk-in closets, and a beautifully renovated spa-inspired bath. Two additional bedrooms and another updated full bath complete the second level. The finished basement adds another 1,050 square feet of flexible living space, perfect for a recreation room, home office, gym, media room, or playroom. The home has also been meticulously maintained with numerous updates, including a newer furnace (approximately five years), new water heater, new refrigerator, new dishwasher, insulated garage door, heated garage, and a professionally finished epoxy garage floor. Located within highly regarded schools and just minutes from Route 83, I-294, Metra, Oakbrook Center, shopping, restaurants, grocery stores, and everyday conveniences, this home offers the perfect balance of luxury, convenience, and location. Beautifully updated, exceptionally maintained, and truly move-in ready, this is one of Citadel's finest offerings with very little left to do but unpack and enjoy. Schedule TODAY as this WILL NOT LAST!

Save
Ask
Tour
Hide
Share
Listing Snapshot
Price 
$570,000
Days On Site 
5 Days
Bedrooms 
3
Inside Area (SqFt) 
3,190 sqft
Total Baths 
3
Full Baths 
2
Partial Baths 
1
Lot Size 
N/A
Year Built 
1996
MLS® Number 
12732408
Status 
Active
Property Tax 
$8,275.42
HOA/Condo/Coop Fees 
$329 monthly
Sq Ft Source 
Plans
Friends & Family
Recent Activity
4 hours agoListing updated with changes from the MLS®
4 hours agoStatus changed to Active
6 days agoListing first seen on site
General Features
Attached Garage 
Yes
Foundation 
Concrete Perimeter
Garage 
Yes
Garage Spaces 
2
Number Of Stories 
2
Parking 
AsphaltGarage Door OpenerHeated GarageAttachedGarage
Parking Spaces 
2
Pets 
Cats OKDogs OK
Property Sub Type 
Condominium
Sewer 
Public Sewer
SqFt Below 
1050
SqFt Total 
2140
Interior Features
Appliances 
RangeMicrowaveDishwasherRefrigeratorWasherDryerDisposalStainless Steel Appliance(s)Range HoodENERGY STAR Qualified AppliancesGas CooktopGas OvenHumidifier
Basement 
Sump PumpFinishedFull
Cooling 
Ceiling Fan(s)Central AirZoned
Fireplace 
Yes
Fireplace Features 
Family RoomGas LogGas Starter
Fireplaces 
1
Heating 
Natural GasForced Air
Interior 
Walk-In Closet(s)Entrance FoyerCathedral Ceiling(s)
Laundry Features 
Main LevelGas Dryer HookupElectric Dryer HookupIn Unit
Bedroom 2 
Dimensions - 13X11Level - Second
Bedroom 3 
Dimensions - 11X12Level - Second
Bedroom 4 
Den 
Dimensions - 10X16Level - Basement
Dining Room 
Dimensions - 14X11Level - Main
Eating Area 
Dimensions - 11X17Level - Main
Exercise Room 
Dimensions - 15X12Level - Basement
Family Room 
Dimensions - 15X13Level - Main
Foyer 
Dimensions - 8X9Level - Main
Kitchen 
Dimensions - 12X12Level - MainDescription - Breakfast Room,Custom Cabinetry,Granite Counters,Updated Kitchen
Laundry 
Dimensions - 7X6Level - Main
Living Room 
Dimensions - 16X11Level - Main
Master Bedroom 
Dimensions - 21X21Level - Second
Recreation Room 
Dimensions - 28X11Level - Basement
Storage 
Dimensions - 9X15Level - Basement
Walk In Closet 
Dimensions - 5X8Level - Second
Save
Ask
Tour
Hide
Share
Exterior Features
Construction Details 
Vinyl SidingBrick
Lot Features 
Cul-De-SacLandscaped
Patio And Porch 
Patio
Roof 
Asphalt
Community Features
Association Dues 
329
HOA Fee Frequency 
Monthly
MLS Area 
Westmont
School District 
Westmont High School
Township 
Downers Grove
Schools
School District
Westmont High School
Elementary School
J T Manning Elementary School
Middle School
Westmont Junior High School
High School
Westmont High School
Listing Courtesy of MRED as distributed by MLS Grid of @properties Christie's International Real Estate


Based on information submitted to the MLS GRID as of 2026-08-24 09:18 AM UTC. All data is obtained from various sources and may not have been verified by broker or MLS GRID. Supplied Open House Information is subject to change without notice. All information should be independently reviewed and verified for accuracy. Properties may or may not be listed by the office/agent presenting the information.
Last checked: 2026-08-24 09:18 AM UTC
MRED DMCA Copyright Information Copyright © 2026 Midwest Real Estate Data LLC. All rights reserved.

Neighborhood & Commute
Source: Walkscore
Save
Ask
Tour
Hide
Share