Save
Ask
Tour
Hide
Share
$475,000
6 Days On Site

93 Old Farm Court
Lindenhurst, IL 60046

For Sale|Single Family Residence|Active Under Contract
4
Beds
3
Total Baths
2
Full Baths
1
Partial Bath
1,980
SqFt
$240
/SqFt
1998
Built
Subdivision:
Farmington Green
County:
Lake
Listing Courtesy of MRED as distributed by MLS Grid of Keller Williams North Shore West
Call Now: 847.967.0022
Is this the listing for you? We can help make it yours.
847.967.0022
93 Old Farm Court93 Old Farm Court93 Old Farm Court93 Old Farm Court
Save
Ask
Tour
Hide
Share

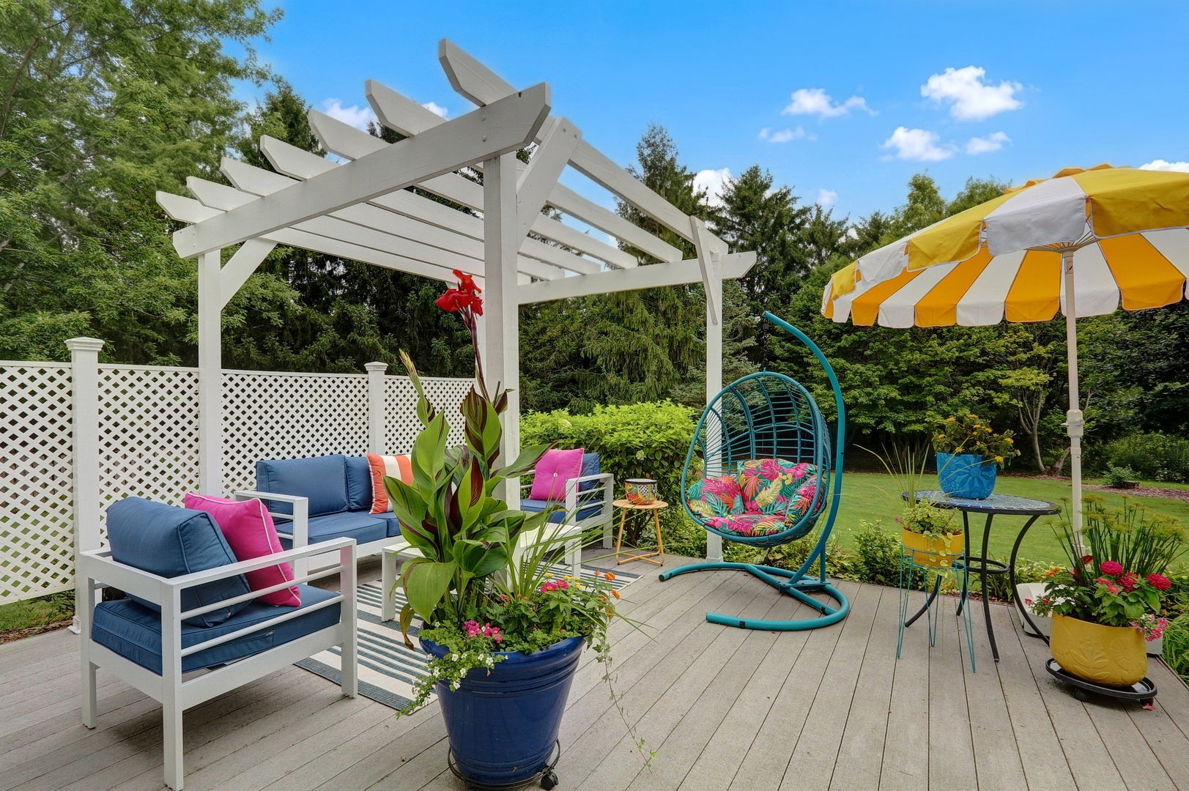
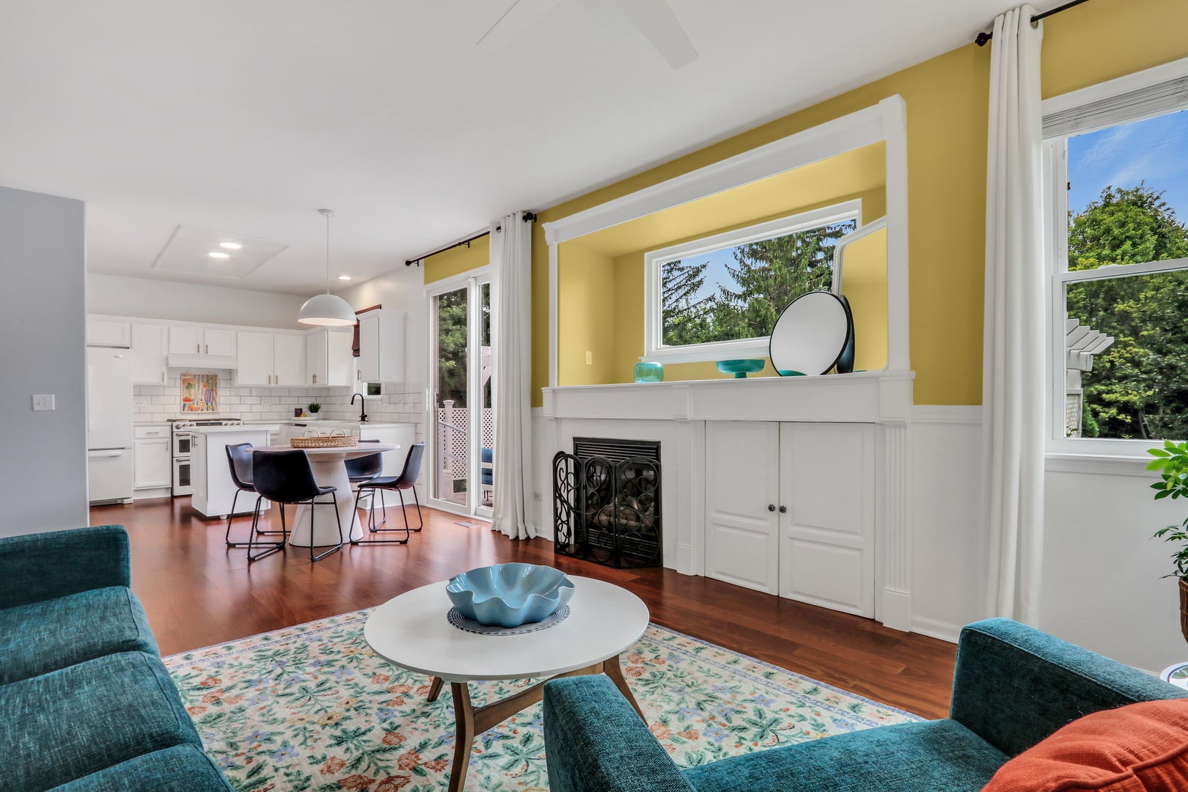
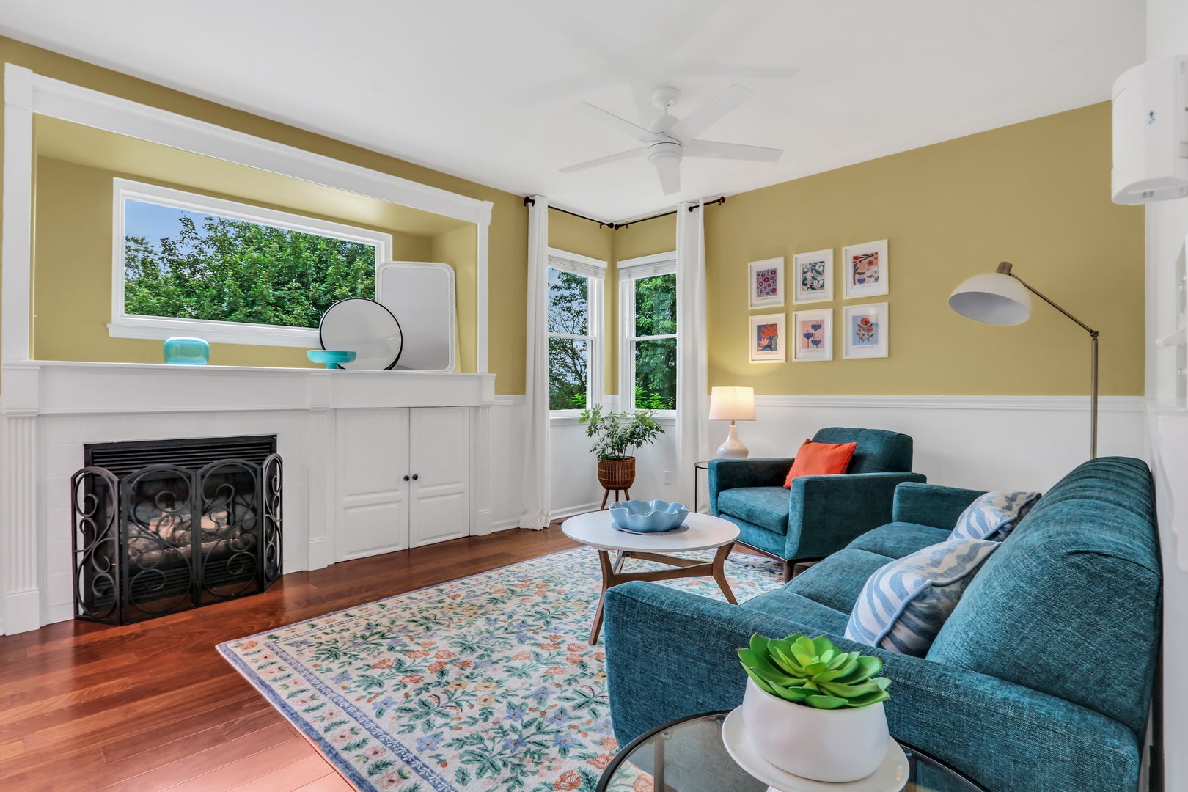
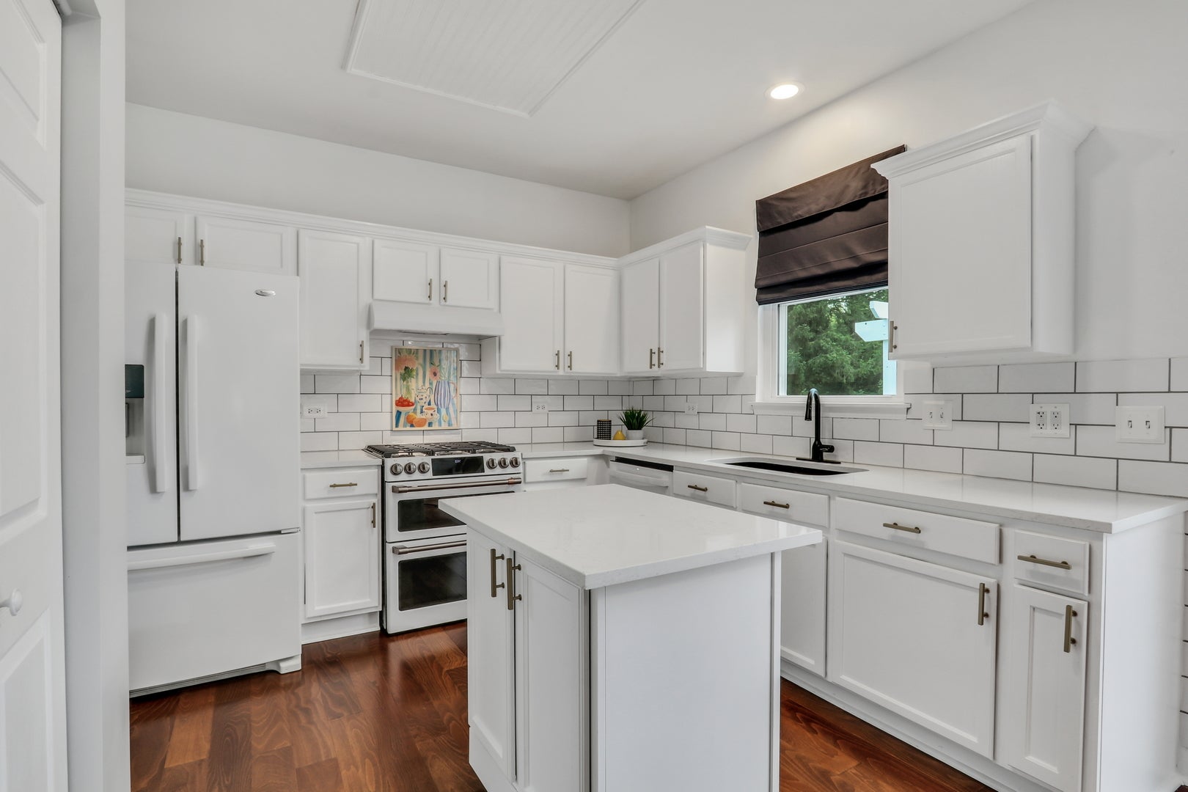
Cul-de-sac location, private backyard oasis, and one heck of a home in the highly sought after MILLBURN & LAKES school district. The BRAND NEW extended driveway and stunning curb appeal will make you swoon, finally a home that cares about the details! Looking for the ideal floor plan? Prepare to get excited! Great size living and dining room with NEWER engineered hardwood flooring, updated light fixtures, elevated window treatments, and fresh paint! BRAND NEW windows through the entire home (2025)! Fabulous Kitchen with gleaming quartz surfaces (May 2026), NEW dishwasher, NEW oven, pantry, classic subway tile backsplash, & ample storage and prep space! Breakfast, lunch, and dinner all come with one stunning view, pier out the OVERSIZED sliding glass door and you'll be truly enamored with the setting! Family Room directly abuts the kitchen & eating area, ideal for entertaining or keeping an eye on the littles. Stockings will soon be hung above your gas log fireplace with care, you'll love the built in storage and custom moldings! NEWER engineered hardwood throughout first and second floor! Adorable laundry room with folding table and UPDATED hall bath complete the first floor. Upstairs you will find three fabulous guest bedrooms and a gorgeous full bathroom. The LARGE primary bedroom features a completely remodeled NEW ensuite with soaking tub, separate shower, dual vanities, toilet closet, and a walk in closet with custom organizers! Hang out in the semi finished 945 sq ft basement with HUGE unfinished storage area to make your own! And after a hard day, relax in your private backyard, soak your bones in the NEWER Hot Tub (3 years old), or pour yourself a glass of your favorite beverage and entertain under the pergola and composite deck! There is nothing quite like this one! Ideal location close to EVERYTHING - schools, restaurants, parks, grocery store, and major roads!

Save
Ask
Tour
Hide
Share
Listing Snapshot
Price 
$475,000
Days On Site 
6 Days
Bedrooms 
4
Inside Area (SqFt) 
1,980 sqft
Total Baths 
3
Full Baths 
2
Partial Baths 
1
Lot Size 
0.24 Acres
Year Built 
1998
MLS® Number 
12732436
Status 
Active Under Contract
Property Tax 
$10,932
HOA/Condo/Coop Fees 
$45 monthly
Sq Ft Source 
Assessor
Friends & Family
Recent Activity
2 hours agoListing updated with changes from the MLS®
2 hours agoStatus changed to Active Under Contract
7 days agoListing first seen on site
General Features
Acres 
0.24
Attached Garage 
Yes
Foundation 
Concrete Perimeter
Garage 
Yes
Garage Spaces 
2
Parking 
AsphaltGarage Door OpenerAttachedGarage
Parking Spaces 
2
Property Sub Type 
Single Family Residence
Sewer 
Public Sewer
SqFt Below 
358
SqFt Total 
1980
Style 
Traditional
Water Source 
Public
Interior Features
Appliances 
RangeMicrowaveDishwasherRefrigeratorWasherDryerDisposal
Basement 
Partially FinishedFull
Cooling 
Central Air
Fireplace 
Yes
Fireplace Features 
Family RoomGas LogGas Starter
Fireplaces 
1
Flooring 
Laminate
Heating 
Natural GasForced Air
Interior 
Walk-In Closet(s)Entrance Foyer
Laundry Features 
Main LevelGas Dryer HookupIn Unit
Bedroom 2 
Dimensions - 11X13Level - Second
Bedroom 3 
Dimensions - 10X11Level - Second
Bedroom 4 
Dimensions - 11X11Level - Second
Deck 
Dimensions - 17X16Level - Main
Dining Room 
Dimensions - 12X10Level - Main
Eating Area 
Dimensions - 11X8Level - Main
Family Room 
Dimensions - 14X12Level - Main
Foyer 
Dimensions - 5X14Level - Main
Kitchen 
Dimensions - 11X10Level - MainDescription - Eating Area-Table Space,Island,Pantry,Updated Kitchen
Laundry 
Dimensions - 8X8Level - Main
Living Room 
Dimensions - 12X12Level - Main
Master Bedroom 
Dimensions - 13X15Level - Second
Recreation Room 
Dimensions - 17X20Level - Basement
Storage 
Dimensions - 32X12Level - Basement
Utility Room-Lower Level 
Dimensions - 22X10Level - Basement
Walk In Closet 
Dimensions - 8X6Level - Second
Save
Ask
Tour
Hide
Share
Exterior Features
Construction Details 
Vinyl Siding
Lot Features 
Cul-De-SacWooded
Patio And Porch 
DeckPatio
Roof 
Asphalt
Community Features
Association Dues 
540
Community Features 
CurbsSidewalks
HOA Fee Frequency 
Annually
MLS Area 
Lake Villa / Lindenhurst
School District 
Lakes Community High School
Township 
Lake Villa
Schools
School District
Lakes Community High School
Elementary School
Millburn C C School
Middle School
Millburn C C School
High School
Lakes Community High School
Listing Courtesy of MRED as distributed by MLS Grid of Keller Williams North Shore West


Based on information submitted to the MLS GRID as of 2026-08-20 02:05 PM UTC. All data is obtained from various sources and may not have been verified by broker or MLS GRID. Supplied Open House Information is subject to change without notice. All information should be independently reviewed and verified for accuracy. Properties may or may not be listed by the office/agent presenting the information.
Last checked: 2026-08-20 02:05 PM UTC
MRED DMCA Copyright Information Copyright © 2026 Midwest Real Estate Data LLC. All rights reserved.

Neighborhood & Commute
Source: Walkscore
Save
Ask
Tour
Hide
Share