


933 Spindletree AvenueNaperville, IL 60565
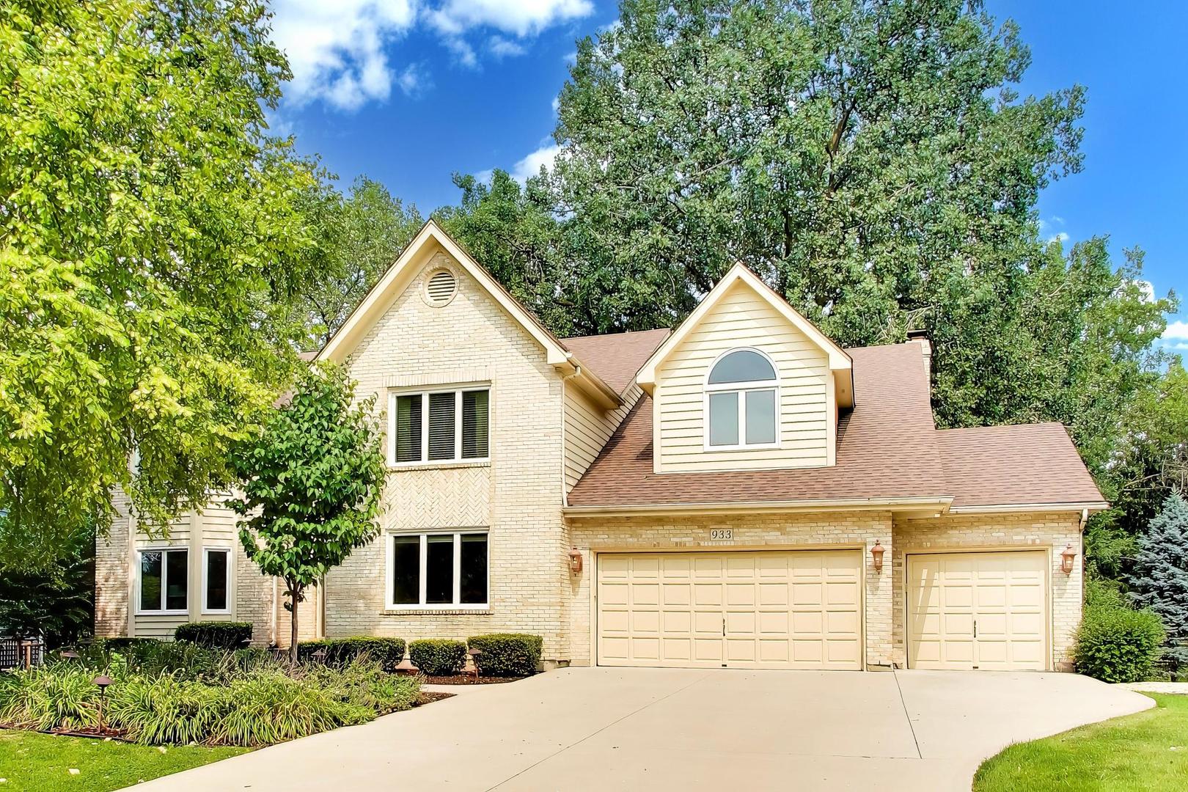
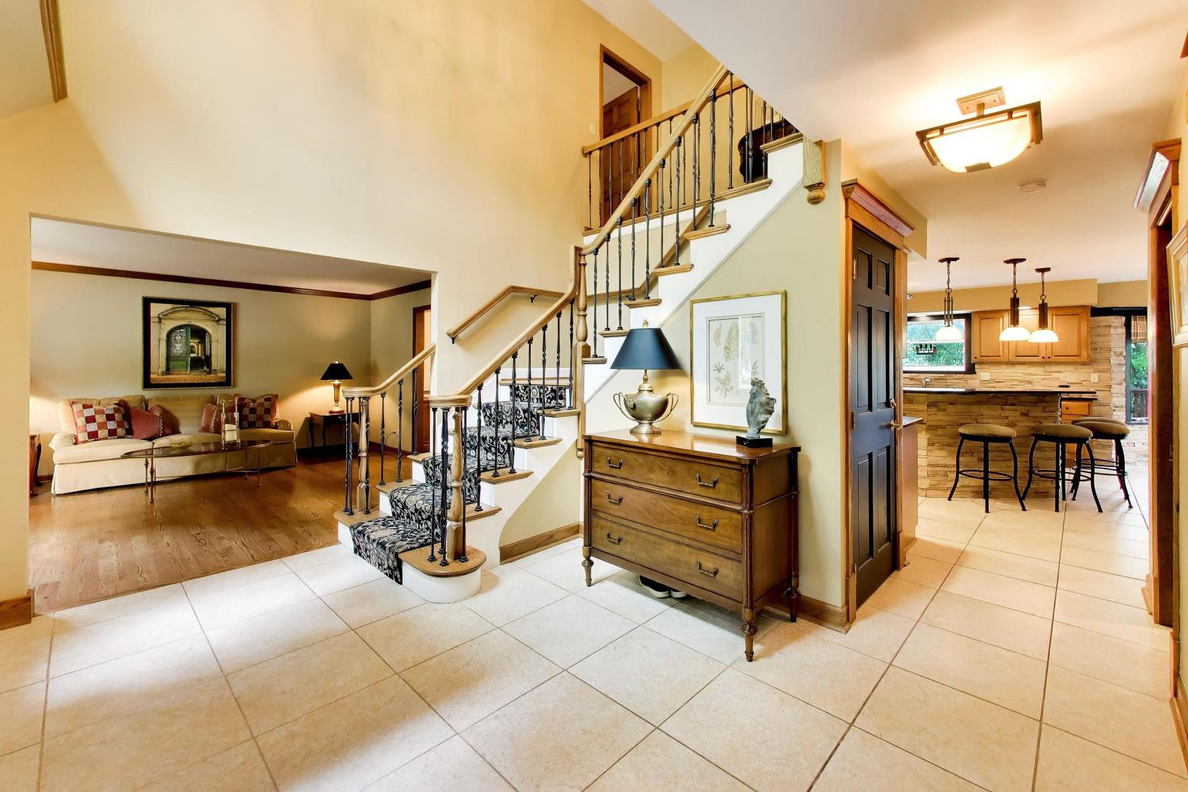
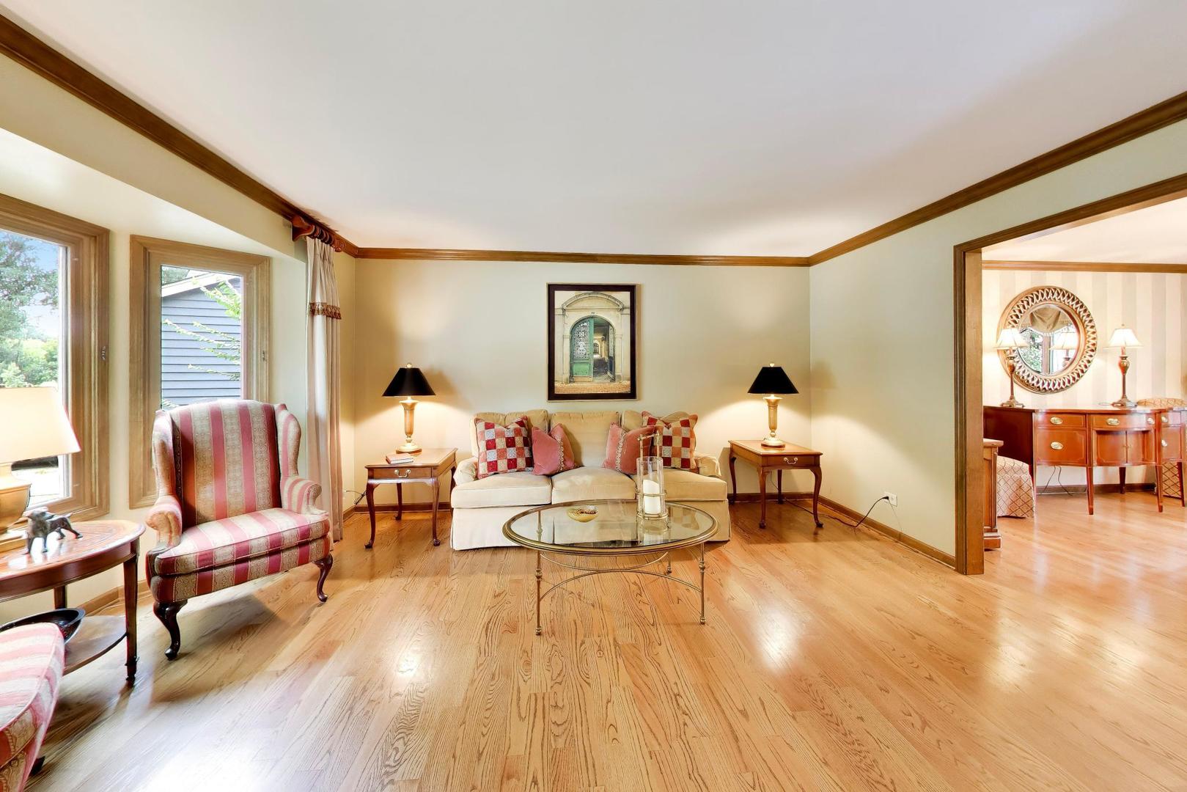
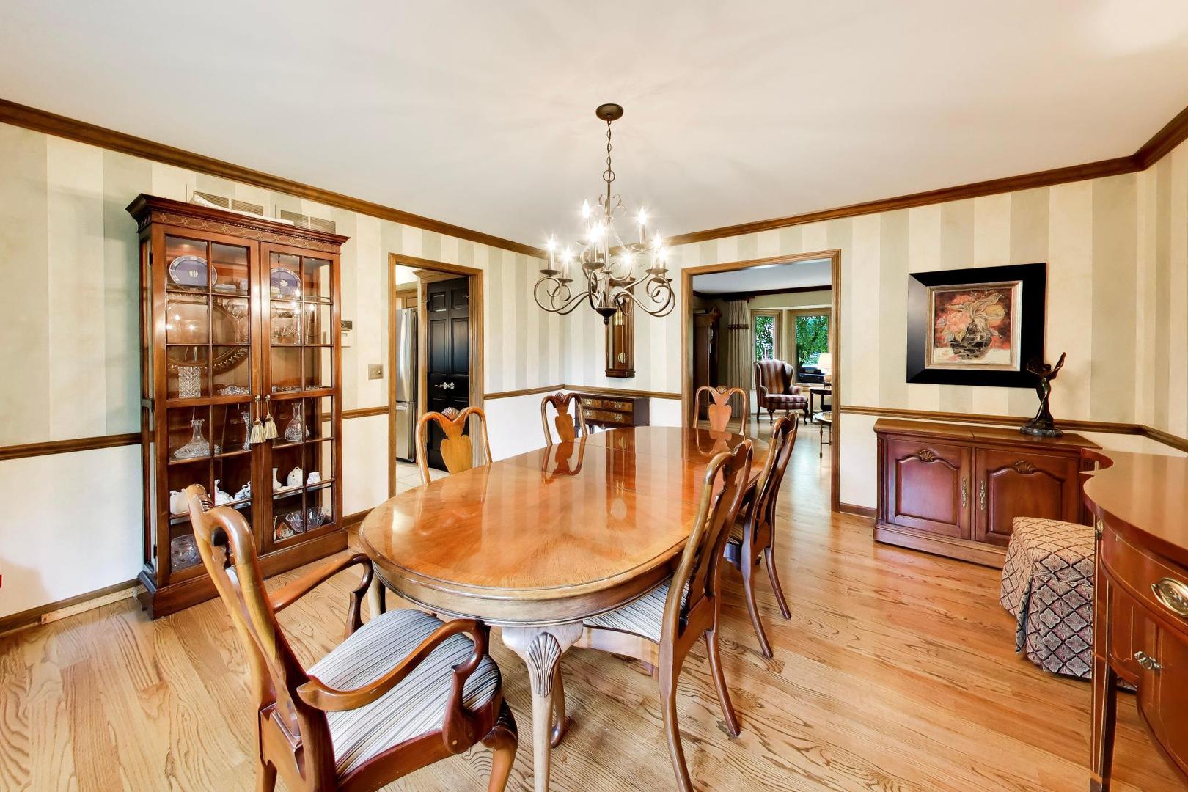
Beautiful Oak Creek Home in Award-Winning District 203! Welcome to this meticulously maintained 5 bed, 3.1 bath, over 5800sf residence in one of Naperville's most desirable walk-to-school and pool(s) subdivisions. Offering timeless curb appeal, 3 car garage, walkout finished basement and a beautifully landscaped yard; this home delivers the perfect blend of comfort, style, and long-term value. Natural light fills the spacious interior, where warm hardwood flooring, updated stair balusters and an inviting floor plan create an atmosphere that is both elegant and welcoming. The kitchen has been refreshed with newly refaced cabinetry (2025), updated flooring, and modern appliances, providing a bright and functional space that opens seamlessly to the adjoining living areas for both everyday living and entertaining. The beautifully remodeled Primary Bath (2018) creates a relaxing retreat, while the updated hall bath offers stylish finishes for family and guests. Major investment has already been made, allowing the next owner to simply move in and enjoy. Outside, mature landscaping, extensive hardscape improvements, and years of professional maintenance create exceptional curb appeal and private outdoor living spaces perfect for relaxing or entertaining. Major improvements include: Roof (2014), many Windows replaced (2015), Cedar Siding professionally painted (2017), Front Door (2023), Dual Furnaces (2020), A/C Units (2019 & 2020), Water Heater (2016), Hardwood Flooring (2019), Kitchen Flooring (2005), Kitchen Cabinet Reface (2025), Primary Bath Remodel (2018), Hall Bath (2011), Interior Paint (2019-2020), Stair Balusters (2005 & 2025), Sump Pump (2019), Radon Fan (2019), Washer & Dryer (2022), plus updated Kitchen Appliances including Refrigerator (2020), Dishwasher (2019), Oven (2015), and Microwave (2015). Perfectly situated within walking distance to award-winning District 203 schools, neighborhood pool, parks, playgrounds, walking trails, and nearby shopping, this exceptional Oak Creek home offers the rare combination of quality updates, outstanding location, and true move-in-ready condition. A home that has been lovingly maintained and thoughtfully improved for years, providing peace of mind from the day you move in. Come see your new home!
| 6 days ago | Listing updated with changes from the MLS® | |
| 6 days ago | Status changed to Active | |
| 2 weeks ago | Listing first seen on site |

Based on information submitted to the MLS GRID as of 2026-08-24 07:26 PM UTC. All data is obtained from various sources and may not have been verified by broker or MLS GRID. Supplied Open House Information is subject to change without notice. All information should be independently reviewed and verified for accuracy. Properties may or may not be listed by the office/agent presenting the information.
Last checked: 2026-08-24 07:26 PM UTC
MRED DMCA Copyright Information Copyright © 2026 Midwest Real Estate Data LLC. All rights reserved.