Save
Ask
Tour
Hide
Share
$395,000
6 Days On Site

978 Oak Ridge Boulevard
Elgin, IL 60120

For Sale|Townhouse|Active
2
Beds
4
Total Baths
3
Full Baths
1
Partial Bath
1,593
SqFt
$248
/SqFt
2007
Built
County:
Cook
Listing Courtesy of MRED as distributed by MLS Grid of ListWithFreedom.com
Call Now: 847.967.0022
Is this the listing for you? We can help make it yours.
847.967.0022
978 Oak Ridge Boulevard978 Oak Ridge Boulevard978 Oak Ridge Boulevard978 Oak Ridge Boulevard
Save
Ask
Tour
Hide
Share

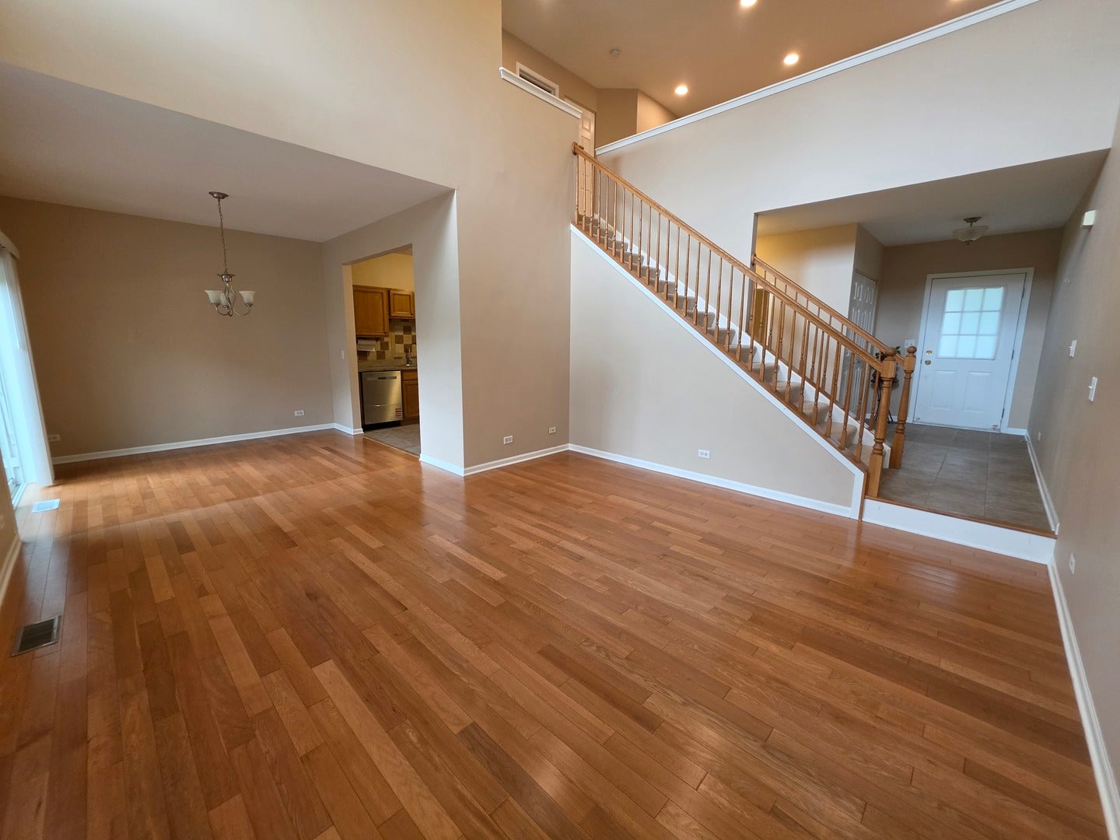
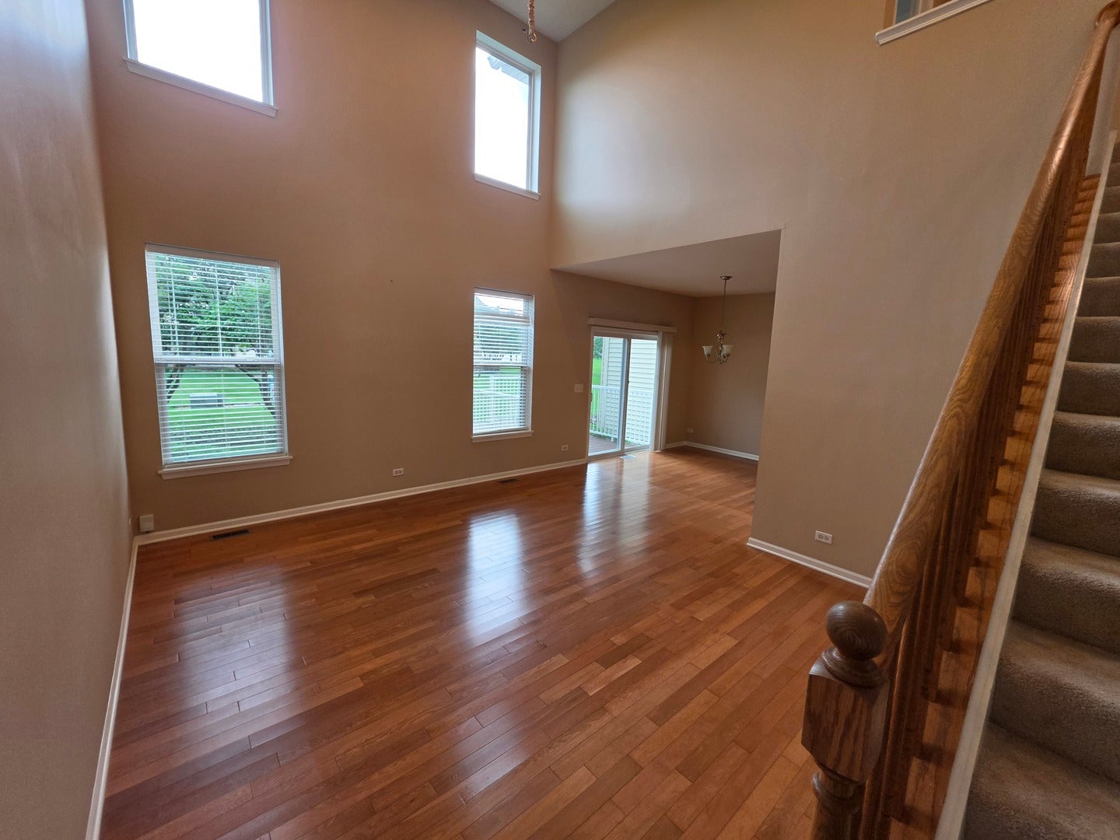
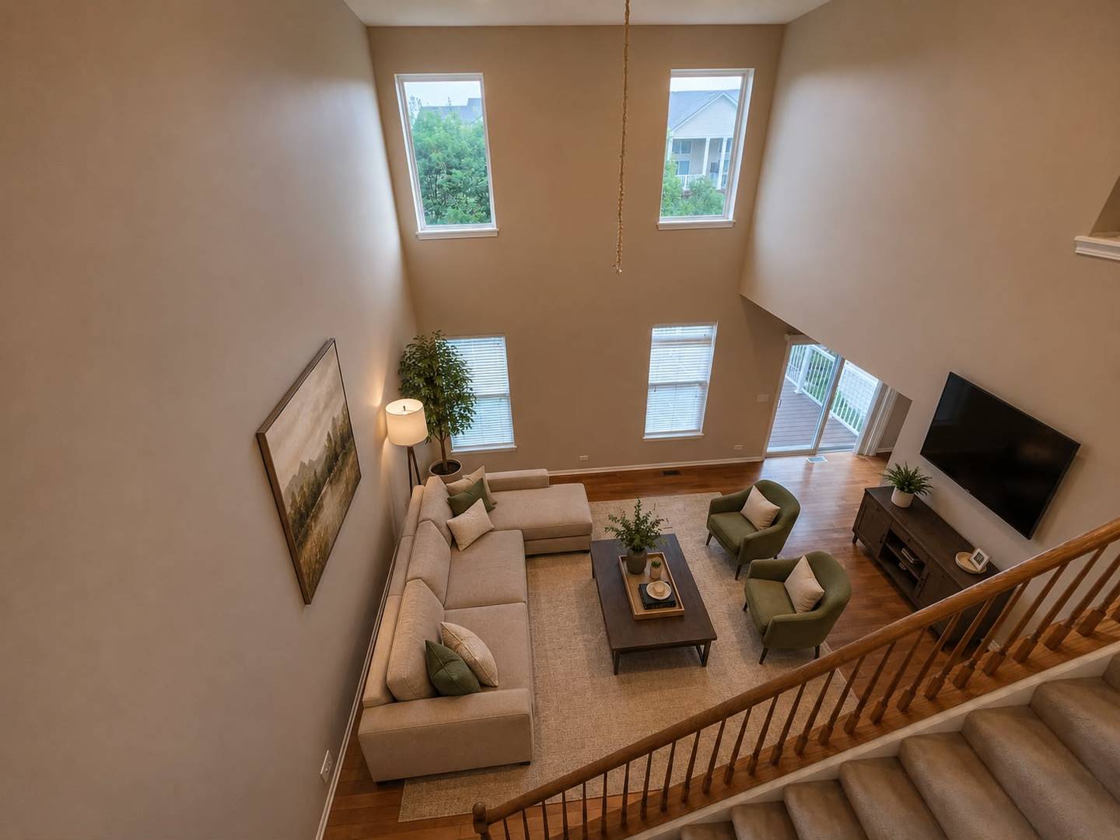
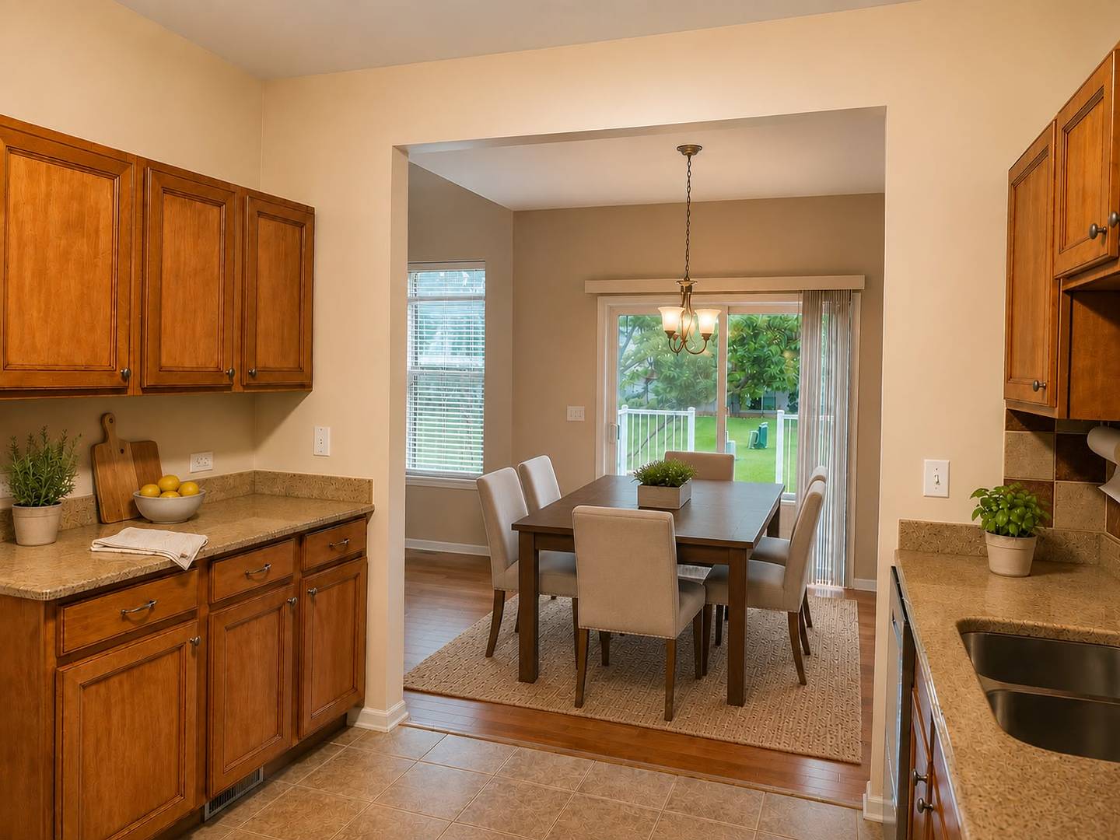
This move-in ready, 2-bedroom, 3.5-bathroom townhome offers bright, modern living space. Highlights include: * Main Level: Open-concept layout featuring rich hardwood floors, a foyer with porcelain tile, and a sunny living/dining area. * Kitchen: Upgraded cabinetry, granite countertops, tile backsplash, and brand-new stainless-steel appliances. * Upper Level: Spacious bedrooms plus a versatile loft space ideal for a home office or reading nook. * Lower Level: Fully finished basement complete with a full bath, slate tile shower, and large recreation room with recessed lighting. * Parking & Location: Attached 2-car garage in a quiet, highly desirable neighborhood close to shopping, and major commuter routes. * New Furnace and water heater changed in 2024. Garage door motor changed in early 2026.

Save
Ask
Tour
Hide
Share
Listing Snapshot
Price 
$395,000
Days On Site 
6 Days
Bedrooms 
2
Inside Area (SqFt) 
1,593 sqft
Total Baths 
4
Full Baths 
3
Partial Baths 
1
Lot Size 
N/A
Year Built 
2007
MLS® Number 
12732474
Status 
Active
Property Tax 
$6,898
HOA/Condo/Coop Fees 
$300 monthly
Sq Ft Source 
Assessor
Friends & Family
Recent Activity
23 hours agoListing updated with changes from the MLS®
23 hours agoStatus changed to Active
6 days agoListing first seen on site
General Features
Attached Garage 
Yes
Foundation 
Other
Garage 
Yes
Garage Spaces 
2
Number Of Stories 
2
Parking 
AttachedGarage
Parking Spaces 
2
Pets 
Cats OKDogs OK
Property Sub Type 
Townhouse
Sewer 
Public Sewer
Special Circumstances 
Standard
SqFt Total 
1593
Water Source 
Public
Interior Features
Basement 
OtherFull
Cooling 
Zoned
Heating 
Natural Gas
Interior 
Cathedral Ceiling(s)
Bedroom 2 
Dimensions - 11X13Level - Second
Bedroom 3 
Bedroom 4 
Dining Room 
Family Room 
Kitchen 
Dimensions - 12X10Level - Main
Laundry 
Living Room 
Dimensions - 16X14Level - Main
Master Bedroom 
Dimensions - 14X17Level - Second
Save
Ask
Tour
Hide
Share
Exterior Features
Construction Details 
Frame
Community Features
Association Dues 
300
HOA Fee Frequency 
Monthly
MLS Area 
Elgin
School District 
46
Township 
Hanover
Schools
School District
46
Elementary School
Unknown
Middle School
Unknown
High School
Unknown
Listing Courtesy of MRED as distributed by MLS Grid of ListWithFreedom.com


Based on information submitted to the MLS GRID as of 2026-08-20 04:06 AM UTC. All data is obtained from various sources and may not have been verified by broker or MLS GRID. Supplied Open House Information is subject to change without notice. All information should be independently reviewed and verified for accuracy. Properties may or may not be listed by the office/agent presenting the information.
Last checked: 2026-08-20 04:06 AM UTC
MRED DMCA Copyright Information Copyright © 2026 Midwest Real Estate Data LLC. All rights reserved.

Neighborhood & Commute
Source: Walkscore
Save
Ask
Tour
Hide
Share