Save
Ask
Tour
Hide
Share
$725,000
11 Days On Site

2701 Crystal Way
Crystal Lake, IL 60012

For Sale|Single Family Residence|Active
4
Beds
3
Total Baths
2
Full Baths
1
Partial Bath
3,806
SqFt
$190
/SqFt
1989
Built
Subdivision:
Crystal Woods
County:
McHenry
Listing Courtesy of MRED as distributed by MLS Grid of Baird & Warner
Call Now: 847.967.0022
Is this the listing for you? We can help make it yours.
847.967.0022
2701 Crystal Way2701 Crystal Way2701 Crystal Way2701 Crystal Way
Save
Ask
Tour
Hide
Share

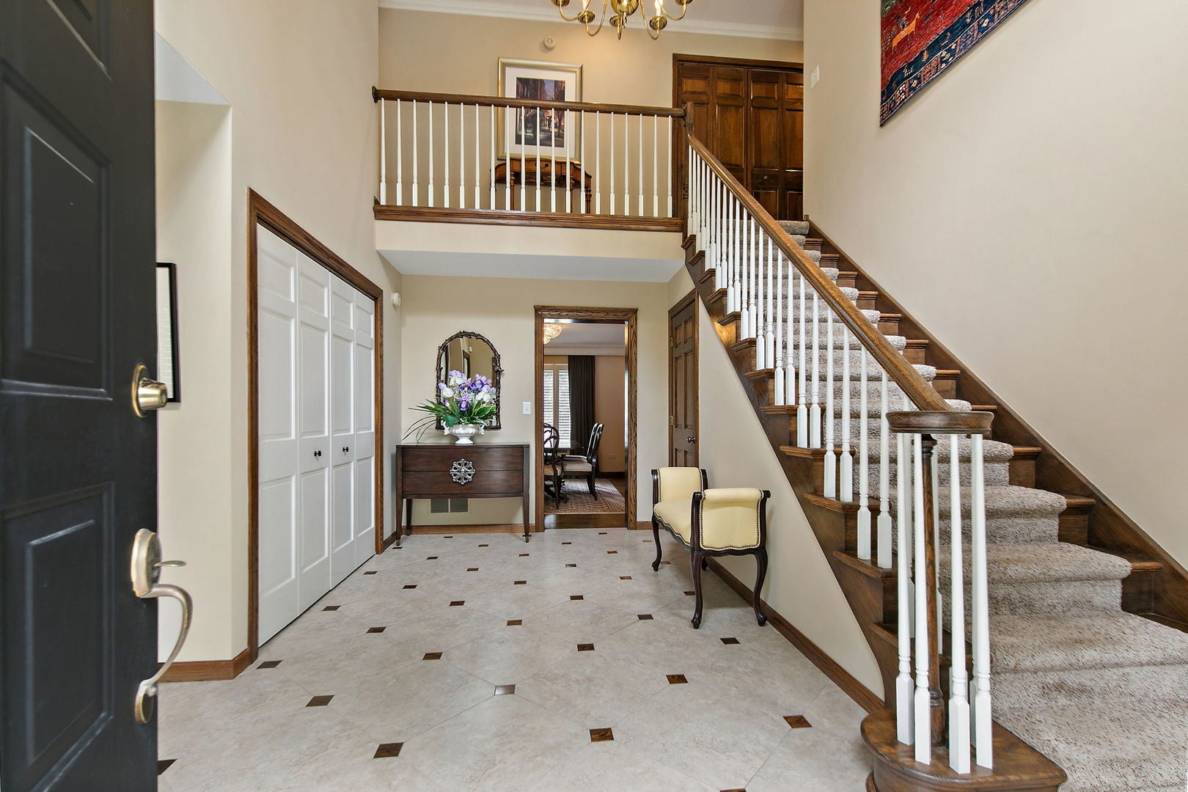
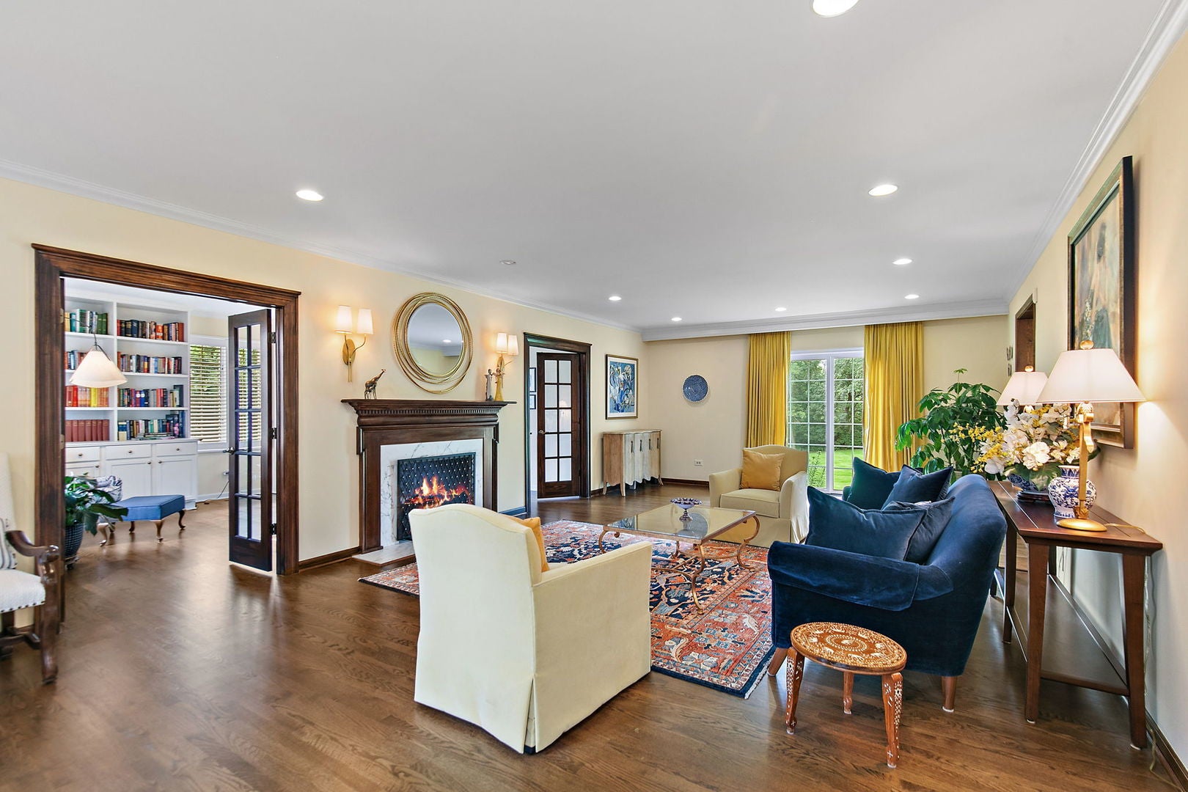
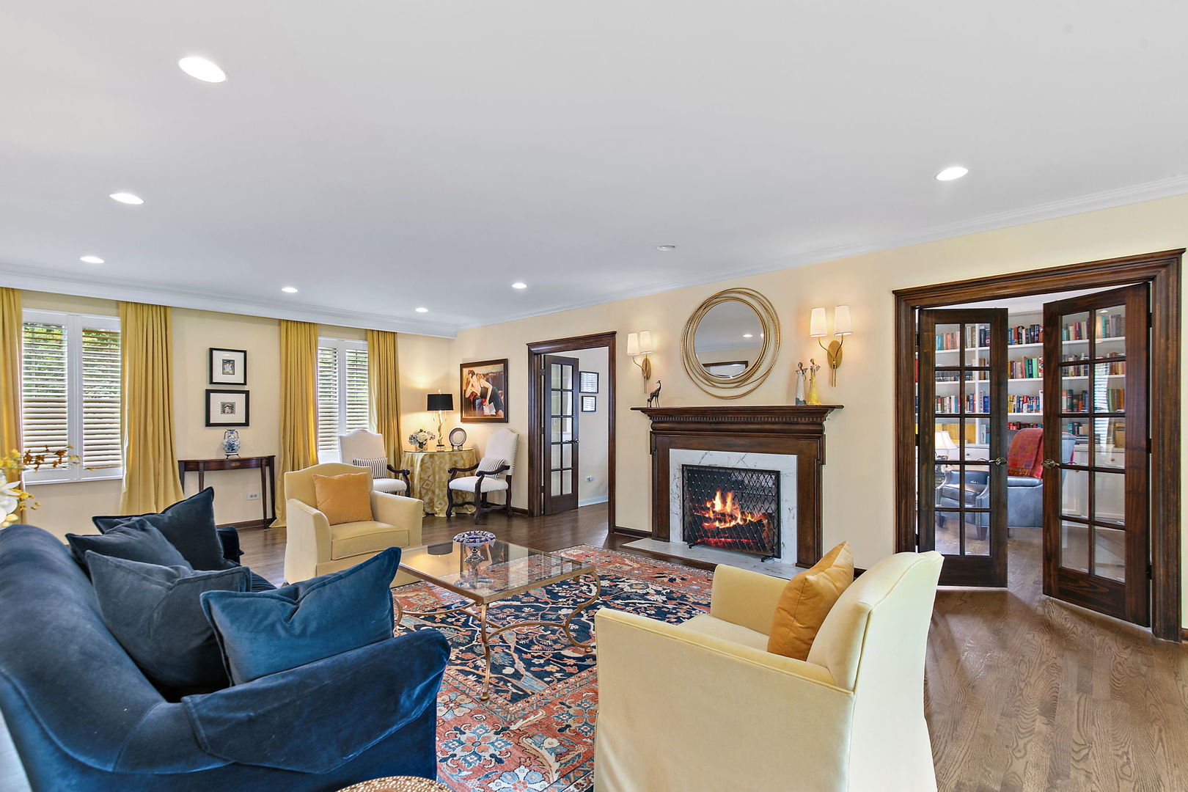
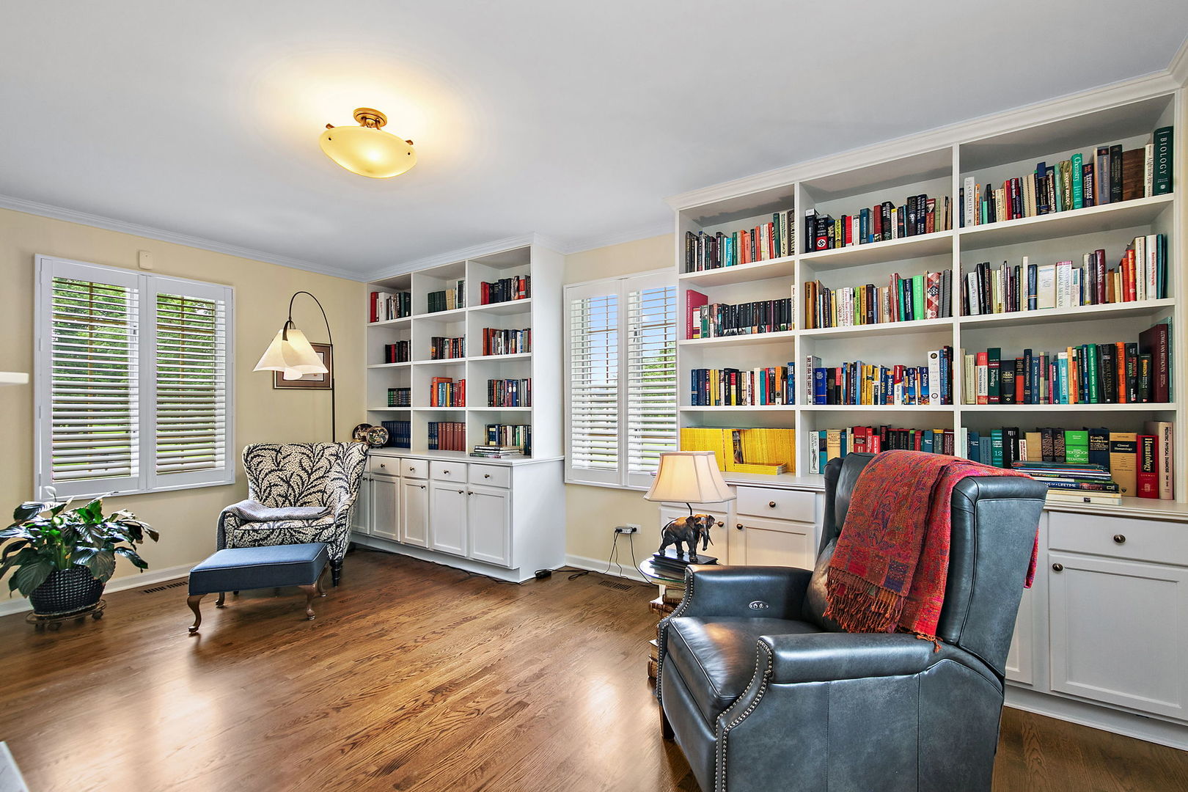
Quiet sophistication and timeless elegance define this quality-built, ORIGINAL OWNER home. Boasting 3,806 sq. ft. of living space, this pristine, executive-style, all-brick home is meticulously maintained and offers beautiful updates throughout. Nestled on a picturesque and very serene 2-acre homesite with lush, manicured grounds and a circular drive, it feels like a private retreat. Stamped concrete walks lead to the double front doors, where you'll step inside a generous two-story foyer with neutral ceramic tile and hardwood inlays that complement the adjacent wood floors. Crown molding, ambient recessed lighting, custom window treatments, and plantation shutters can be found throughout the home. The main level was redesigned and features beautifully refinished hardwood floors, very generous room sizes, and three custom-designed fireplaces - each with unique surrounds, mantels, and screens that add warmth and ambiance to every room. The remodeled library is stunning, with two sets of French doors, custom bookcases, and a marble-surround fireplace. A Venetian-style dining room, complete with crystal fixture, mirror, and sconces, is ready for entertaining. You'll enjoy quality stainless steel appliances, timeless tile floors, granite countertops, and lush views of nature from the kitchen. A generous laundry room with ample closets and powder room sits just off the kitchen. The upper level hosts the primary suite with his-and-hers closets, plus three additional very generous bedrooms with dual closets and plantation shutters. Ample storage throughout this home! An unfinished basement - with roughed-in plumbing and 1,974 sq. ft. of space - is ready to finish to your liking. A complete list of features and updates is available in the additional documents, or ask your agent. Great location backing to Prairie Isle Golf Course, with TOP RATED Prairie Grove Elementary and Prairie Ridge High School. This home is a GEM. You won't want to miss it. 2 PINS/1424476025/1424300039

Save
Ask
Tour
Hide
Share
Listing Snapshot
Price 
$725,000
Days On Site 
11 Days
Bedrooms 
4
Inside Area (SqFt) 
3,806 sqft
Total Baths 
3
Full Baths 
2
Partial Baths 
1
Lot Size 
2 Acres
Year Built 
1989
MLS® Number 
12732513
Status 
Active
Property Tax 
$16,960.6
HOA/Condo/Coop Fees 
N/A
Sq Ft Source 
Assessor
Friends & Family
Recent Activity
3 hours agoListing updated with changes from the MLS®
6 days agoStatus changed to Active
2 weeks agoListing first seen on site
General Features
Acres 
2
Attached Garage 
Yes
Garage 
Yes
Garage Spaces 
3
Parking 
AsphaltCircular DrivewayGarage Door OpenerAttachedGarageDriveway
Parking Spaces 
3
Property Sub Type 
Single Family Residence
Sewer 
Septic Tank
Water Source 
Well
Interior Features
Appliances 
Double OvenMicrowaveDishwasherRefrigeratorWasherDryerDisposalStainless Steel Appliance(s)CooktopRange HoodWater PurifierWater Softener OwnedGas CooktopHumidifier
Basement 
Sump PumpUnfinishedBath/StubbedFull
Cooling 
Ceiling Fan(s)Whole House FanCentral Air
Fireplace 
Yes
Fireplace Features 
Family RoomLiving RoomGas LogGas Starter
Fireplaces 
3
Flooring 
HardwoodCarpetWood
Heating 
Natural GasForced Air
Interior 
Entrance FoyerDry BarBuilt-in FeaturesWalk-In Closet(s)Bookcases
Laundry Features 
Main LevelLaundry ClosetSink
Window Features 
Window Treatments
Bedroom 2 
Dimensions - 12X17Level - Second
Bedroom 3 
Dimensions - 13X16Level - Second
Bedroom 4 
Dimensions - 17X12Level - Second
Dining Room 
Dimensions - 13X15Level - Main
Family Room 
Dimensions - 17X19Level - Main
Foyer 
Dimensions - 14X17Level - Main
Kitchen 
Dimensions - 13X20Level - MainDescription - Eating Area-Table Space,Island,Pantry-Closet,Granite Counters
Laundry 
Dimensions - 12X7Level - Main
Library 
Dimensions - 19X14Level - Main
Living Room 
Dimensions - 16X31Level - Main
Master Bedroom 
Dimensions - 13X18Level - Second
Save
Ask
Tour
Hide
Share
Exterior Features
Construction Details 
Brick
Patio And Porch 
Patio
Roof 
Asphalt
Windows/Doors 
Window Treatments
Community Features
Community Features 
Street Lights
MLS Area 
Crystal Lake / Lakewood / Prairie Grove
School District 
Prairie Ridge High School
Township 
Nunda
Schools
School District
Prairie Ridge High School
Elementary School
Prairie Grove Elementary School
Middle School
Prairie Grove Elementary School
High School
Prairie Ridge High School
Listing Courtesy of MRED as distributed by MLS Grid of Baird & Warner


Based on information submitted to the MLS GRID as of 2026-08-25 05:31 PM UTC. All data is obtained from various sources and may not have been verified by broker or MLS GRID. Supplied Open House Information is subject to change without notice. All information should be independently reviewed and verified for accuracy. Properties may or may not be listed by the office/agent presenting the information.
Last checked: 2026-08-25 05:31 PM UTC
MRED DMCA Copyright Information Copyright © 2026 Midwest Real Estate Data LLC. All rights reserved.

Neighborhood & Commute
Source: Walkscore
Save
Ask
Tour
Hide
Share