


916 Ray StreetGeneva, IL 60134
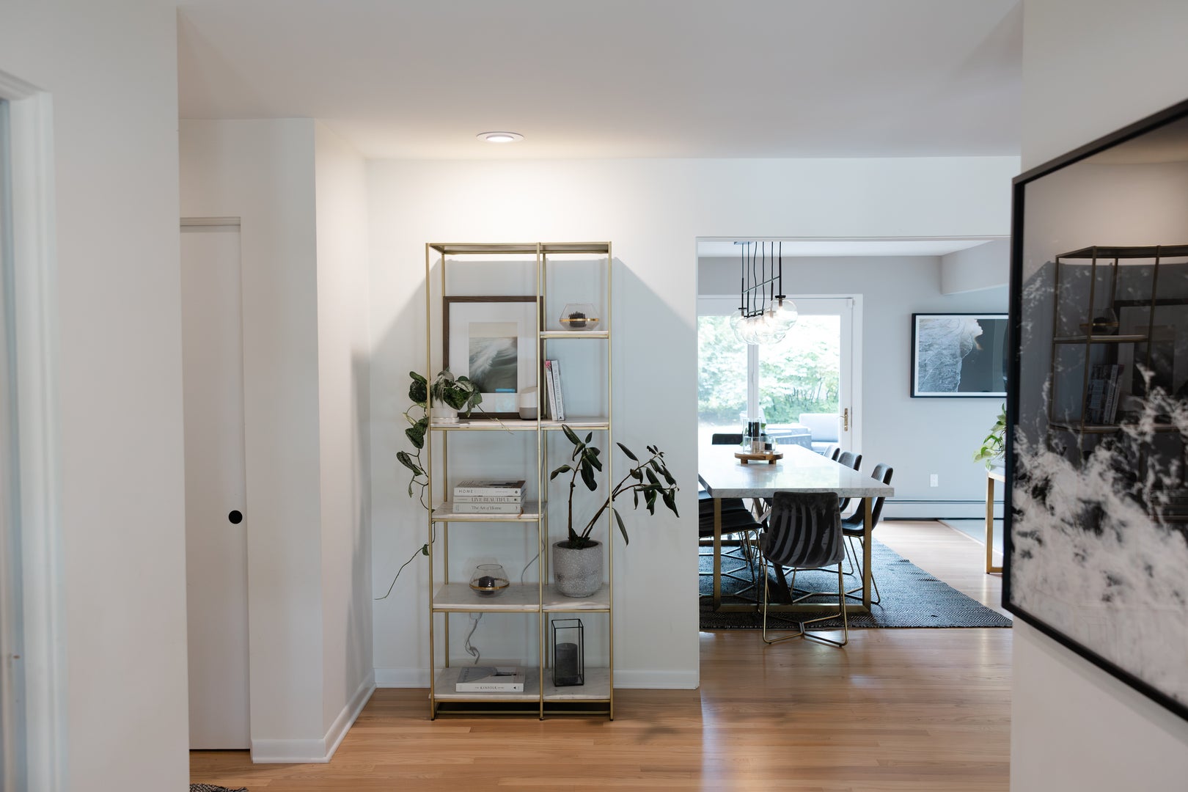
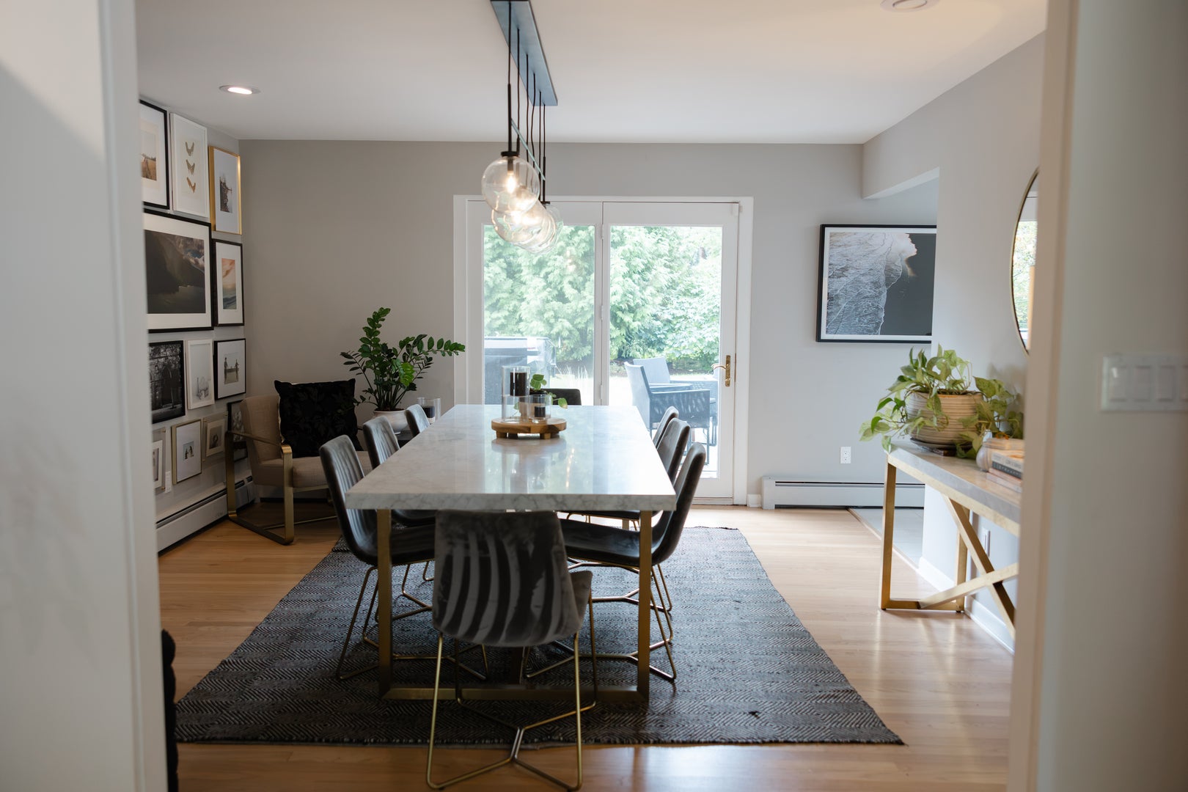
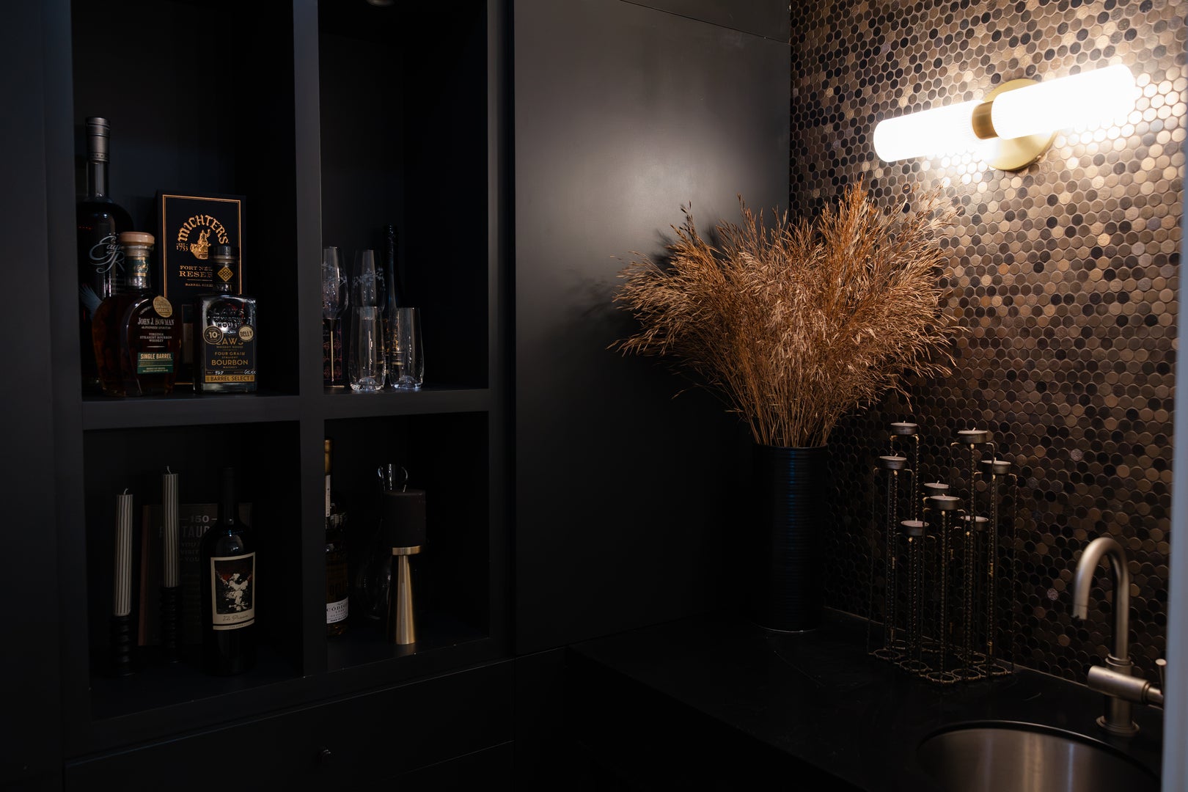
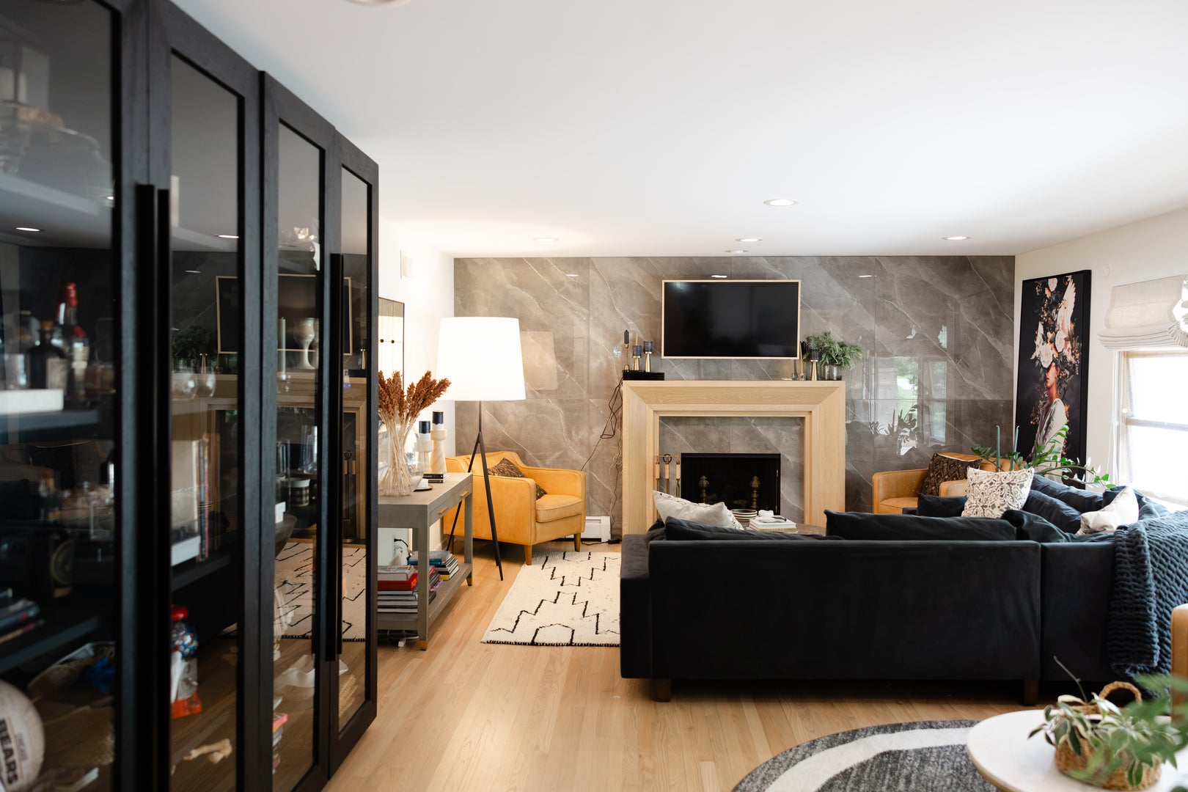
Welcome to your completely remodeled Mid-Century Modern oasis in the heart of Geneva's prestigious Gold Coast neighborhood! Nestled on an expansive lot, this meticulously maintained home has been thoughtfully remodeled inside and out, seamlessly blending timeless mid-century architecture with sophisticated modern comforts. Step inside to discover three spacious bedrooms, each offering a peaceful retreat. The primary suite is filled with natural light and features a beautifully remodeled ensuite bath. With two newly remodeled full baths, every detail has been designed for both style and convenience. Embrace effortless indoor-outdoor living in the sun-drenched office, a versatile space perfect for enjoying your morning coffee, working from home, or hosting friends and family year-round. This inviting room could easily serve as a family room, den, or additional living space. The newly remodeled kitchen is a chef's dream, featuring high-end appliances, abundant storage, and sleek quartz countertops. Whether preparing a casual meal or entertaining a crowd, this kitchen is designed to impress. Don't miss the built-in wet bar which creates the perfect space for coffee or cocktails plus you won't believe the amount of storage you will find in that space! Step outside to enjoy lush, mature landscaping that surrounds the property, creating a private and serene oasis. From the new deck you can relax in the hot tub and watch the latest sporting events. The expansive yard and deck offers plenty of room to relax, entertain, garden, or simply enjoy the beauty of the outdoors. Check out the large basement that includes the newly refinished laundry room and additional finished space with new epoxy flooring offers endless possibilities for customization. Create a home gym, media room, hobby space, or additional living area-the choice is yours. The heated garage, also featuring new epoxy flooring, provides a clean, comfortable, and highly functional space for parking, projects, storage, or whatever your lifestyle requires. This property is ideally located with easy access to downtown Geneva, renowned dining and shopping, parks, and top-rated schools, this exceptional home offers the perfect combination of architectural character, modern luxury, privacy, and convenience. Don't miss your opportunity to experience the best of Mid-Century Modern living in this coveted Geneva neighborhood!
| 4 days ago | Listing updated with changes from the MLS® | |
| 4 days ago | Status changed to Active | |
| a week ago | Listing first seen on site |

Based on information submitted to the MLS GRID as of 2026-08-24 09:13 AM UTC. All data is obtained from various sources and may not have been verified by broker or MLS GRID. Supplied Open House Information is subject to change without notice. All information should be independently reviewed and verified for accuracy. Properties may or may not be listed by the office/agent presenting the information.
Last checked: 2026-08-24 09:13 AM UTC
MRED DMCA Copyright Information Copyright © 2026 Midwest Real Estate Data LLC. All rights reserved.