Save
Ask
Tour
Hide
Share
$399,000
6 Days On Site

639 N Edgewood Avenue
Lombard, IL 60148

For Sale|Single Family Residence|Active
3
Beds
2
Total Baths
2
Full Baths
1,342
SqFt
$297
/SqFt
1955
Built
County:
DuPage
Listing Courtesy of MRED as distributed by MLS Grid of Insight Real Estate Advisors, LLC
Call Now: 847.967.0022
Is this the listing for you? We can help make it yours.
847.967.0022
639 N Edgewood Avenue639 N Edgewood Avenue639 N Edgewood Avenue639 N Edgewood Avenue
Save
Ask
Tour
Hide
Share

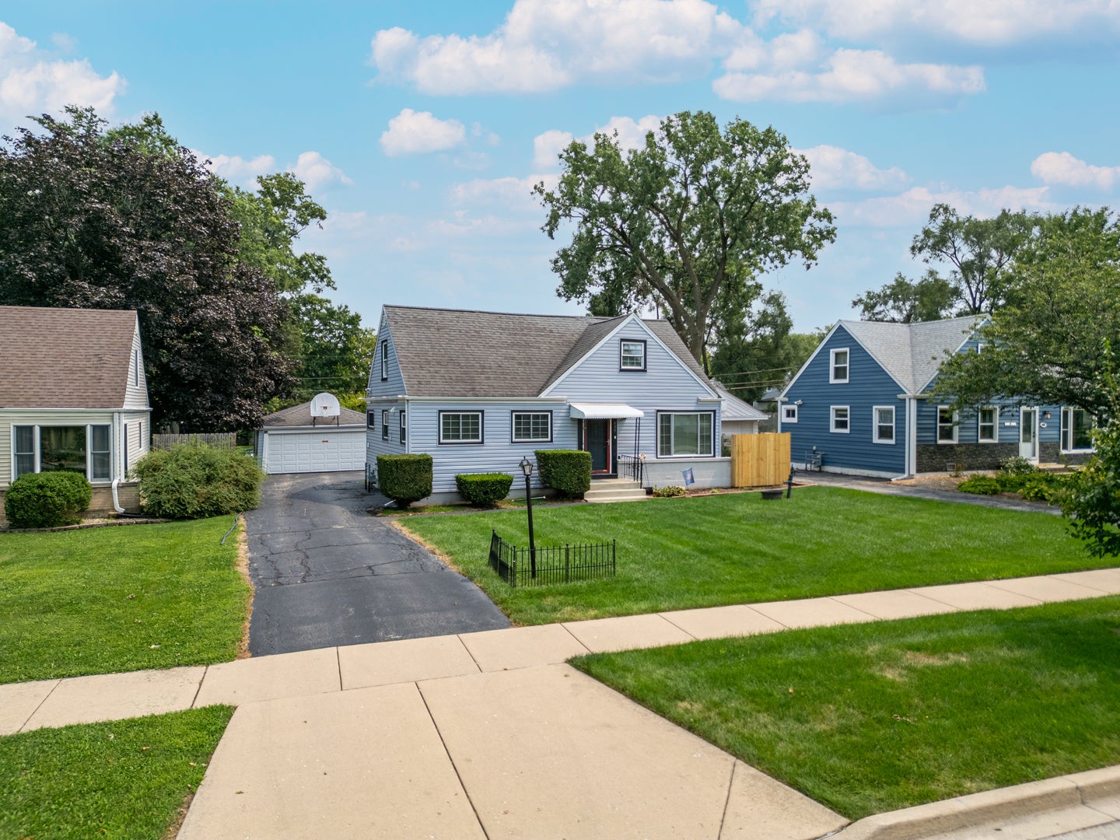
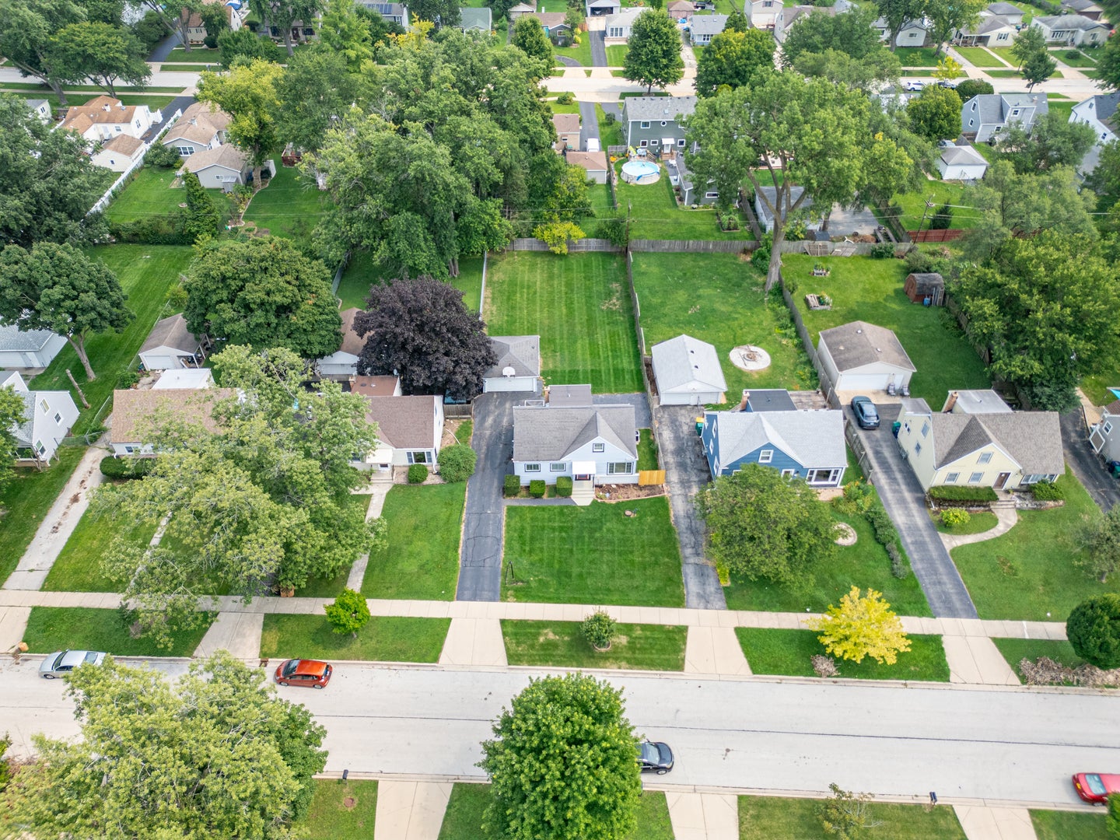
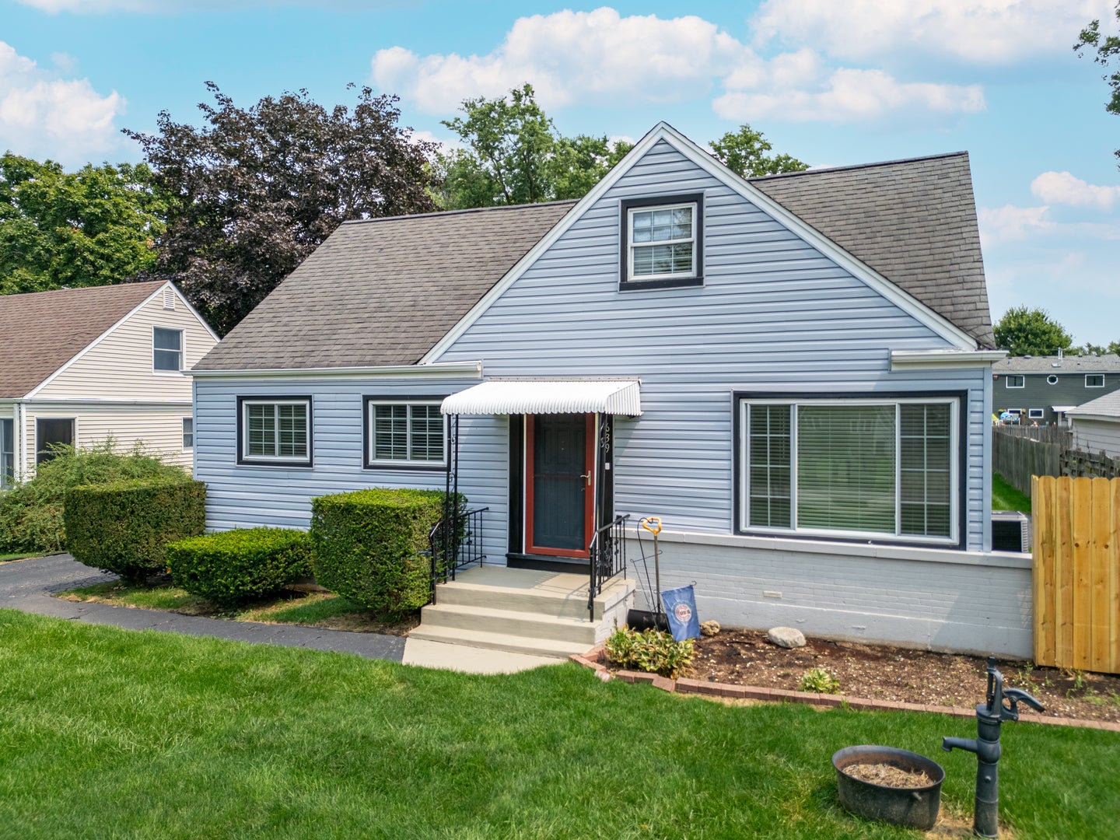
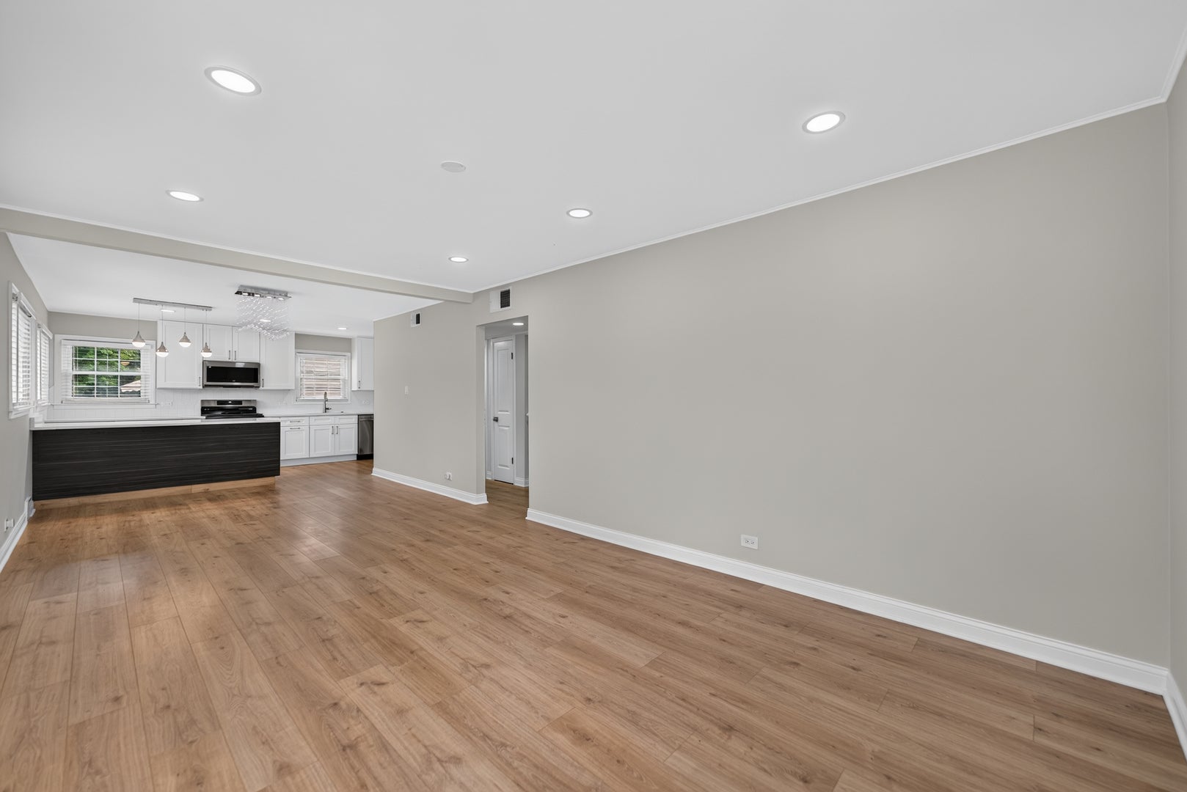
Welcome to 639 Edgewood Ave in Lombard! This beautifully remodeled 3-bedroom, 2-full-bath home offers modern updates, thoughtful finishes, and a fantastic location. Step inside to find a completely refreshed interior featuring new flooring, modern lighting, and a gorgeous new kitchen with soft-close cabinetry and brand-new Samsung appliances. Vassani beverage cooler. The home also includes a new Maytag washer and dryer for added convenience. The primary bathroom has been completely transformed, with quality finishes and a fresh, modern design. Every detail has been carefully updated to create a comfortable, move-in-ready home, with a two-car garage, and nice large back yard. Enjoy the desirable West-facing exposure and plenty of natural light throughout the home. Located near the scenic Lombard Lagoon and close proximity to Schafer Elementary School, and competitive high schools. This home offers easy access to outdoor recreation, schools, and the many amenities Lombard has to offer. Beautiful renovations, modern finishes, and convenient location, 639 Edgewood Ave is a wonderful opportunity to make a truly move-in-ready home your own!

Save
Ask
Tour
Hide
Share
Listing Snapshot
Price 
$399,000
Days On Site 
6 Days
Bedrooms 
3
Inside Area (SqFt) 
1,342 sqft
Total Baths 
2
Full Baths 
2
Partial Baths 
N/A
Lot Size 
0.25 Acres
Year Built 
1955
MLS® Number 
12732752
Status 
Active
Property Tax 
$6,428
HOA/Condo/Coop Fees 
N/A
Sq Ft Source 
Plans
Friends & Family
Recent Activity
yesterdayListing updated with changes from the MLS®
yesterdayStatus changed to Active
6 days agoListing first seen on site
General Features
Acres 
0.25
Direction Faces 
West
Foundation 
Concrete Perimeter
Garage 
Yes
Garage Spaces 
2
Parking 
AsphaltGarage Door OpenerDetachedGarage
Parking Spaces 
2
Property Sub Type 
Single Family Residence
Sewer 
Public Sewer
SqFt Total 
1342
Style 
Cape Cod
Water Source 
Public
Interior Features
Appliances 
RangeMicrowaveDishwasherRefrigeratorWasherDryerDisposalStainless Steel Appliance(s)Wine RefrigeratorGas Oven
Basement 
Crawl Space
Cooling 
Central Air
Electric 
100 Amp Service
Flooring 
LaminateCarpet
Heating 
Natural GasForced Air
Interior 
Open Floorplan
Laundry Features 
Main LevelIn UnitSink
Window Features 
ScreensBlinds
Bedroom 2 
Dimensions - 15X18Level - Second
Bedroom 3 
Dimensions - 11X12Level - Main
Bedroom 4 
Dining Room 
Dimensions - COMBOLevel - Main
Family Room 
Kitchen 
Dimensions - 10X15Level - MainDescription - Eating Area-Breakfast Bar,Custom Cabinetry,Updated Kitchen
Laundry 
Dimensions - 7X8Level - Main
Living Room 
Dimensions - 11X24Level - Main
Master Bedroom 
Dimensions - 11X16Level - Second
Save
Ask
Tour
Hide
Share
Exterior Features
Construction Details 
Vinyl Siding
Other Structures 
None
Roof 
Asphalt
Windows/Doors 
ScreensBlinds
Community Features
Community Features 
CurbsSidewalksStreet Lights
MLS Area 
Lombard
School District 
Willowbrook High School
Township 
York
Schools
School District
Willowbrook High School
Elementary School
Schafer Elementary School
Middle School
Jefferson Middle School
High School
Willowbrook High School
Listing Courtesy of MRED as distributed by MLS Grid of Insight Real Estate Advisors, LLC


Based on information submitted to the MLS GRID as of 2026-08-20 08:05 AM UTC. All data is obtained from various sources and may not have been verified by broker or MLS GRID. Supplied Open House Information is subject to change without notice. All information should be independently reviewed and verified for accuracy. Properties may or may not be listed by the office/agent presenting the information.
Last checked: 2026-08-20 08:05 AM UTC
MRED DMCA Copyright Information Copyright © 2026 Midwest Real Estate Data LLC. All rights reserved.

Neighborhood & Commute
Source: Walkscore
Save
Ask
Tour
Hide
Share