


319 Oak StreetElgin, IL 60123
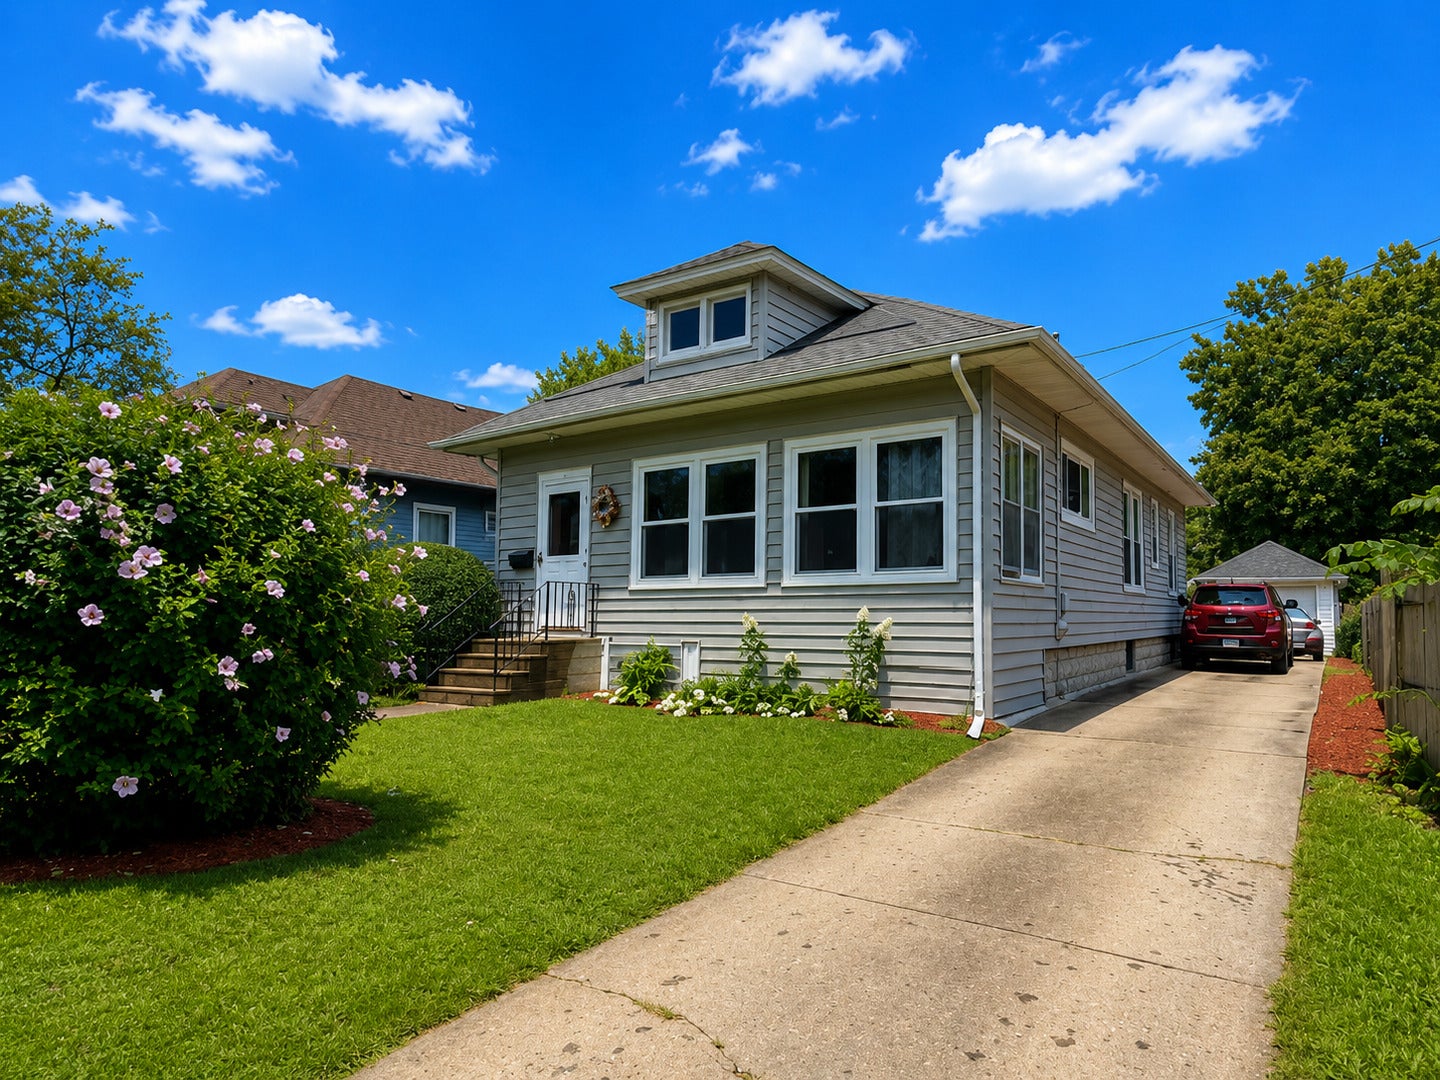
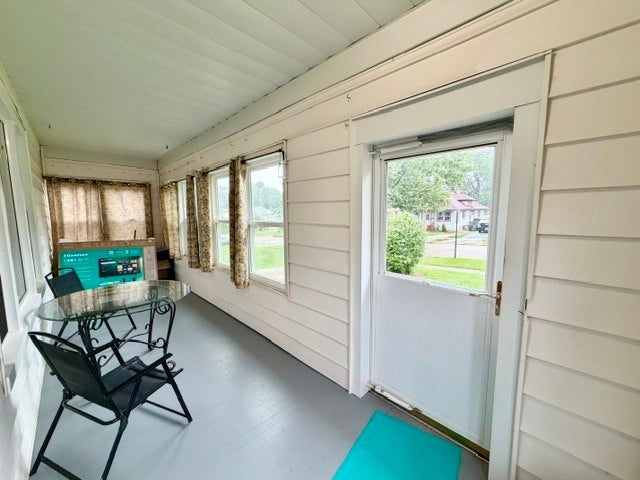
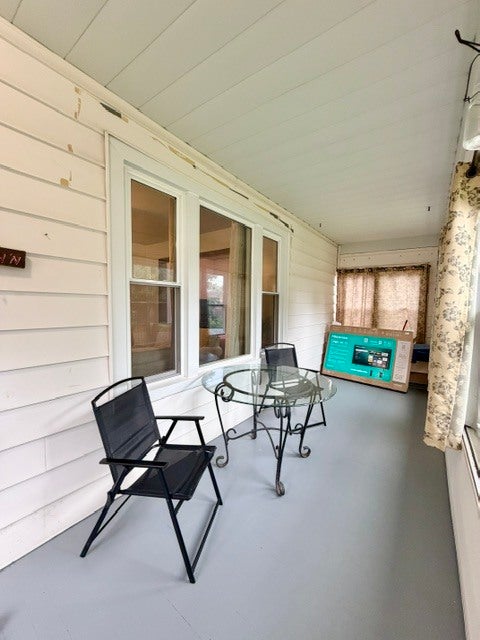
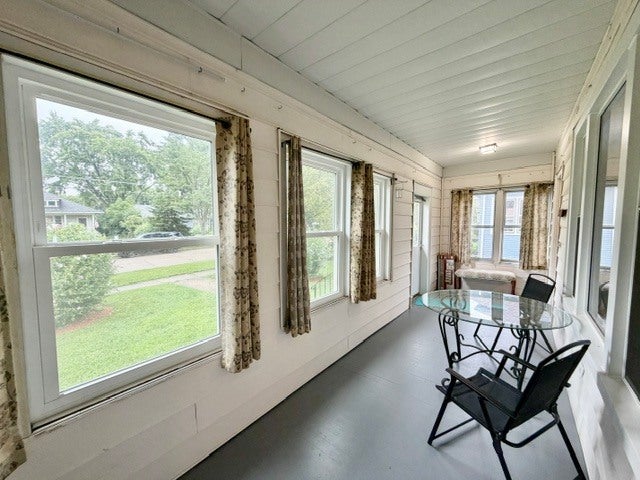
Charming bungalow in a convenient Elgin location, just minutes from downtown Elgin! This well-maintained home offers comfortable living spaces, abundant natural light, and plenty of storage throughout. The light-filled main level features a spacious living room with an abundance of windows, a nicely sized dining room, two generously sized bedrooms, a versatile den/office, and a full bathroom. The main level has been freshly painted, creating a bright and inviting atmosphere. The kitchen offers tons of cabinet space and plenty of room to accommodate your everyday needs. The finished basement provides additional living space with a large recreation room, along with plenty of storage and a workspace in the utility room. Enjoy your morning coffee or unwind at the end of the day on the enclosed front porch surrounded by windows, or head outside to the patio and peaceful yard. A storage shed provides even more space for tools and outdoor equipment. The property also features a driveway with parking for multiple vehicles and a 1-car garage. Ideally located within a short distance of schools, downtown Elgin, the Metra train station, and Wing Park. A great opportunity to own a charming home in a convenient location!
| yesterday | Listing updated with changes from the MLS® | |
| yesterday | Status changed to Active Under Contract | |
| 5 days ago | Listing first seen on site |

Based on information submitted to the MLS GRID as of 2026-08-19 02:53 AM UTC. All data is obtained from various sources and may not have been verified by broker or MLS GRID. Supplied Open House Information is subject to change without notice. All information should be independently reviewed and verified for accuracy. Properties may or may not be listed by the office/agent presenting the information.
Last checked: 2026-08-19 02:53 AM UTC
MRED DMCA Copyright Information Copyright © 2026 Midwest Real Estate Data LLC. All rights reserved.
Did you know? You can invite friends and family to your search. They can join your search, rate and discuss listings with you.