Save
Ask
Tour
Hide
Share
$699,900
4 Days On Site

6S575 Bridlespur Drive
Naperville, IL 60540

For Sale|Single Family Residence|Active
4
Beds
3
Total Baths
2
Full Baths
1
Partial Bath
2,202
SqFt
$318
/SqFt
1972
Built
Subdivision:
Huntington
County:
DuPage
Listing Courtesy of MRED as distributed by MLS Grid of Weichert, Realtors - Homes by Presto
Call Now: 847.967.0022
Is this the listing for you? We can help make it yours.
847.967.0022
6S575 Bridlespur Drive6S575 Bridlespur Drive6S575 Bridlespur Drive6S575 Bridlespur Drive
Save
Ask
Tour
Hide
Share

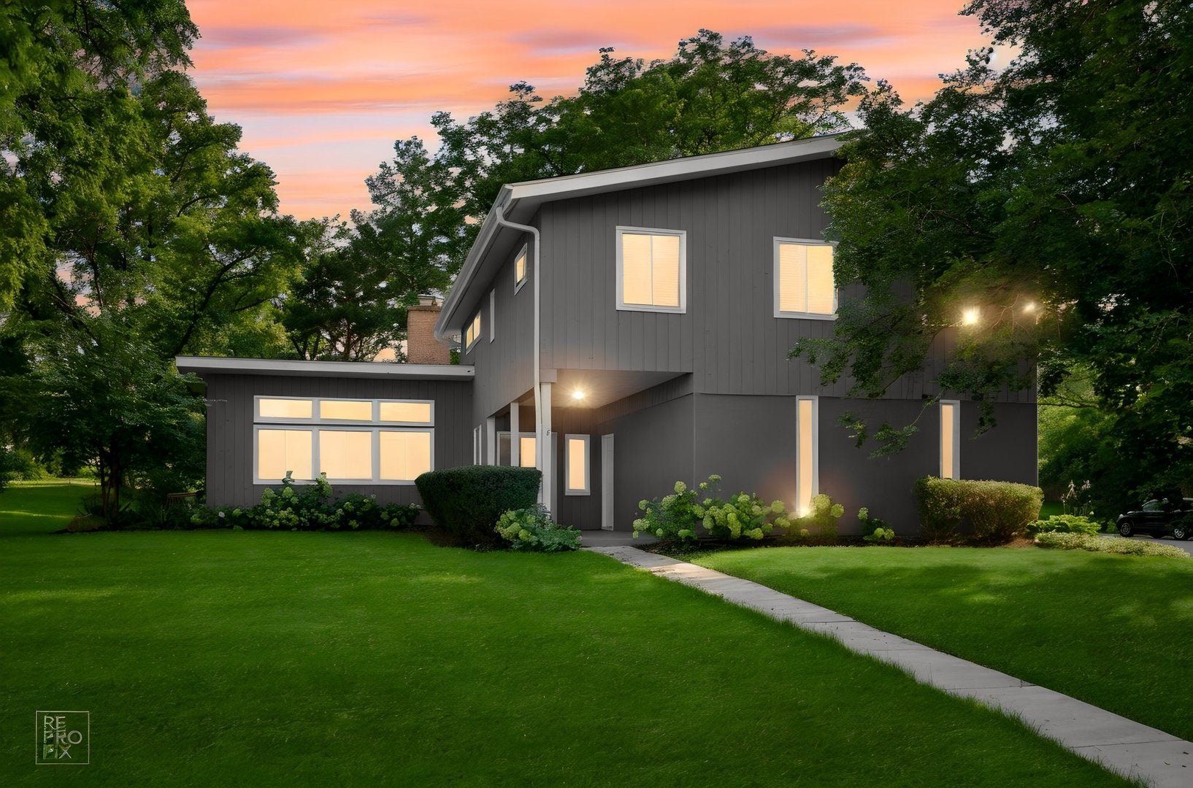
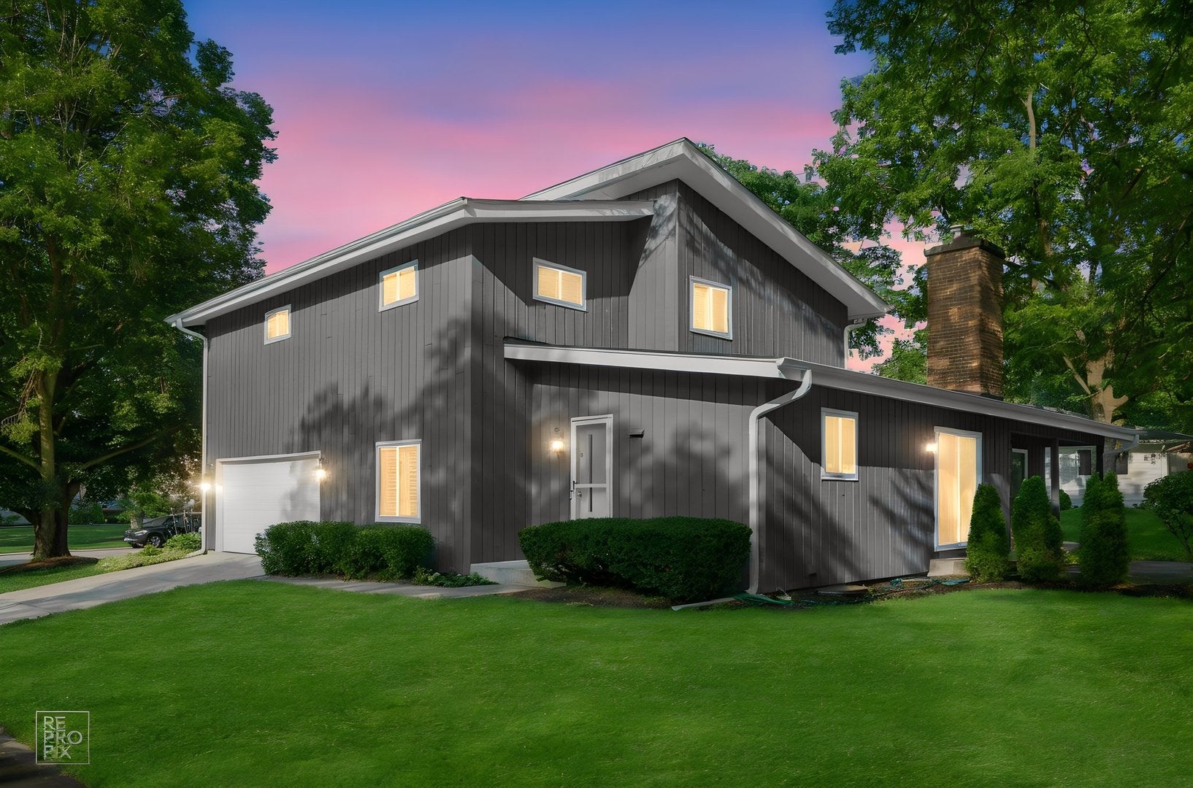
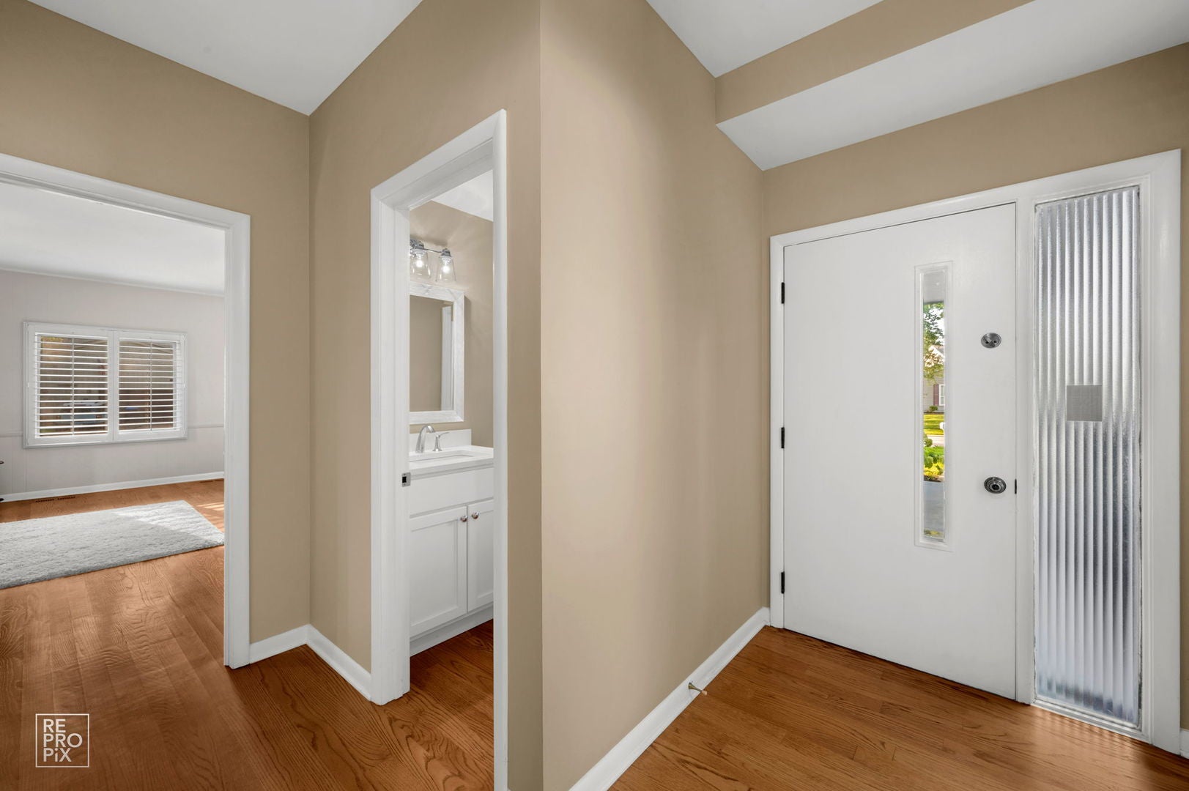
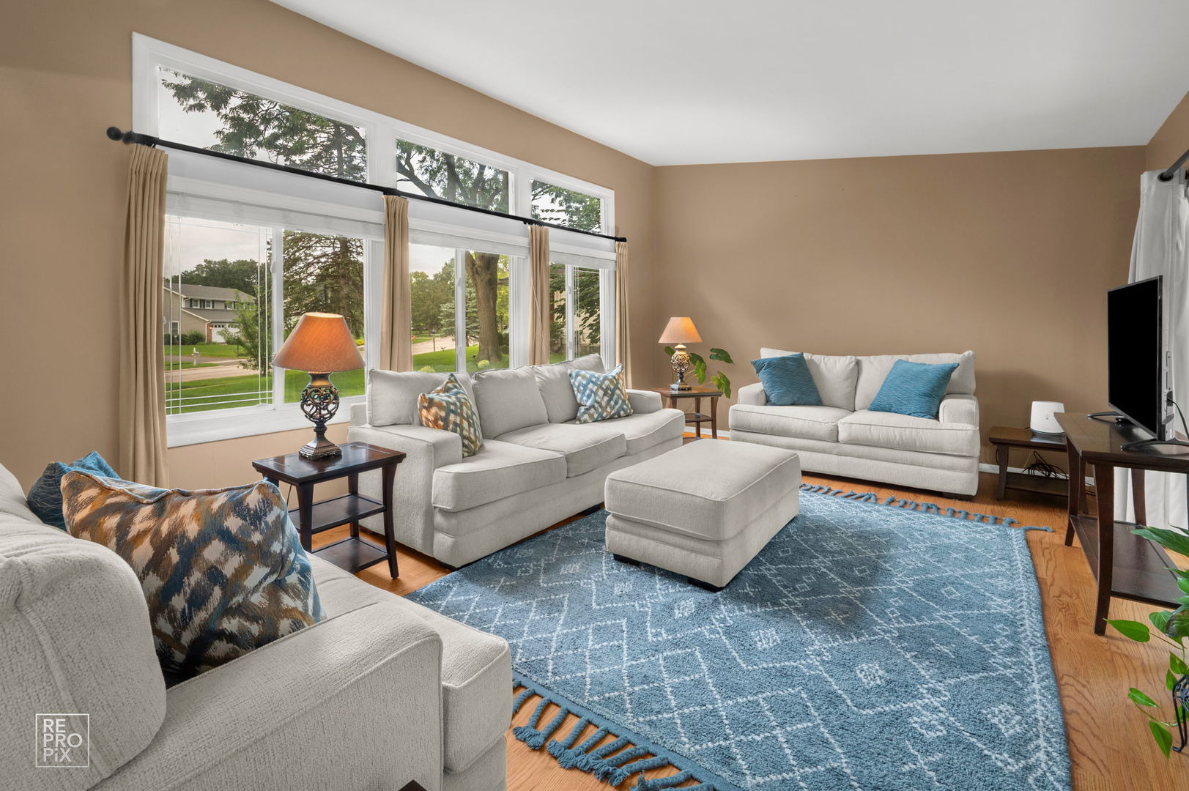
A beautifully designed 4-bedroom, 21/2-bath Mid-Century Modern/Contemporary home in Naperville, blending timeless architectural character with comfortable modern living. The main level features beautiful hardwood floors, creating a warm, cohesive flow through the living and dining spaces. Large windows bring in abundant natural light, while clean lines, understated finishes, and an open, functional layout give the home its distinctive contemporary feel. The spacious living areas are ideal for both everyday living and entertaining, with four spacious bedrooms and 21/2 baths providing plenty of room for family and guests. Outside offers a covered patio for enjoying the outdoors and watching storms roll in. A neighborhood pool with newly renovated sports court (tennis, pickle ball and basketball) is just down the street (membership required). The unincorporated neighborhood offers lower taxes. Naperville Park District residency and fire protection from the Naperville Fire Department. Excellent District 203 schools with school bus stops on the corner!

Save
Ask
Tour
Hide
Share
Listing Snapshot
Price 
$699,900
Days On Site 
4 Days
Bedrooms 
4
Inside Area (SqFt) 
2,202 sqft
Total Baths 
3
Full Baths 
2
Partial Baths 
1
Lot Size 
0.29 Acres
Year Built 
1972
MLS® Number 
12732823
Status 
Active
Property Tax 
$8,880.38
HOA/Condo/Coop Fees 
$16.67 monthly
Sq Ft Source 
Plans
Friends & Family
Recent Activity
4 days agoListing updated with changes from the MLS®
4 days agoListing first seen on site
General Features
Acres 
0.29
Attached Garage 
Yes
Direction Faces 
North
Foundation 
Concrete Perimeter
Garage 
Yes
Garage Spaces 
2
Parking 
ConcreteGarage Door OpenerAttachedGarage
Parking Spaces 
2
Property Sub Type 
Single Family Residence
Sewer 
Public Sewer
SqFt Total 
2202
Style 
Mid-Century Modern
Interior Features
Appliances 
RangeMicrowaveDishwasherRefrigeratorWasherDryerHumidifier
Basement 
Sump PumpUnfinishedBath/StubbedPartial
Cooling 
Central Air
Electric 
Circuit Breakers
Fireplace 
Yes
Fireplace Features 
Living RoomDouble SidedGas Log
Fireplaces 
1
Heating 
Natural GasForced Air
Interior 
Entrance FoyerCathedral Ceiling(s)
Window Features 
Skylight(s)
Bedroom 2 
Dimensions - 16X11Level - Second
Bedroom 3 
Dimensions - 16X10Level - Second
Bedroom 4 
Dimensions - 13X11Level - Second
Dining Room 
Dimensions - 15X11Level - Main
Family Room 
Dimensions - 19X13Level - Main
Foyer 
Dimensions - 11X06Level - Main
Kitchen 
Dimensions - 15X10Level - MainDescription - Eating Area-Breakfast Bar
Laundry 
Dimensions - 8X5Level - Basement
Living Room 
Dimensions - 21X14Level - Main
Master Bedroom 
Dimensions - 18X12Level - Second
Save
Ask
Tour
Hide
Share
Exterior Features
Construction Details 
Cedar
Exterior 
BarbecueOutdoor Grill
Lot Features 
Corner Lot
Patio And Porch 
Patio
Roof 
Asphalt
Windows/Doors 
Skylight(s)
Community Features
Association Dues 
200
Community Features 
PoolTennis Court(s)CurbsSidewalks
HOA Fee Frequency 
Annually
MLS Area 
Naperville
School District 
Naperville North High School
Township 
Lisle
Schools
School District
Naperville North High School
Elementary School
Prairie Elementary School
Middle School
Washington Junior High School
High School
Naperville North High School
Listing Courtesy of MRED as distributed by MLS Grid of Weichert, Realtors - Homes by Presto


Based on information submitted to the MLS GRID as of 2026-08-19 02:58 AM UTC. All data is obtained from various sources and may not have been verified by broker or MLS GRID. Supplied Open House Information is subject to change without notice. All information should be independently reviewed and verified for accuracy. Properties may or may not be listed by the office/agent presenting the information.
Last checked: 2026-08-19 02:58 AM UTC
MRED DMCA Copyright Information Copyright © 2026 Midwest Real Estate Data LLC. All rights reserved.

Neighborhood & Commute
Source: Walkscore
Save
Ask
Tour
Hide
Share