Save
Ask
Tour
Hide
Share
$485,000
New Listing

5305 Grouse Lane
Richmond, IL 60071

For Sale|Single Family Residence|Active
3
Beds
2
Total Baths
2
Full Baths
1,900
SqFt
$255
/SqFt
2019
Built
Subdivision:
Sunset Ridge
County:
McHenry
Listing Courtesy of MRED as distributed by MLS Grid of RE/MAX Plaza
Call Now: 847.967.0022
Is this the listing for you? We can help make it yours.
847.967.0022
5305 Grouse Lane5305 Grouse Lane5305 Grouse Lane5305 Grouse Lane
Save
Ask
Tour
Hide
Share

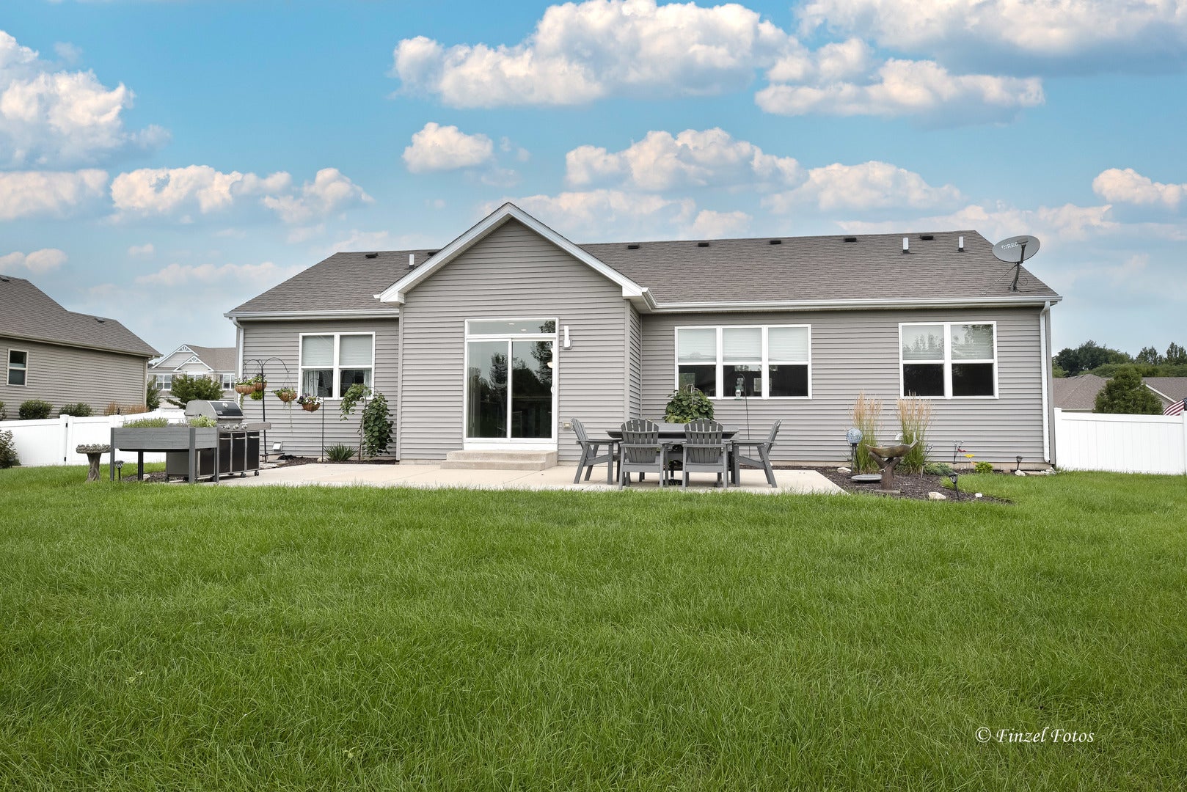
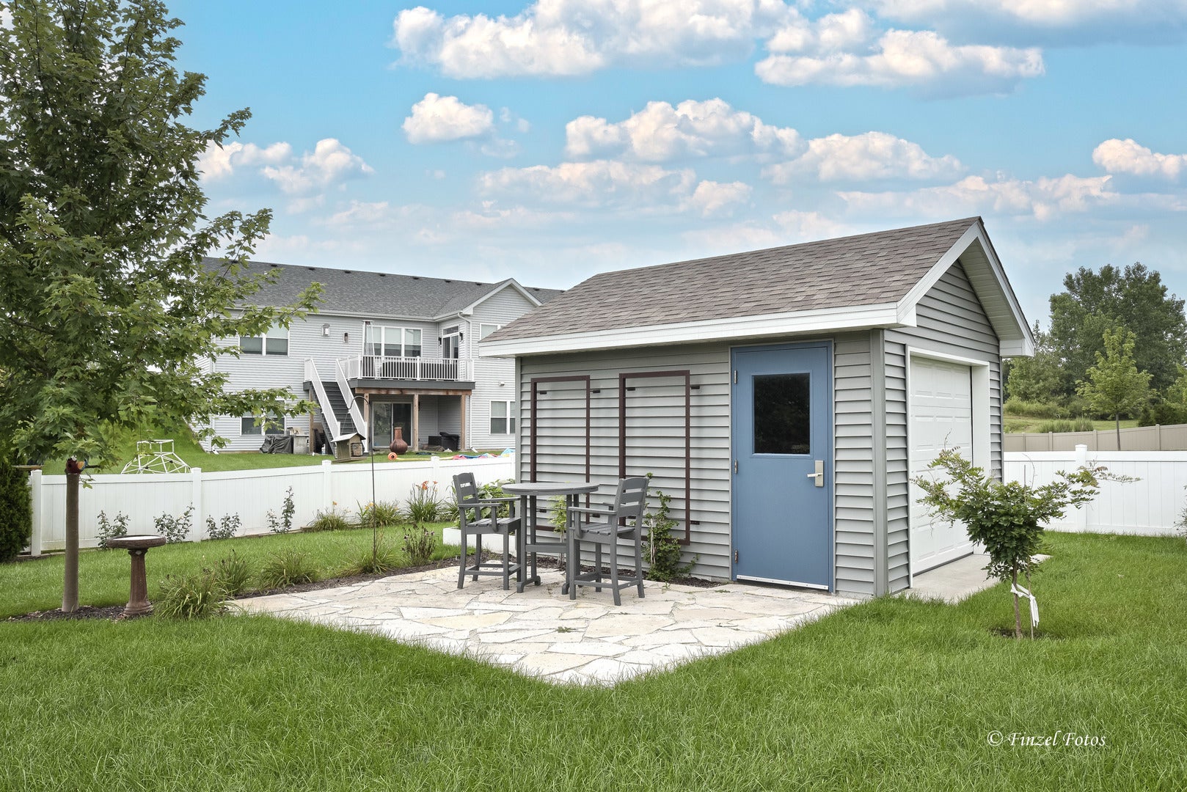
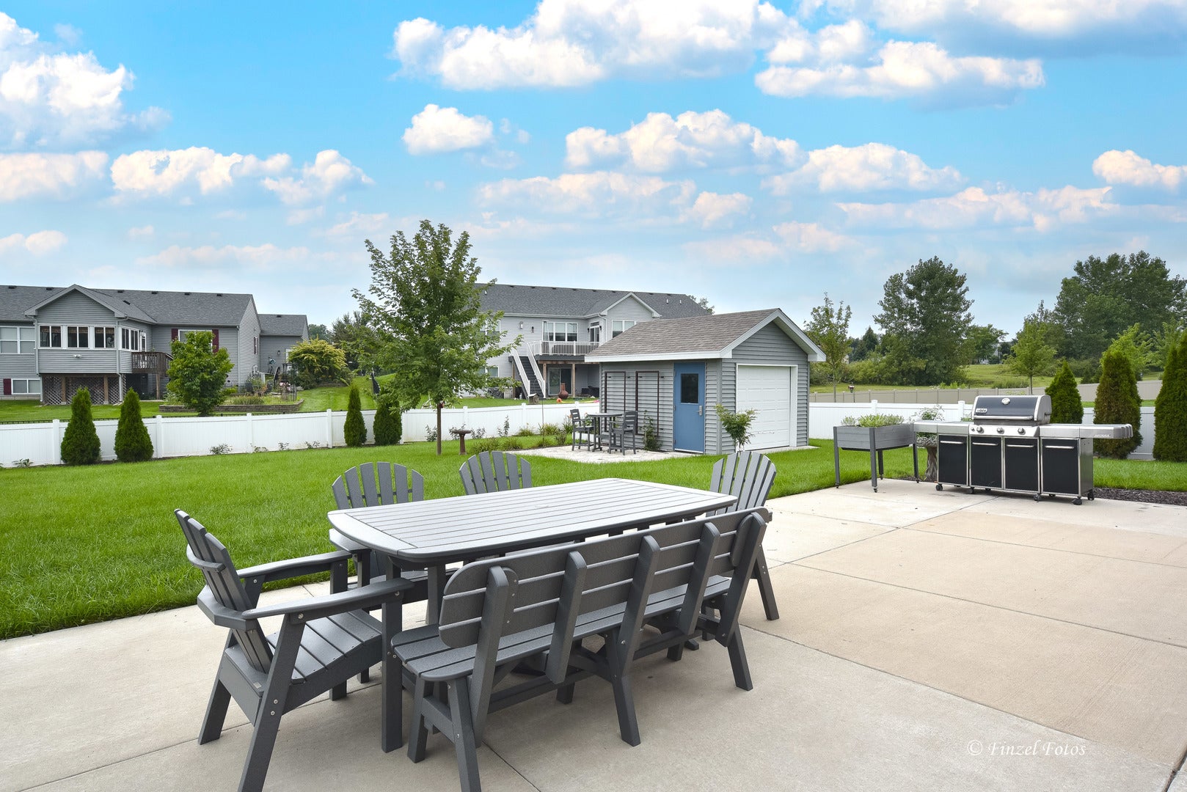
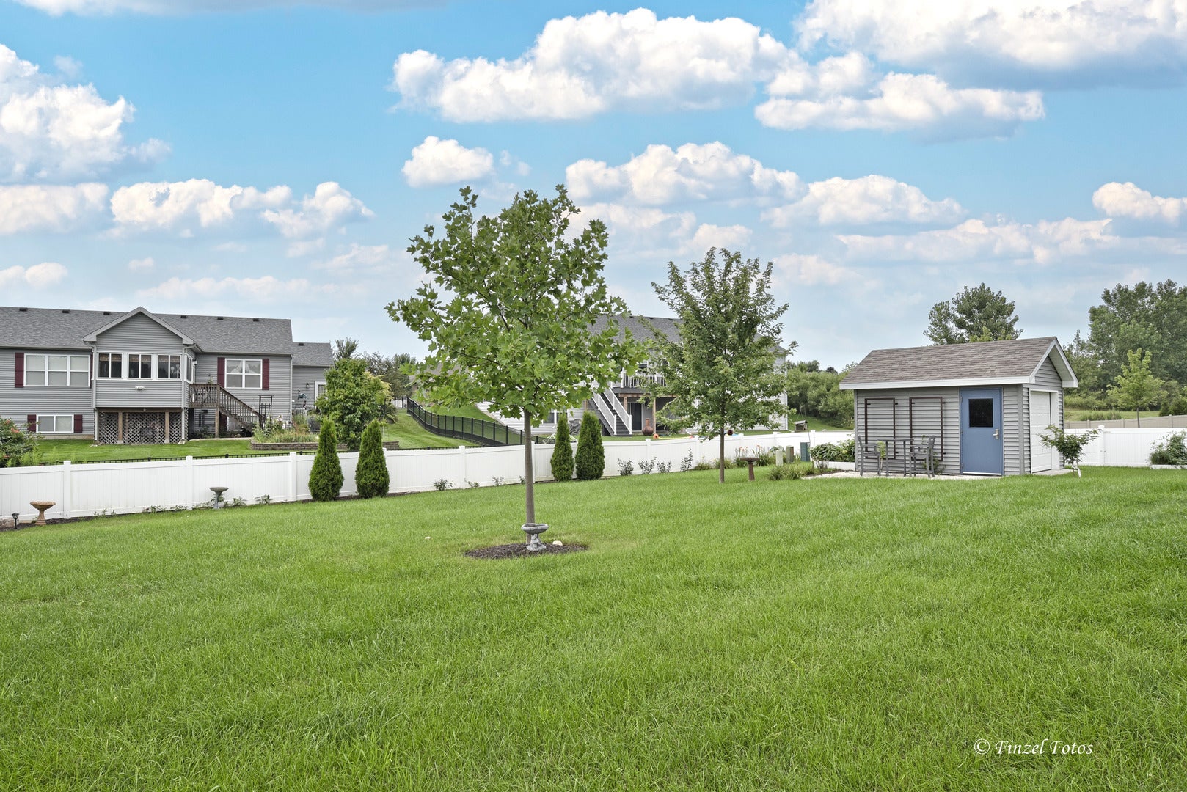
Meticulously maintained and gorgeous one owner home! Only 7 years young & shows as if its brand new, only better! Notice the tall ceilings, the upgraded lighting fixtures & professional landscaping. Open & welcoming floor plan. Designer doors and windows add a unique touch. Custom blinds throughout. The large kitchen features quartz counters, an island that is perfect for entertaining. Wood cabinetry with soft close doors. Pantry closet with loads of storage. The adjoining eating area leads to fenced yard, perfect for kids or pets, an extra large patio & a shed that has an additional charming flagstone patio space. Flower beds and a dedicated garden area are lovely. Primary bedroom has a gorgeous tray ceiling and impressive crown molding. Walk in closet and xtra large shower complete the private wing. 9ft. Ceilings and a convenient first floor laundry with sink and additional cabinetry. Massive unfinished basement has bath stubbed in bath & high efficiency furnace. This home was built with quality by a respected local builder. Richmond is a lovely small town with many eateries & local shops. Lake Geneva & McHenry are a short drive away.

Save
Ask
Tour
Hide
Share
Listing Snapshot
Price 
$485,000
Days On Site 
0 Days
Bedrooms 
3
Inside Area (SqFt) 
1,900 sqft
Total Baths 
2
Full Baths 
2
Partial Baths 
N/A
Lot Size 
0.0404 Acres
Year Built 
2019
MLS® Number 
12732829
Status 
Active
Property Tax 
$8,921
HOA/Condo/Coop Fees 
$15.42 monthly
Sq Ft Source 
Estimated
Friends & Family
Recent Activity
2 hours agoListing updated with changes from the MLS®
20 hours agoListing first seen on site
General Features
Acres 
0.0404
Attached Garage 
Yes
Foundation 
Concrete Perimeter
Garage 
Yes
Garage Spaces 
2
Parking 
AsphaltGarage Door OpenerAttachedDrivewayGarage
Parking Spaces 
6
Property Sub Type 
Single Family Residence
Sewer 
Public Sewer
SqFt Total 
1900
Style 
Contemporary
Water Source 
Public
Interior Features
Appliances 
RangeMicrowaveDishwasherRefrigeratorFreezerWasherDryer
Basement 
UnfinishedFull
Cooling 
Central Air
Electric 
200+ Amp Service
Heating 
Natural GasForced Air
Interior 
Entrance Foyer
Laundry Features 
Gas Dryer Hookup
Bedroom 2 
Dimensions - 13X11Level - Main
Bedroom 3 
Dimensions - 11X12Level - Main
Bedroom 4 
Dining Room 
Dimensions - 11X12Level - Main
Family Room 
Foyer 
Dimensions - 8X5Level - Main
Kitchen 
Dimensions - 14X24Level - MainDescription - Eating Area-Breakfast Bar,Eating Area-Table Space,Island,Pantry-Closet,Custom Cabinetry
Laundry 
Dimensions - 6X10Level - Main
Living Room 
Dimensions - 11X18Level - Main
Master Bedroom 
Dimensions - 15X14Level - Main
Save
Ask
Tour
Hide
Share
Exterior Features
Construction Details 
Vinyl SidingStone
Fencing 
Fenced
Lot Features 
Landscaped
Other Structures 
Shed(s)
Patio And Porch 
Patio
Roof 
Asphalt
Community Features
Association Dues 
185
HOA Fee Frequency 
Annually
MLS Area 
Richmond
School District 
Richmond-Burton Community High S
Township 
Richmond
Schools
School District
Richmond-Burton Community High S
Elementary School
Richmond Grade School
Middle School
Nippersink Middle School
High School
Richmond-Burton Community High S
Listing Courtesy of MRED as distributed by MLS Grid of RE/MAX Plaza


Based on information submitted to the MLS GRID as of 2026-08-14 08:33 PM UTC. All data is obtained from various sources and may not have been verified by broker or MLS GRID. Supplied Open House Information is subject to change without notice. All information should be independently reviewed and verified for accuracy. Properties may or may not be listed by the office/agent presenting the information.
Last checked: 2026-08-14 08:33 PM UTC
MRED DMCA Copyright Information Copyright © 2026 Midwest Real Estate Data LLC. All rights reserved.

Neighborhood & Commute
Source: Walkscore
Save
Ask
Tour
Hide
Share