


1133 KENTON RoadDeerfield, IL 60015
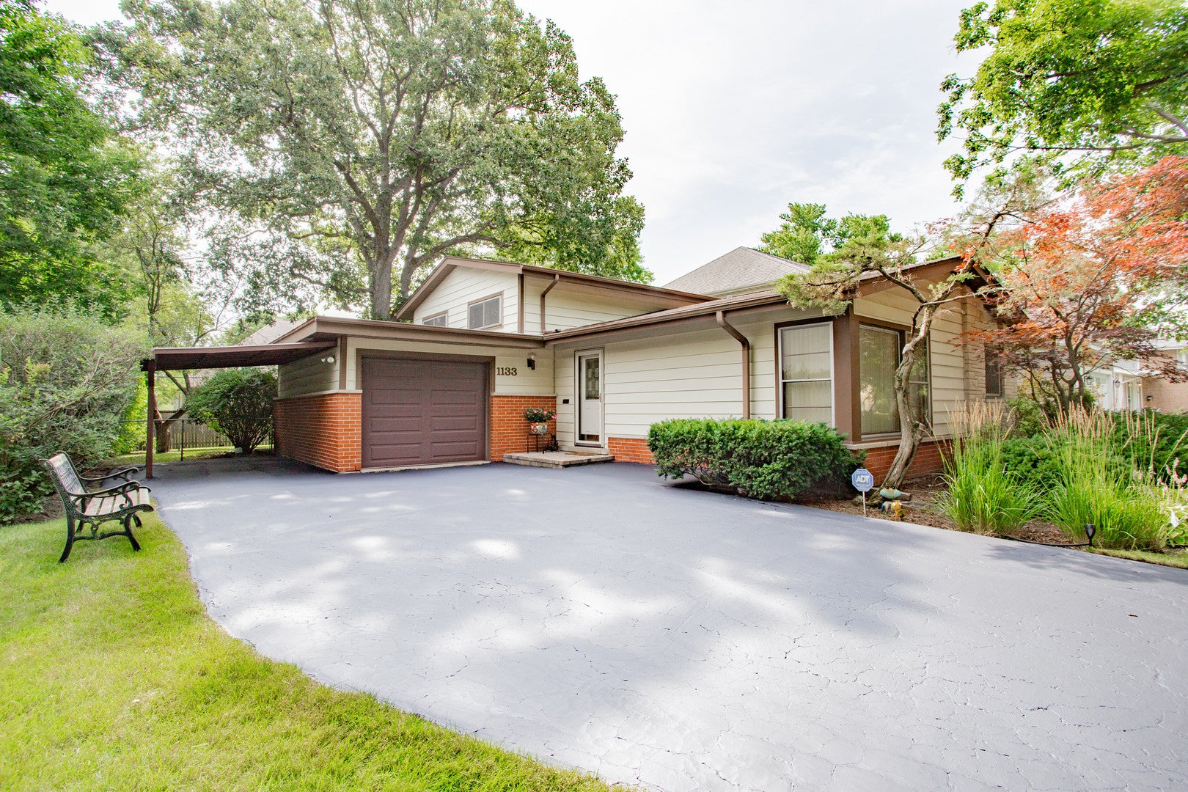
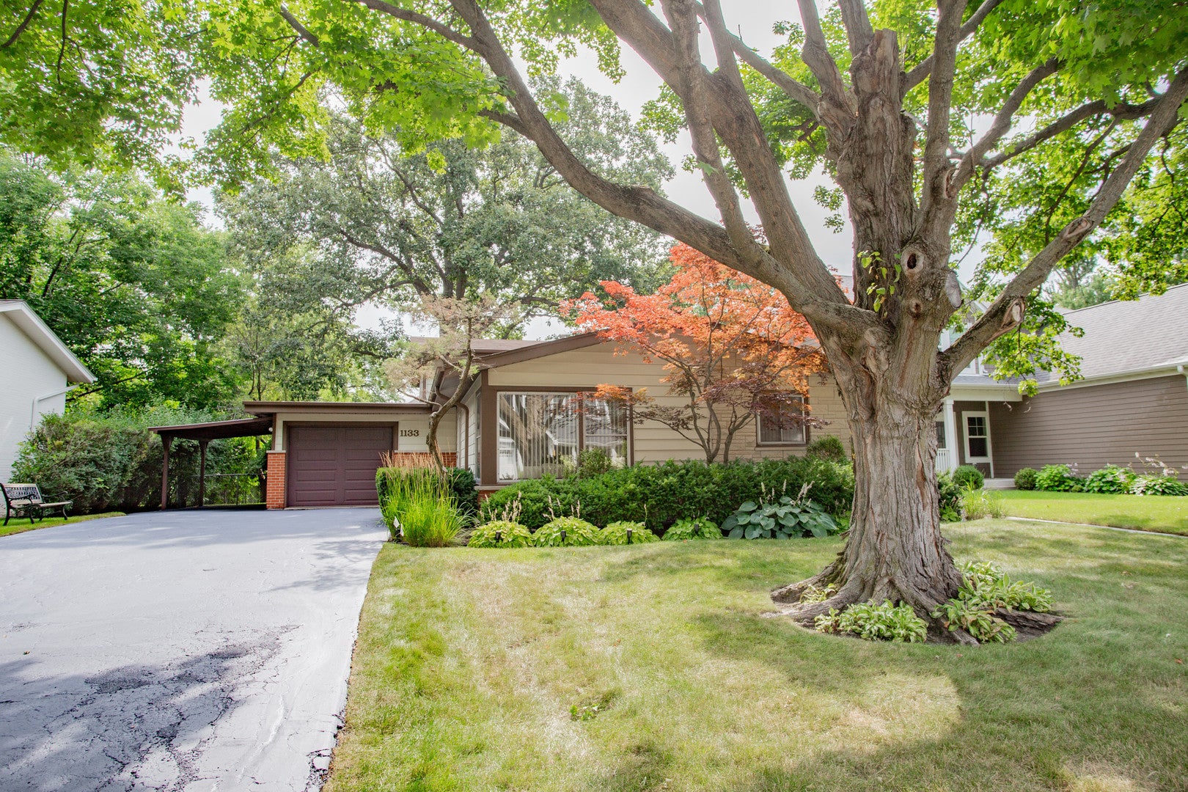
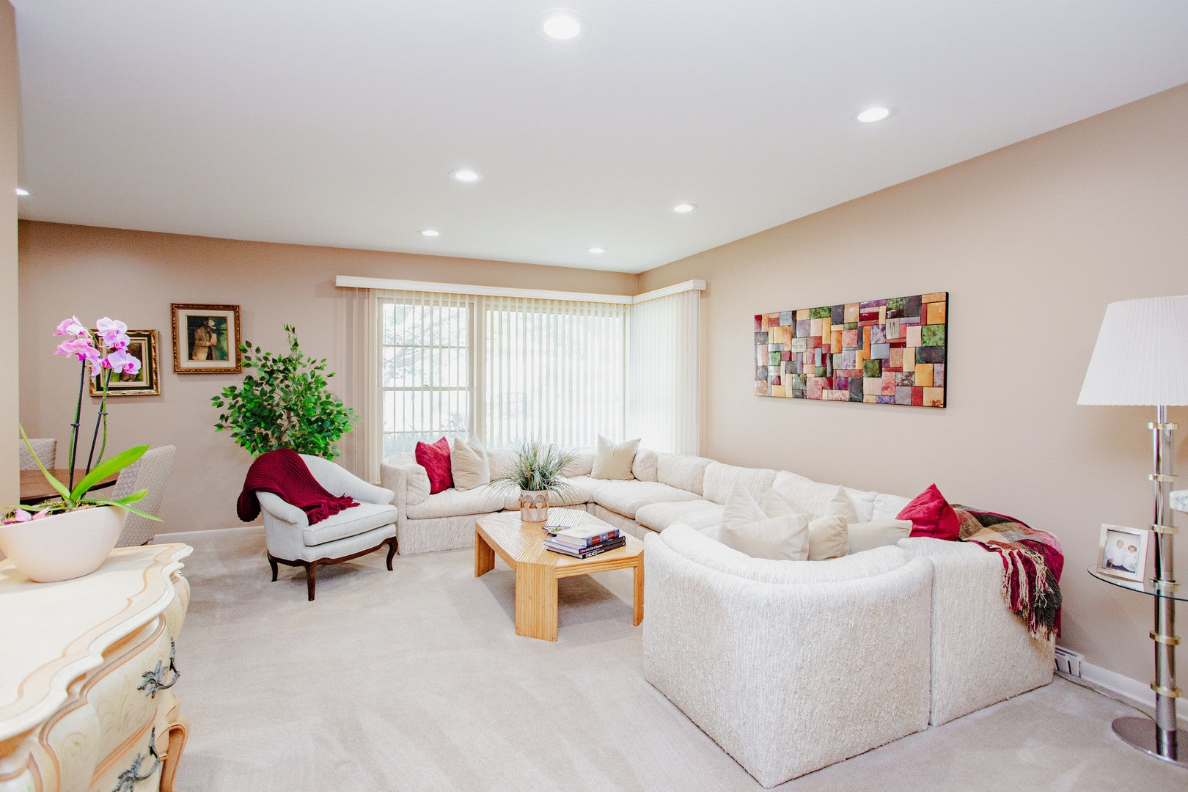
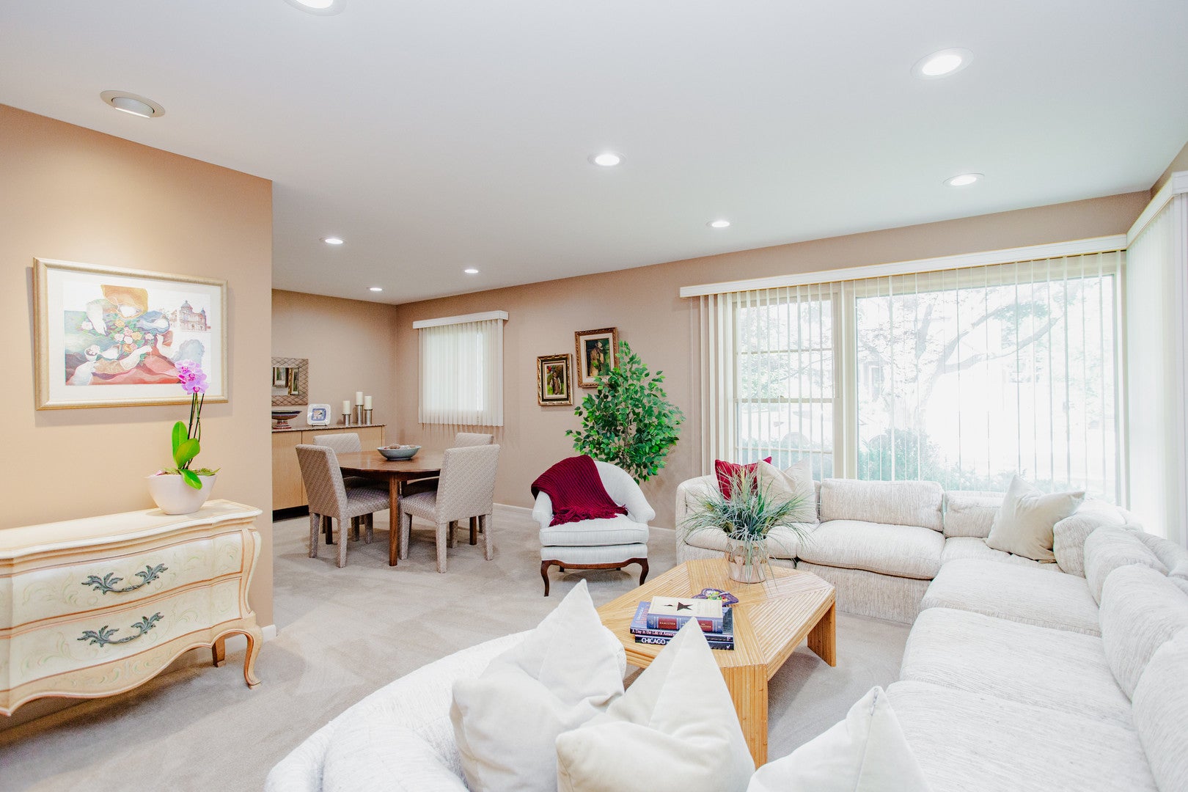
1133 Kenton Road is a beautifully maintained, updated and move-in ready 3-bedroom 1.5-bathroom split level located in East Deerfield. Why spend 3+ times the price for some massive 'starter' home when you can stake your claim in the heart of one of the North Shore's most sought-after locations and never have to worry about proximity to the highest caliber of educational, recreational and retail options in the entire State of Illinois. Need to get out of Dodge? You are just a 2-minute drive to Skokie Blvd (Route 41) and 7 minutes to the Edens Expressway. Prefer the train? The Deerfield Metra station (Milwaukee District North Line) is only 4-minutes away and the Highland Park Metra station (Union Pacific North Line) is only an 8-minute drive. Hitting the books? Walden Elementary is just around the corner, Shephard Middle School is a 5-minute drive and Deerfield High School is 4 minutes away. Need sustenance and retail therapy, The Deerfield Square is a dangerously close 3-minute drive. If you're looking for the perfect North Shore starter home, then look no further because you've found it!
| 5 days ago | Listing updated with changes from the MLS® | |
| 5 days ago | Status changed to Active | |
| 2 weeks ago | Price changed to $539,900 | |
| 4 weeks ago | Listing first seen on site |

Based on information submitted to the MLS GRID as of 2026-09-08 05:28 AM UTC. All data is obtained from various sources and may not have been verified by broker or MLS GRID. Supplied Open House Information is subject to change without notice. All information should be independently reviewed and verified for accuracy. Properties may or may not be listed by the office/agent presenting the information.
Last checked: 2026-09-08 05:28 AM UTC
MRED DMCA Copyright Information Copyright © 2026 Midwest Real Estate Data LLC. All rights reserved.
Did you know? You can invite friends and family to your search. They can join your search, rate and discuss listings with you.