Save
Ask
Tour
Hide
Share
$349,000
4 Days On Site

995 Reserve Drive
Elgin, IL 60124

For Sale|Townhouse|Active
3
Beds
3
Total Baths
2
Full Baths
1
Partial Bath
1,976
SqFt
$177
/SqFt
2008
Built
Subdivision:
The Reserve of Elgin
County:
Kane
Listing Courtesy of MRED as distributed by MLS Grid of Capi Realty Group, LLC
Call Now: 847.967.0022
Is this the listing for you? We can help make it yours.
847.967.0022
995 Reserve Drive995 Reserve Drive995 Reserve Drive995 Reserve Drive
Save
Ask
Tour
Hide
Share

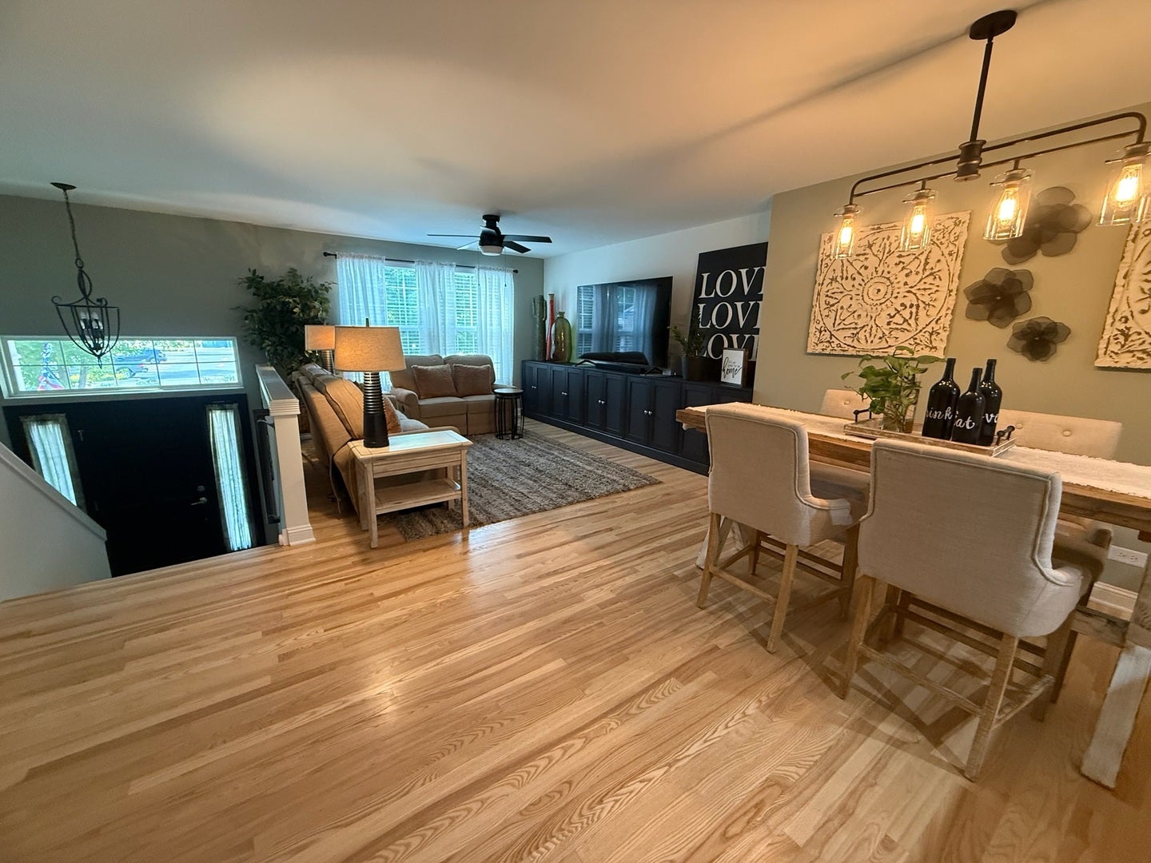
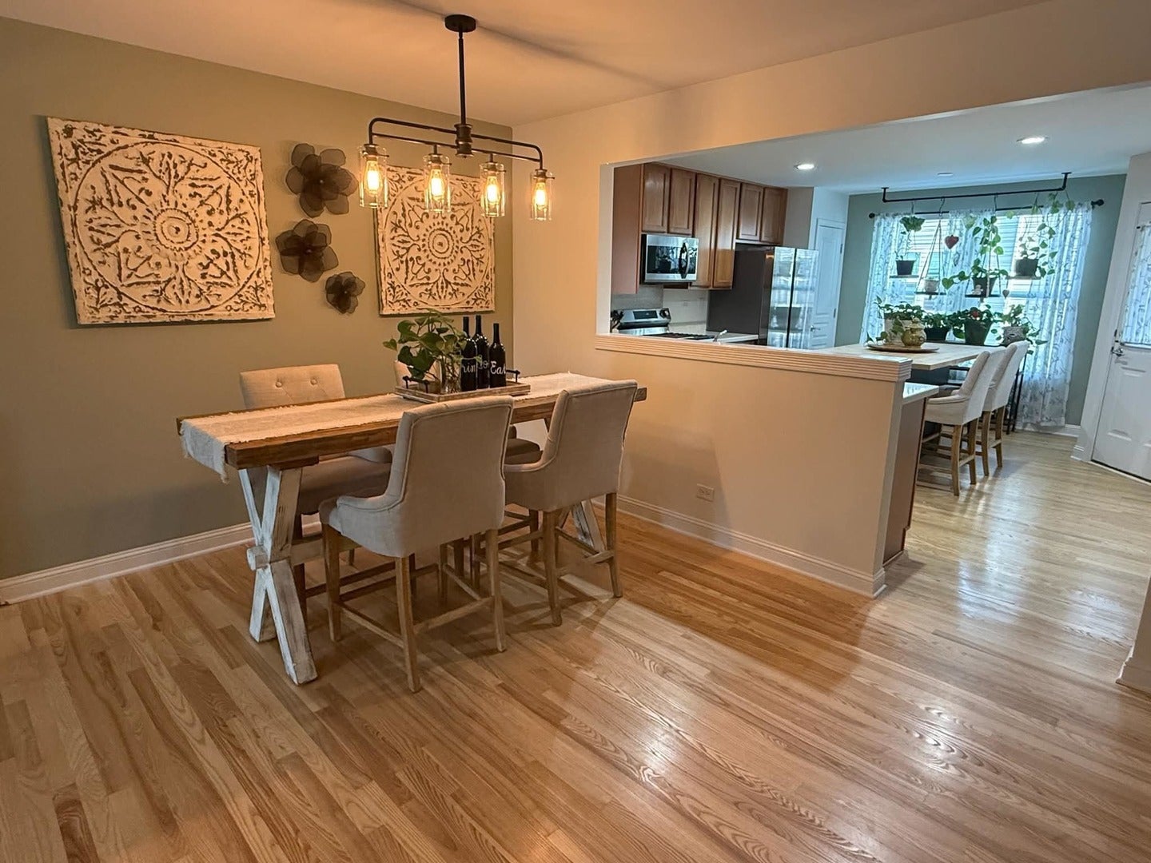
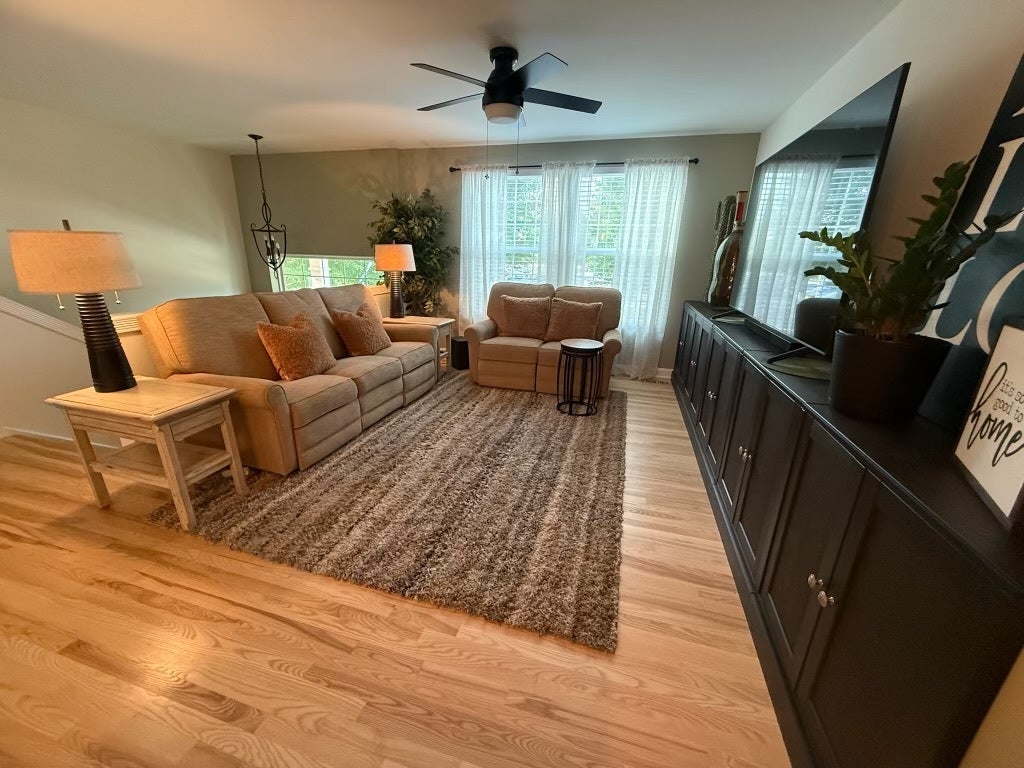
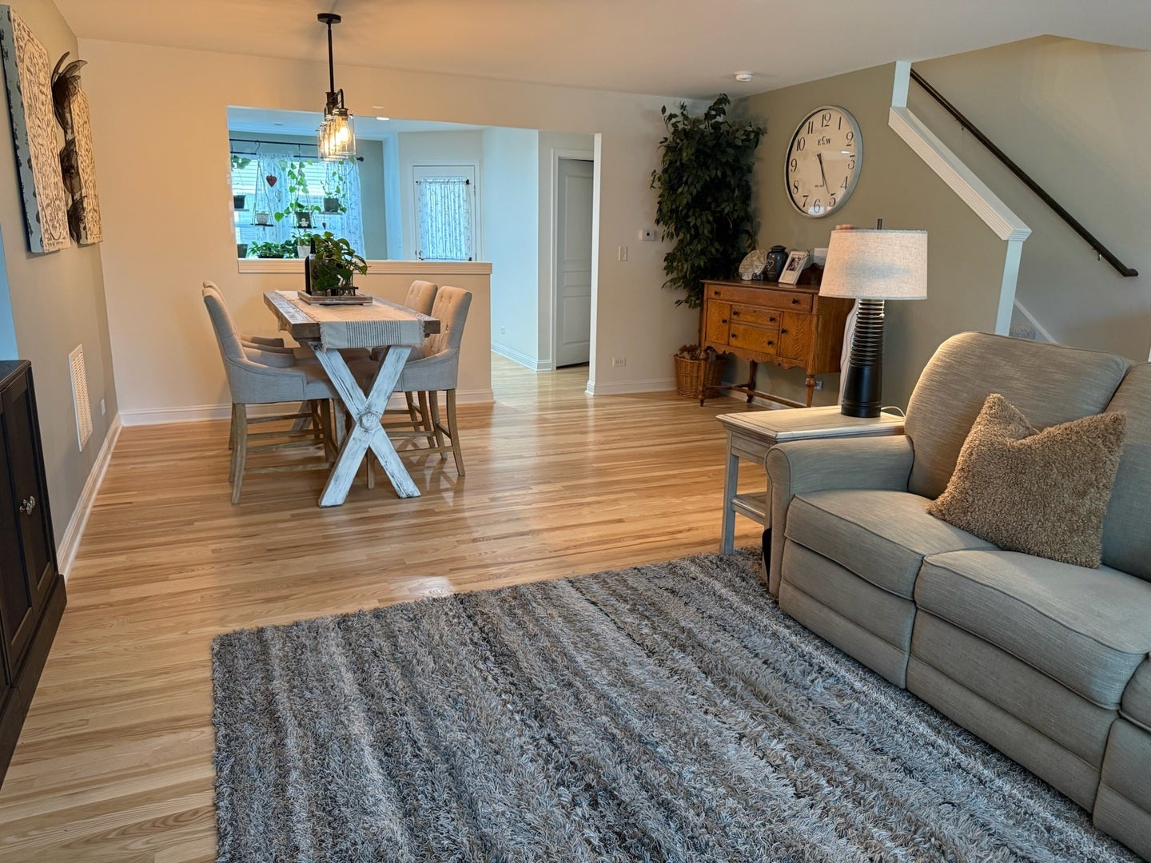
Step into luxury under $350K! Location, style, and space come together in this meticulously cared-for 3-bedroom, 21/2-bath townhome in the popular Reserve of West Elgin. Tastefully upgraded with custom millwork and fine finishes throughout, this modern gem begins on the lower level, just off the 2-car garage, where a spacious and versatile flex room awaits. Create the perfect home office, workout room, den, or whatever suits your lifestyle-bring your ideas! The main level showcases gorgeous hardwood flooring flowing through the expansive Living and Dining Rooms, along with a conveniently located Laundry Room and updated Powder Room. At the heart of the home is a beautiful Kitchen featuring 42" maple cabinetry, a gourmet center island, Corian countertops, and newer stainless-steel appliances. Just beyond, a private rear deck provides the perfect spot to relax and unwind. Upstairs, plush carpeting leads to three bright bedrooms and a full bathroom, including an impressive Primary Suite with a vaulted ceiling, private en-suite bath, and generous custom closets. Enjoy easy access to a paved two-mile walking path, Gail Borden Public Library, expressways, Metra, and an abundance of shopping, dining, and entertainment along the Randall Road corridor. With plenty of guest parking right outside your front door, this home offers the space, style, and convenience you've been looking for. Modern living. Low-maintenance lifestyle. Welcome home! Schedule your private showing today!

Save
Ask
Tour
Hide
Share
Listing Snapshot
Price 
$349,000
Days On Site 
4 Days
Bedrooms 
3
Inside Area (SqFt) 
1,976 sqft
Total Baths 
3
Full Baths 
2
Partial Baths 
1
Lot Size 
N/A
Year Built 
2008
MLS® Number 
12732907
Status 
Active
Property Tax 
$6,108
HOA/Condo/Coop Fees 
$248 monthly
Sq Ft Source 
Assessor
Friends & Family
Recent Activity
5 days agoListing updated with changes from the MLS®
5 days agoListing first seen on site
General Features
Attached Garage 
Yes
Direction Faces 
North
Foundation 
Concrete Perimeter
Garage 
Yes
Garage Spaces 
2
Number Of Stories 
3
Parking 
AsphaltGarage Door OpenerAttachedGarage
Parking Spaces 
2
Pets 
Cats OKDogs OK
Property Sub Type 
Townhouse
Sewer 
Public Sewer
SqFt Total 
1976
Utilities 
Cable Available
Water Source 
Public
Interior Features
Appliances 
RangeMicrowaveDishwasherRefrigeratorWasherDryerDisposalHumidifier
Basement 
FinishedPartialDaylight
Cooling 
Ceiling Fan(s)Central Air
Electric 
Circuit Breakers
Flooring 
HardwoodCarpet
Heating 
Natural GasForced Air
Interior 
Vaulted Ceiling(s)StorageWalk-In Closet(s)Open Floorplan
Laundry Features 
Main LevelWasher HookupGas Dryer HookupIn Unit
Window Features 
ScreensBlindsGarden Window(s)
Bedroom 2 
Dimensions - 10X10Level - Second
Bedroom 3 
Dimensions - 10X10Level - Second
Bedroom 4 
Dining Room 
Dimensions - 15X10Level - Main
Family Room 
Dimensions - 12X18Level - Lower
Kitchen 
Dimensions - 13X16Level - MainDescription - Eating Area-Table Space,Island,Pantry-Closet,SolidSurfaceCounter,Updated Kitchen
Laundry 
Dimensions - 7X6Level - Main
Living Room 
Dimensions - 12X14Level - Main
Master Bedroom 
Dimensions - 20X12Level - Second
Save
Ask
Tour
Hide
Share
Exterior Features
Construction Details 
Vinyl SidingBrick
Exterior 
Balcony
Other Structures 
Storage
Roof 
Asphalt
Windows/Doors 
ScreensBlindsGarden Window(s)
Community Features
Association Dues 
248
HOA Fee Frequency 
Monthly
MLS Area 
Elgin
School District 
South Elgin High School
Township 
Elgin
Schools
School District
South Elgin High School
Elementary School
Otter Creek Elementary School
Middle School
Abbott Middle School
High School
South Elgin High School
Listing Courtesy of MRED as distributed by MLS Grid of Capi Realty Group, LLC


Based on information submitted to the MLS GRID as of 2026-08-19 02:22 AM UTC. All data is obtained from various sources and may not have been verified by broker or MLS GRID. Supplied Open House Information is subject to change without notice. All information should be independently reviewed and verified for accuracy. Properties may or may not be listed by the office/agent presenting the information.
Last checked: 2026-08-19 02:22 AM UTC
MRED DMCA Copyright Information Copyright © 2026 Midwest Real Estate Data LLC. All rights reserved.

Neighborhood & Commute
Source: Walkscore
Save
Ask
Tour
Hide
Share