


1221 Josiah Road 1221Naperville, IL 60563
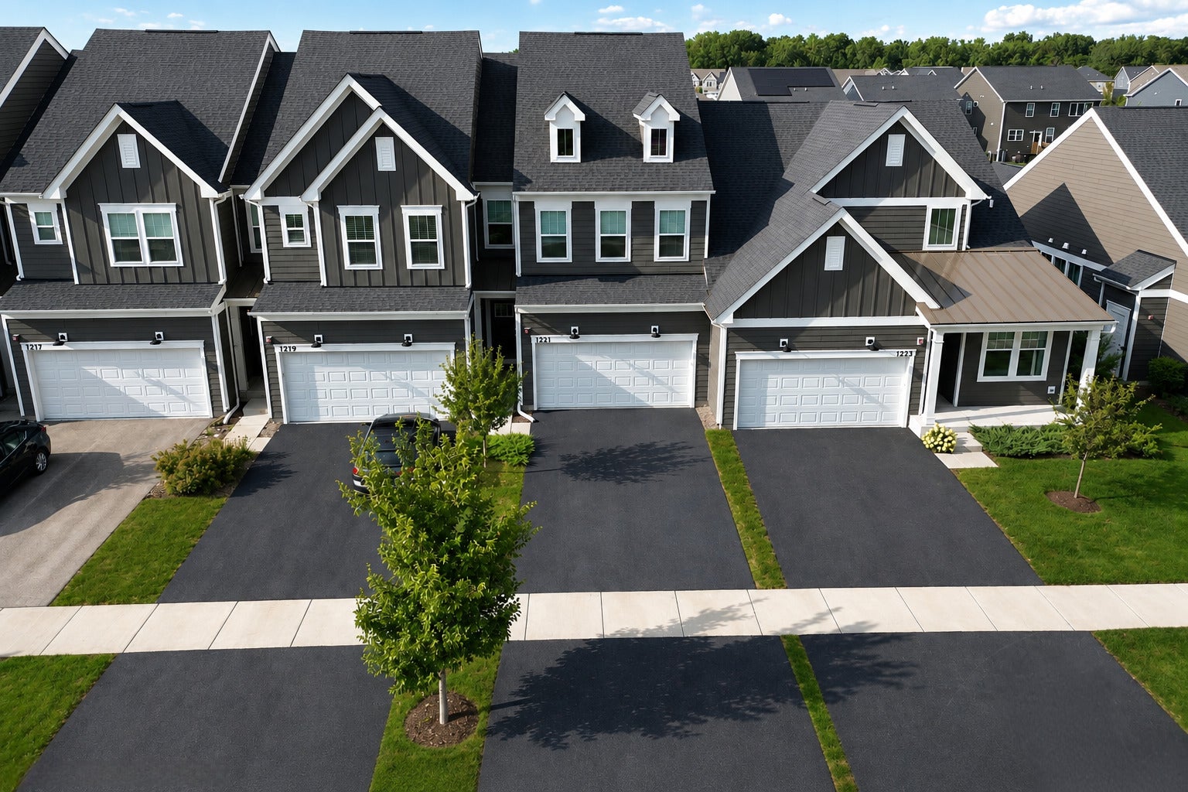
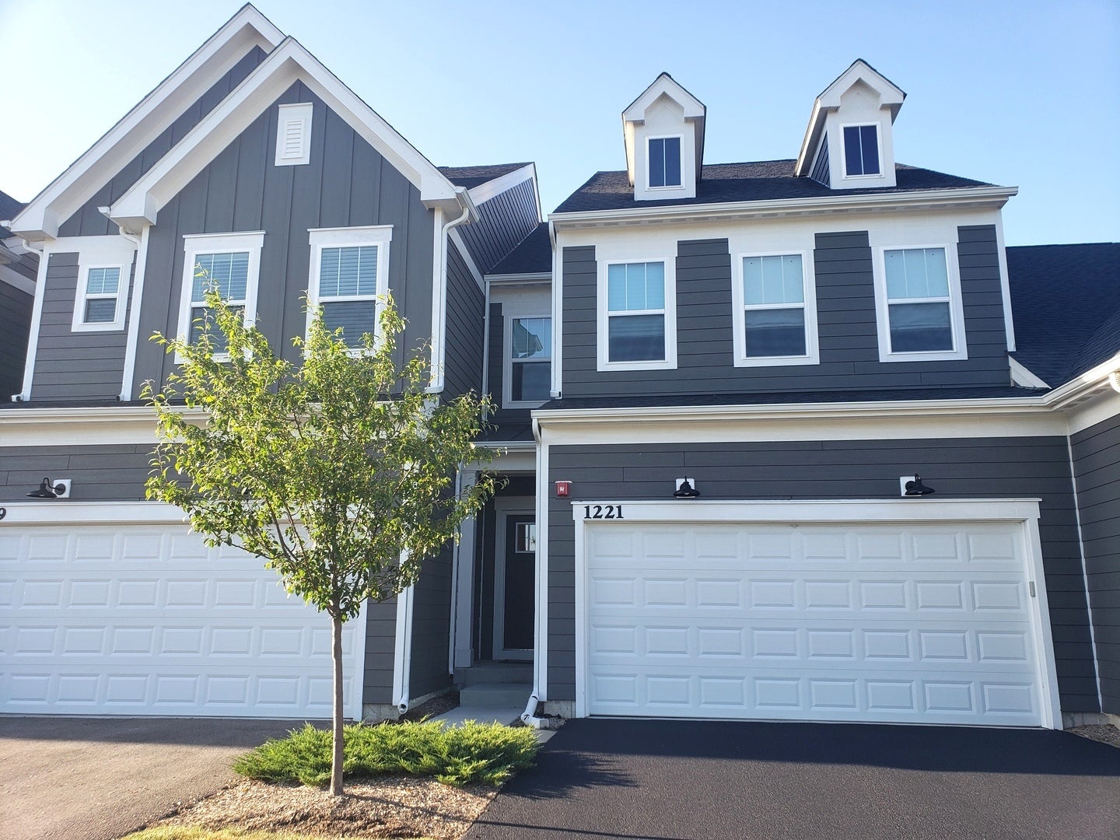
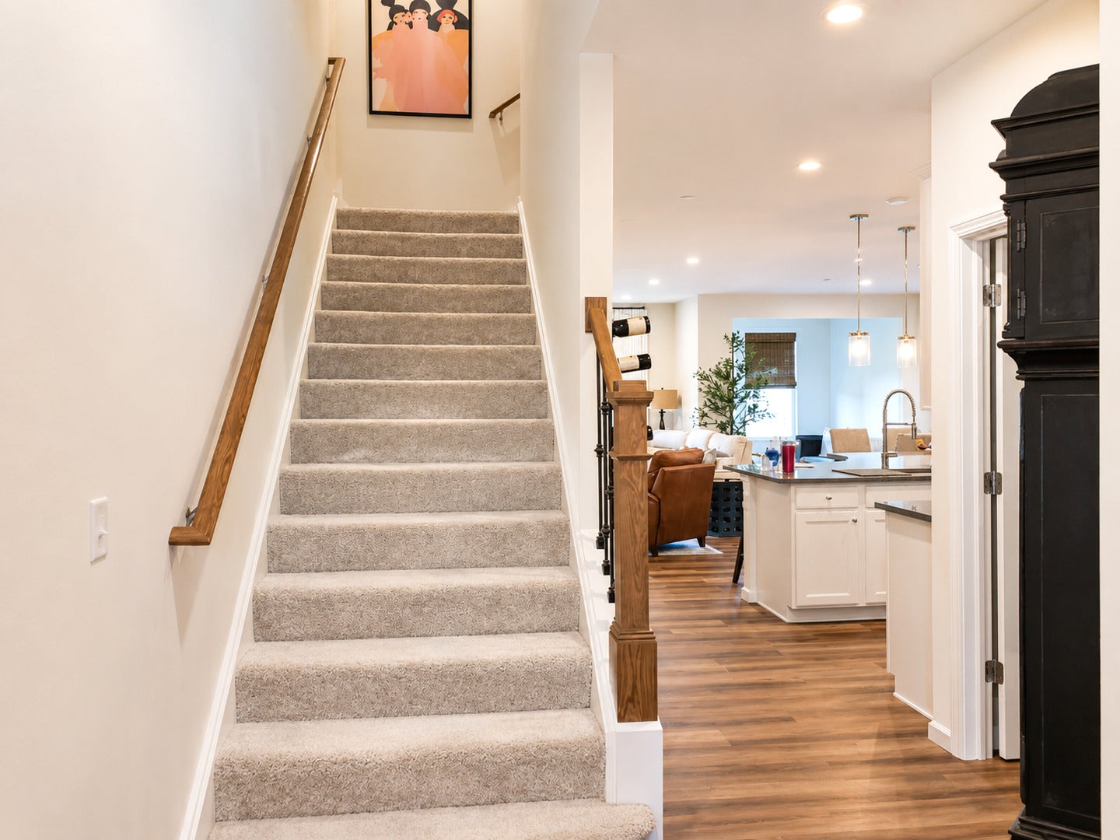
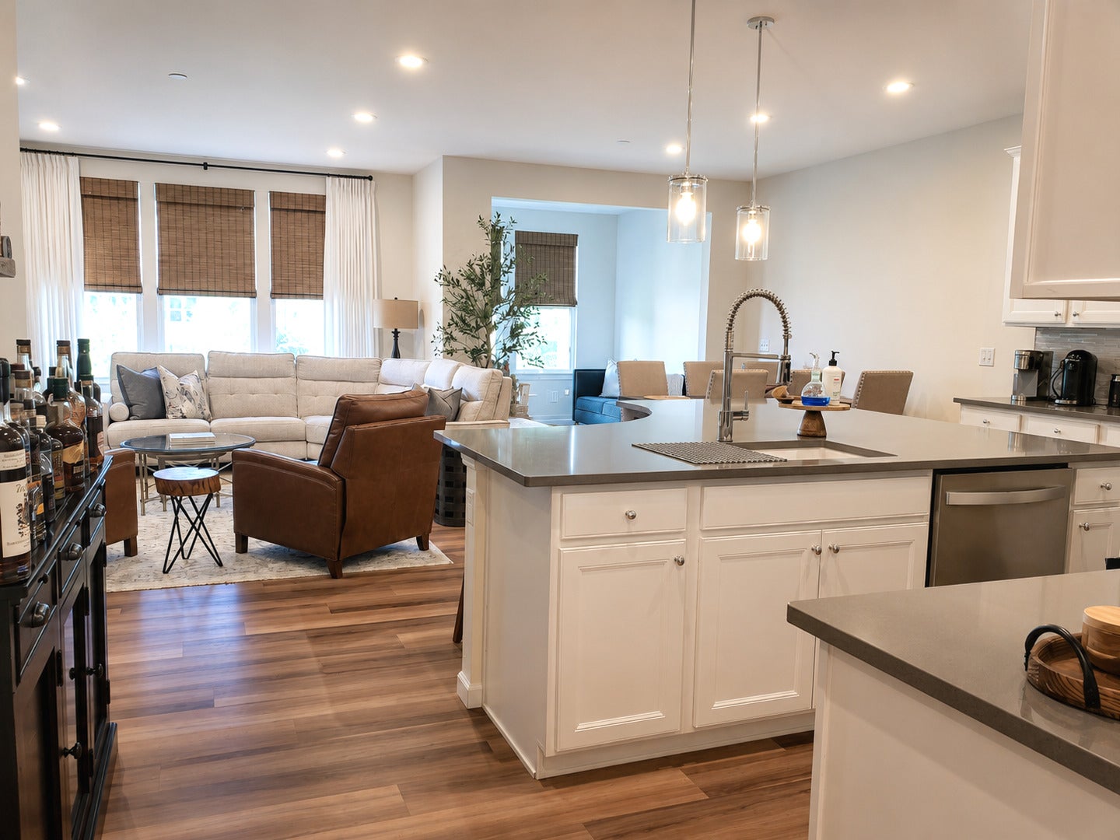
Discover 2100 sq ft of *Luxury, Comfort & Quality* in this lovely townhome with serene views in your sunroom overlooking the pond. Like New--just 2 years old, it comes with a transferrable builder warranty. Designed with an Open layout, Flowing floorplan & 9 ft ceilings, the heart of the home is your showstopper chef's kitchen featuring 42" white cabinets w/soft close, Quartz counters, spacious island w/pendant lighting and stool seating, SS appliances (2024) and adjacent Cafe/Eating Area. Main Floor Features include: LVP/Luxury Vinyl Plank Flooring throughout, Remote Blinds & Accent wall in the LR/Gathering room, wrought iron spindle rail in the foyer and mudroom after entering from the well-insulated garage. Upstairs is your spa-inspired Owners Suite that is truly a private retreat with a complete luxurious bath, double sink vanity with Quartz counter, separate roomy shower with elegant glass doors, and the spectacular 17x8 walk-in closet. Second Floor Features include: All 3 bedrooms have walk-in closets and modern fans with overhead lighting, and a convenient laundry room with modern washer/dryer (2024). Your own private patio allows you to BBQ & entertain while enjoying nature in your own space. The home is ideally positioned to stay shaded on the patio but still enjoy the waterview. With an unfinished basement, the possibilities are endless. Neighborhood Amenities include: the Naper Commons Park is just 1 block away w/basketball court, a modern playground, and a shaded picnic area; walking distance to hiking trails in DuPage Forest Preserve that connects to Danada Equestrian Center & Woods, Children's Sensory Garden Playground is nearby, and Freedom Commons Corridor of Restaurants is 1 mile away. Plenty of shopping as this home is ideally located between downtown Naperville and close to Wheaton Danada Shopping. Close to I-88 and 355. Plus Award winning District 200 schools. Priced to sell & move-in ready!
| 3 days ago | Listing updated with changes from the MLS® | |
| 5 days ago | Listing first seen on site |

Based on information submitted to the MLS GRID as of 2026-08-19 03:35 AM UTC. All data is obtained from various sources and may not have been verified by broker or MLS GRID. Supplied Open House Information is subject to change without notice. All information should be independently reviewed and verified for accuracy. Properties may or may not be listed by the office/agent presenting the information.
Last checked: 2026-08-19 03:35 AM UTC
MRED DMCA Copyright Information Copyright © 2026 Midwest Real Estate Data LLC. All rights reserved.
Did you know? You can invite friends and family to your search. They can join your search, rate and discuss listings with you.