


215 Prospect AvenueHighland Park, IL 60035
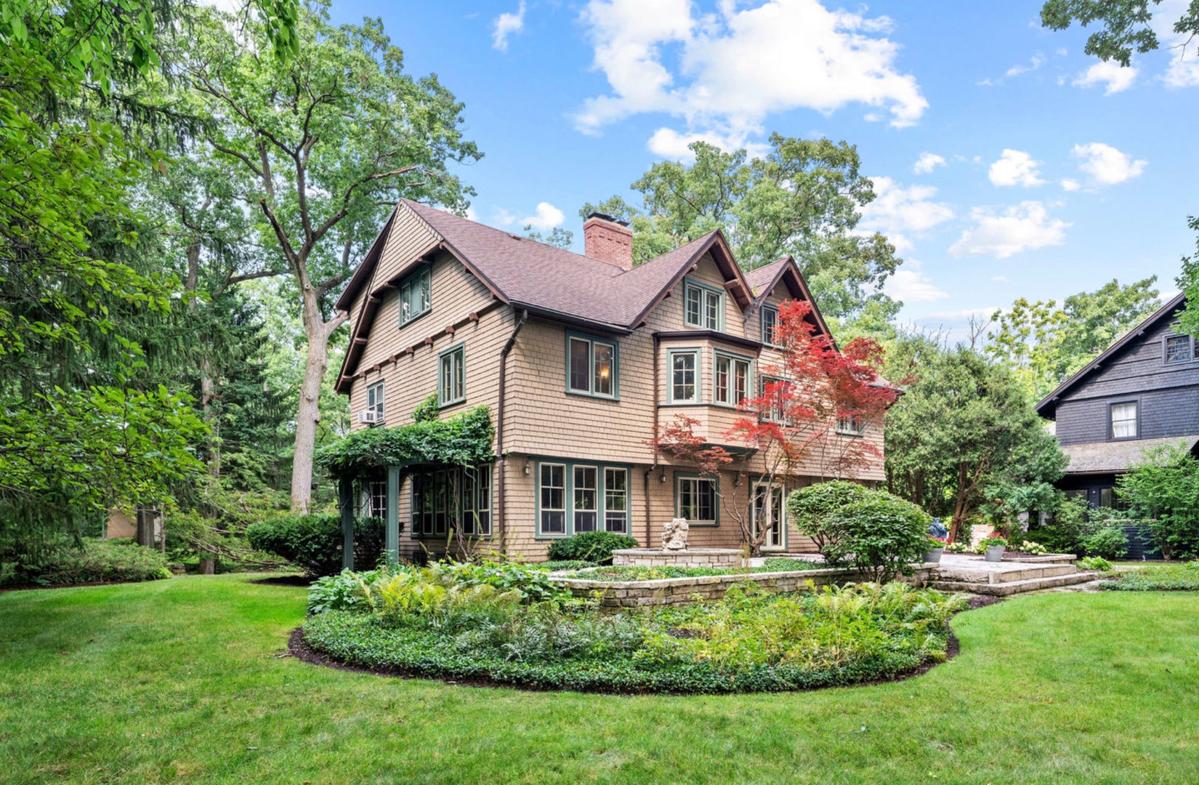
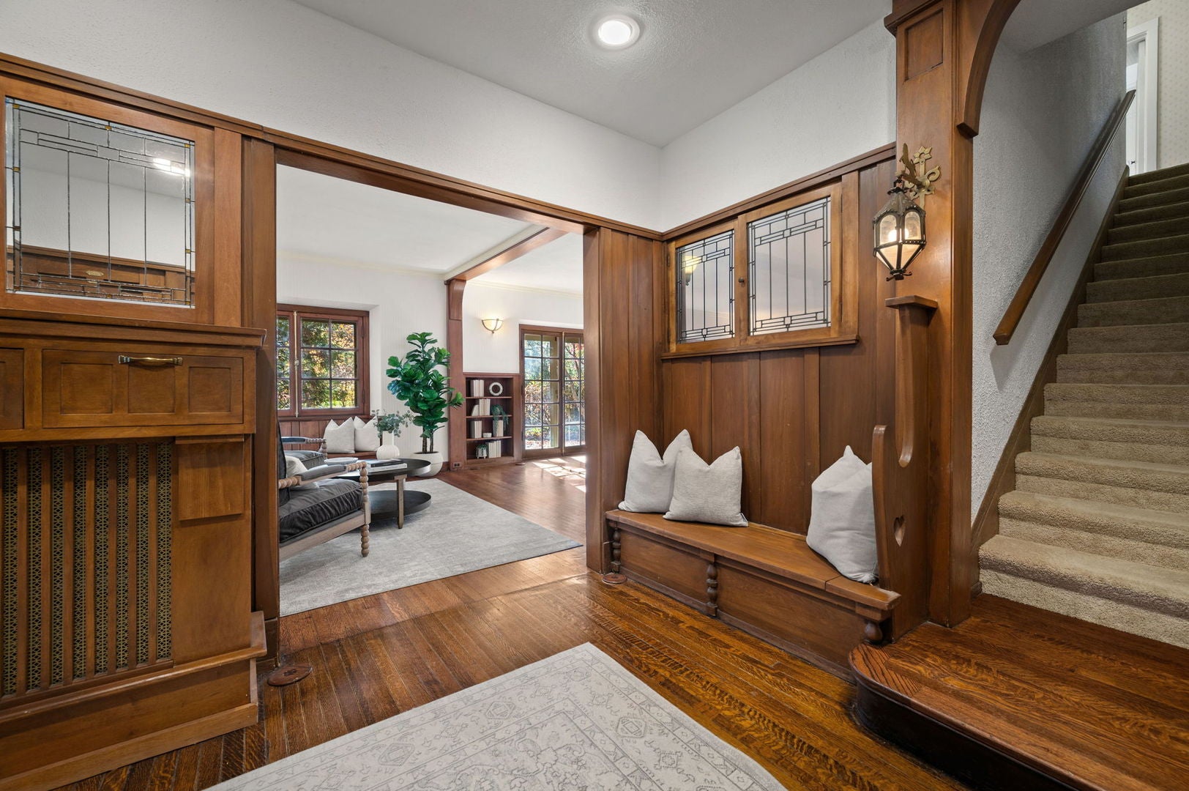
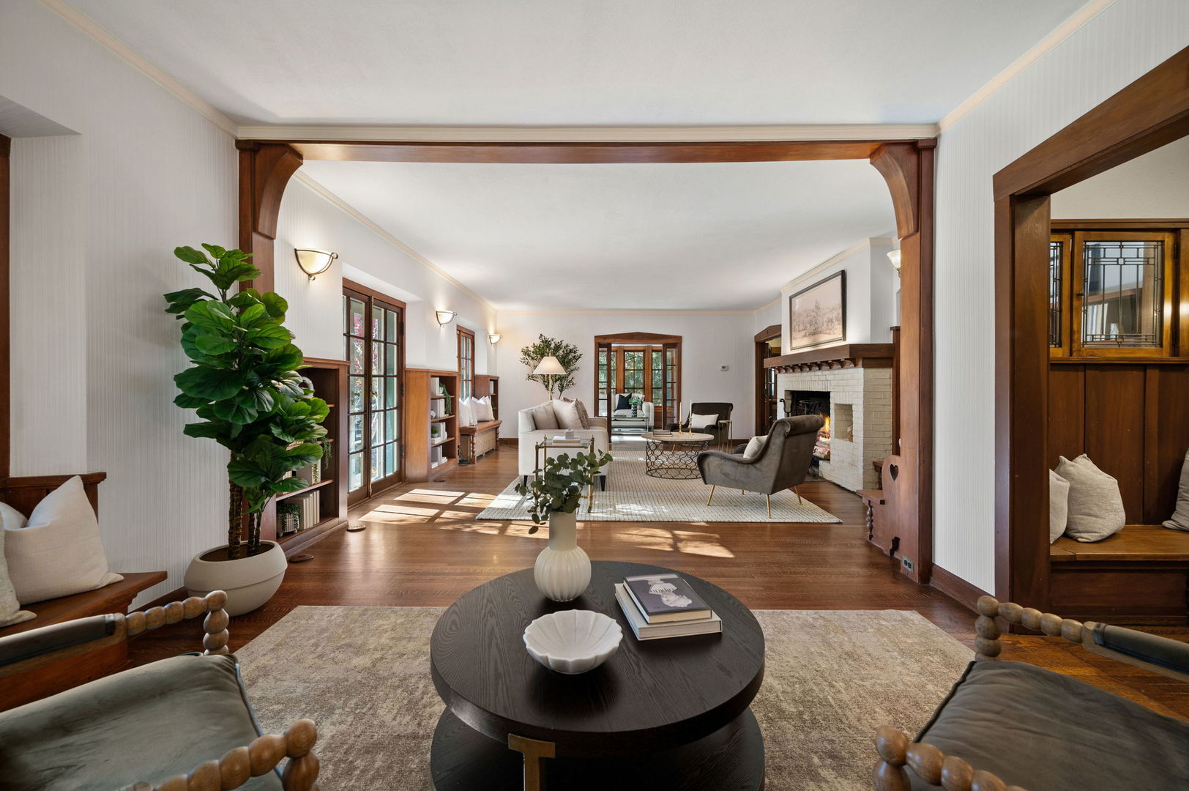
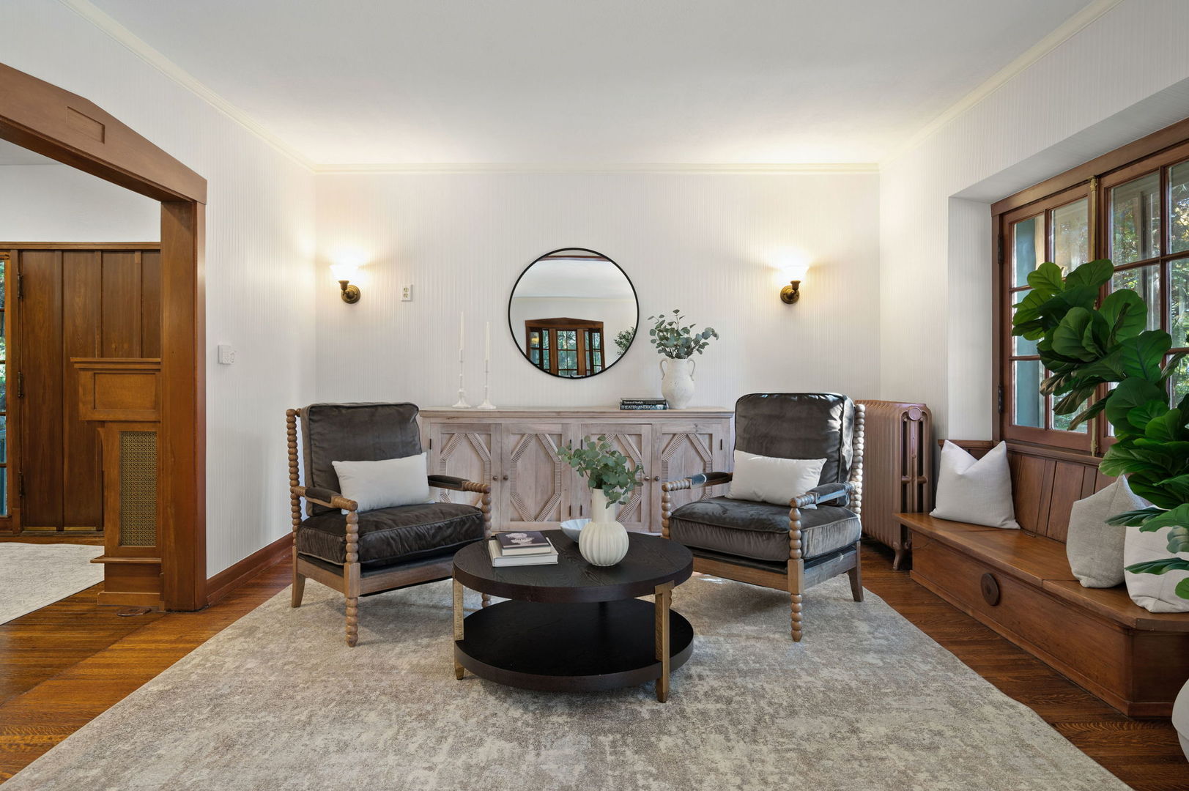
Just steps from downtown Highland Park's shops, restaurants, library, train, and close to Lake Michigan, Thornycote is a home where location and history come together beautifully. Designed in 1901 by renowned architect Howard Van Doren Shaw, this English Arts and Crafts residence is a remarkable expression of craftsmanship, proportion, and grace. Set on more than an acre of lush, landscaped grounds, Thornycote offers a rare sense of privacy while remaining connected to everything that makes Highland Park special. A handsome foyer sets the tone, introducing the home's elegant proportions, exceptional woodwork, and remarkable architectural integrity. Throughout, Shaw's thoughtful design is evident in the details, from the formal living room anchored by a commanding wood-burning fireplace to the expansive family room, which opens onto a generous terrace. The gracious dining room flows naturally into a bright sunroom, equally suited to morning coffee or evening conversation. A richly detailed library provides a quiet retreat, while the renovated kitchen brings modern function to the historic setting with custom cabinetry, a butler's pantry, coffee bar, and mudroom. An extra-wide staircase leads to the second floor, where the primary suite offers a private retreat with an adjoining sitting and dressing room, wood-burning fireplace, and spacious updated bath overlooking the grounds. Two additional bedrooms share a full bath and connect to a cozy sitting room ideal for reading or play. A second-floor laundry adds everyday convenience. The expansive third floor offers remarkable flexibility, with four bedrooms, two full baths, and a large bonus room that can adapt to whatever life requires, from playroom and home office to media lounge or studio. Beyond the main residence, a 1,600-square-foot coach house adds an extraordinary layer of possibility. With four garage bays, a two-bedroom suite, and a conference room overlooking dramatic ravine views framed by two stone bridges, it is a rare setting where work, creativity, and nature come together. And then there are the discoveries. A hidden speakeasy tucked behind a mirrored door. Secret gardens. Winding pathways made for wandering. At Thornycote, the experience extends well beyond the architecture. More than a residence, Thornycote is a singular piece of Highland Park history, where Howard Van Doren Shaw's artistry remains very much alive.
| 3 days ago | Listing updated with changes from the MLS® | |
| 5 days ago | Listing first seen on site |

Based on information submitted to the MLS GRID as of 2026-08-19 05:52 AM UTC. All data is obtained from various sources and may not have been verified by broker or MLS GRID. Supplied Open House Information is subject to change without notice. All information should be independently reviewed and verified for accuracy. Properties may or may not be listed by the office/agent presenting the information.
Last checked: 2026-08-19 05:52 AM UTC
MRED DMCA Copyright Information Copyright © 2026 Midwest Real Estate Data LLC. All rights reserved.
Did you know? You can invite friends and family to your search. They can join your search, rate and discuss listings with you.