


3455 Treaty LaneHoffman Estates, IL 60192
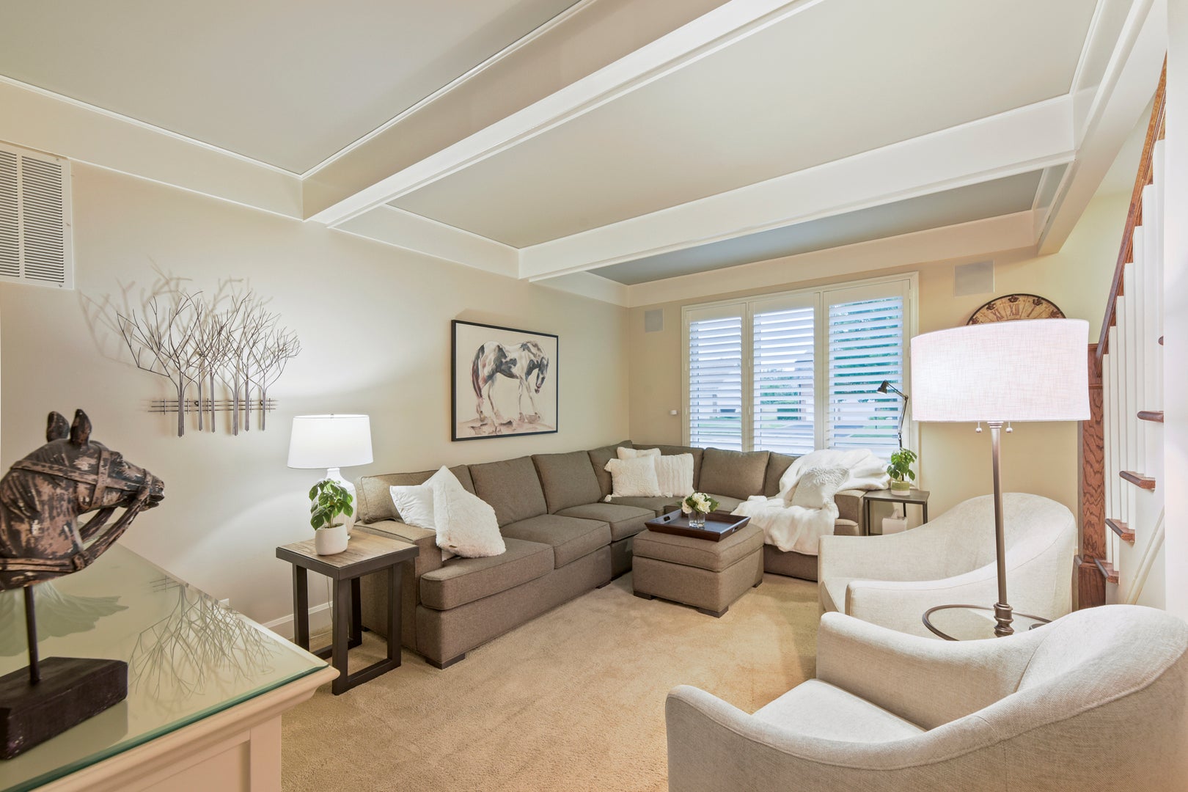
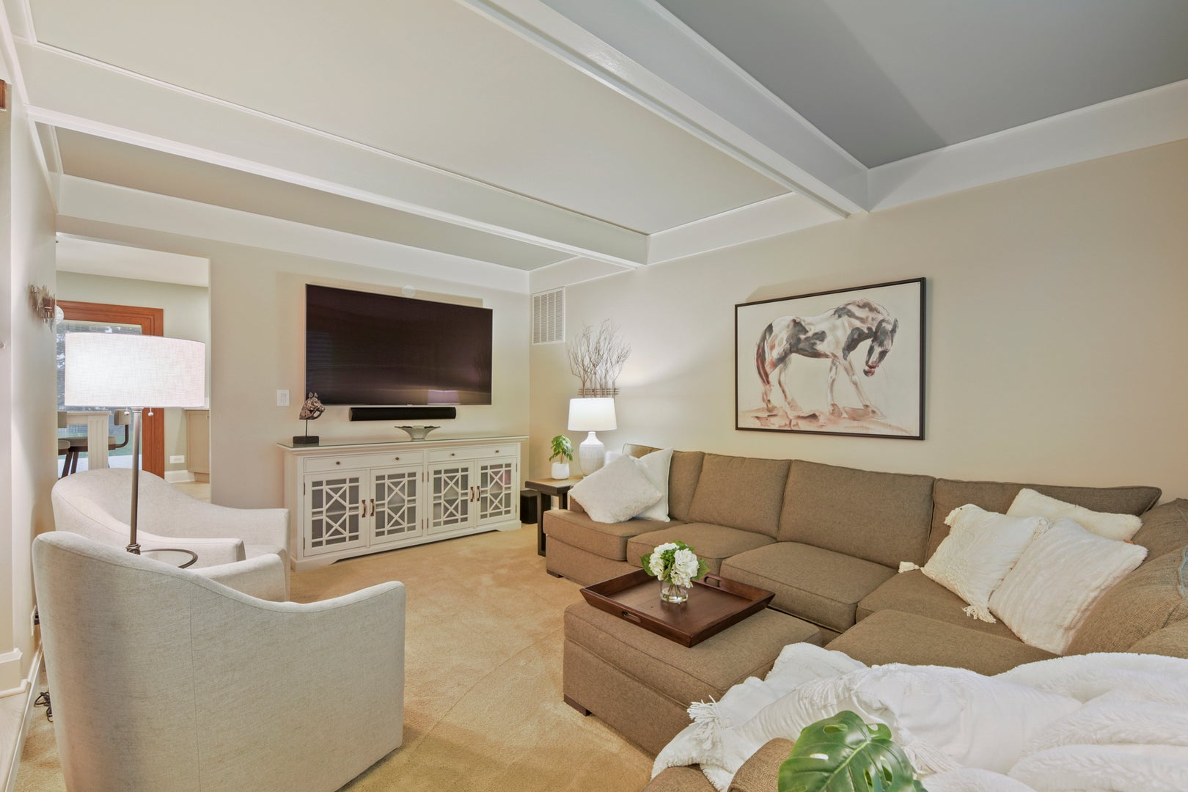
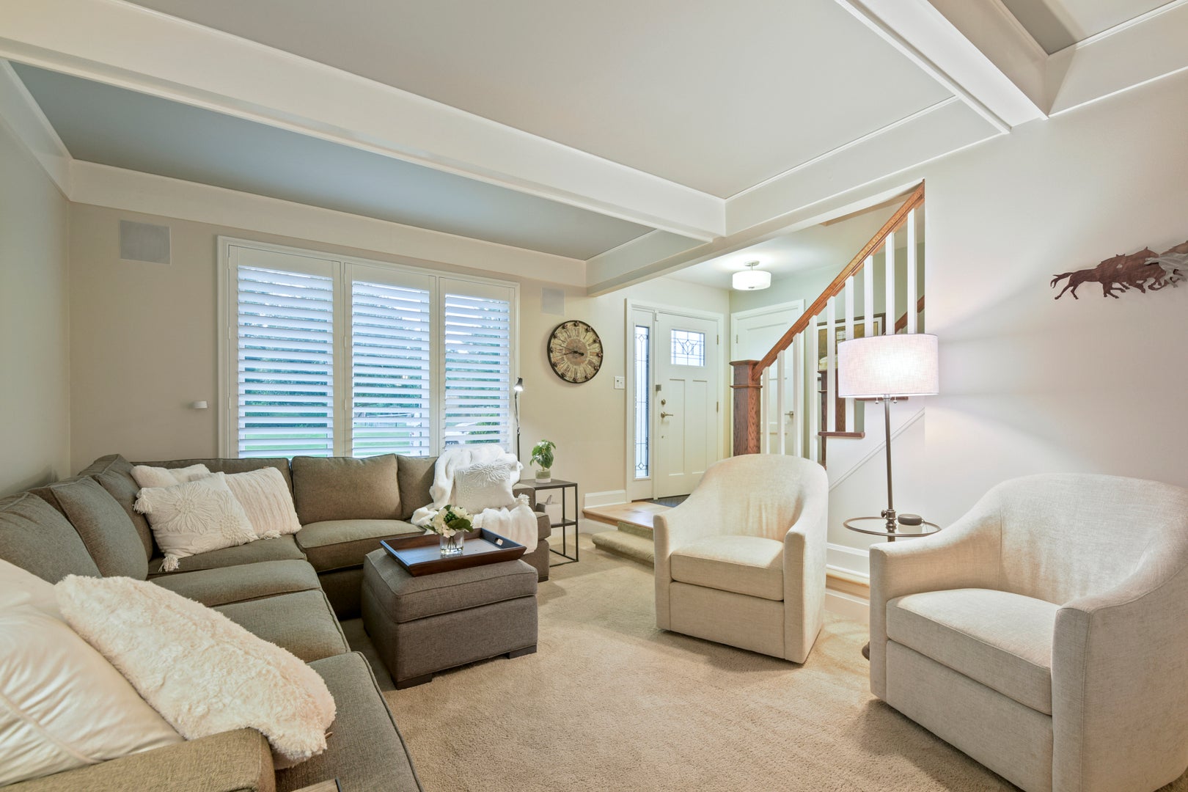
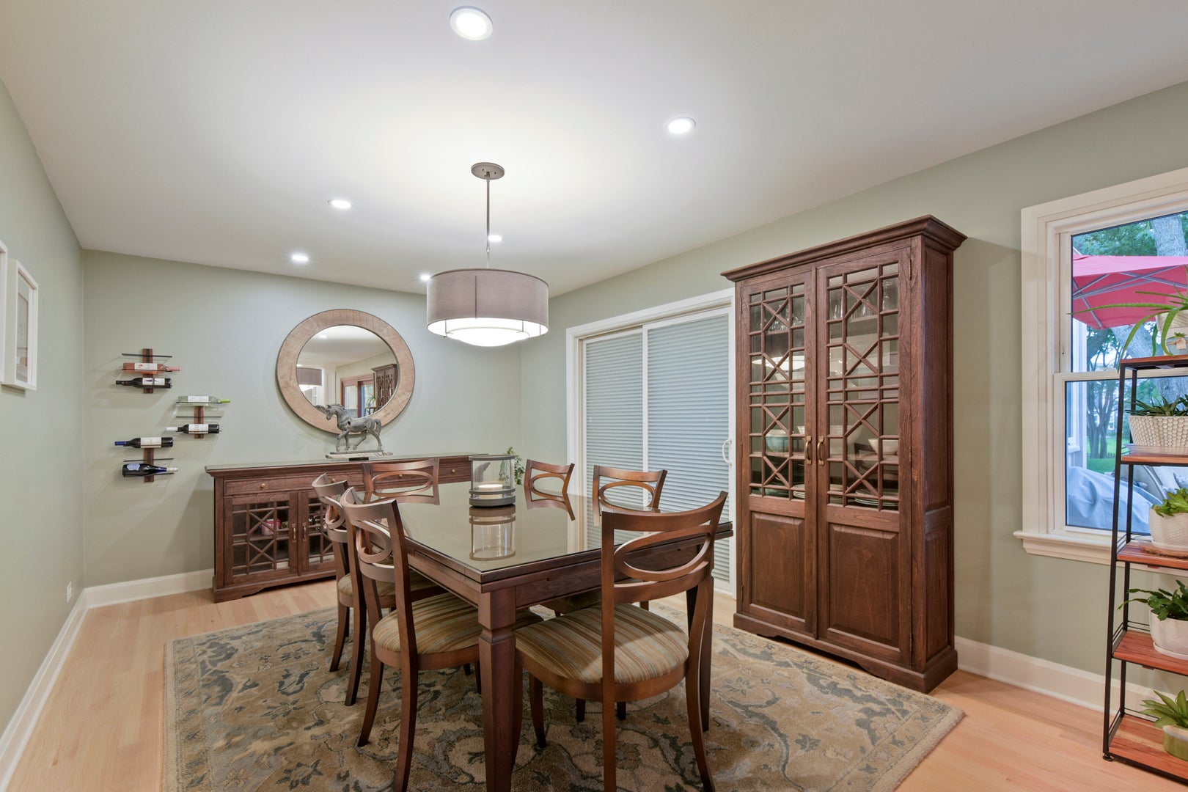
Perfection Personified!! Never before and never again will you find a home so impeccably and Masterfully Expanded, Customized and Maintained to absolute perfection. This gorgeous dream home, with no expense spared in quality and design, is mesmerizing from the moment enter. Strikingly beautiful curb appeal and landscaping. Solid Oak Hardwood Flooring T/O nearly all of the 1st floor. 2nd Floor W/elegant Bamboo Hardwood Flooring. 2 Master Suites!! Dramatic Step-Down living room is great for entertaining and includes custom Plantation Shutters and Built-In Speakers. 1st Floor Primary Suite W/ Private extraordiary updated bath. Massive Kitchen is breathtaking has been impressively renovated and includes 6' Custom Island, Quartz Counters, 8 Ft Patio Door, Designer Floating shelving, pendant lighting, stainless appliances and recessed lighting. Expansive Dining Room is perfect for gatherings and includes recessed lighting, patio door to 3 Season Room. DR can also be used as a 1st Floor Family Room. 1st Floor Powder Room is conveniently located and is beautifully updated. Expanded Laundry/Mud Room includes Custom Storage, vinyl plank flooring and wire racking. Stunning 2nd Floor customization includes loft area, Vaulted Ceilings in Both Bedrooms, Walk-In Attic and Secluded and enchanting, large expanded 2nd Floor Master Suite. Master Bath is magnificent and includes Custom Walnut 8 ft vanity w/ double sinks, Custom Walnut Furniture Quality Linen Closet, 2 Chandeliers, Heated Porcelain Flooring, New Kohler Toilet and Custom Walk-In Shower W/3 Shower Heads. Delightful 3-Season Room W/glorious views of the enormous peaceful backyard, filled with picturesque views, lovely trees, storage building and beautiful landscaping. Large Deck in the yard is maintenance-free composite material. All windows replaced T/O, 30 year architectural single roof, 50-gallon hot water heater (2025), Updated driveway (approx 4 yrs), 6" updated baseboard T/O entire home. All interior Doors replaced with custom 3 panel doors. Updated entry Door. Dual Zone HVAC system for greater energy efficiency. Garage has loads of storage W/ the Custom included Gladiator storage system. Approx 4' crawlspace is also great for storage is has been professionaly encapsulated. Minutes to all shopping, 2-Train Stations, Forest Preserves, I-90 access, etc. Hoffman Estates Willow Recreation Center, several parks, dog park, branch library, tennis courts and Middle School located within the subdivision. Minutes to Several lakes, community splash park, etc. Award winning District 15 Elementary Schools and Fremd High. This home is a dream come true.
| 13 hours ago | Listing updated with changes from the MLS® | |
| yesterday | Listing first seen on site |

Based on information submitted to the MLS GRID as of 2026-08-15 10:14 PM UTC. All data is obtained from various sources and may not have been verified by broker or MLS GRID. Supplied Open House Information is subject to change without notice. All information should be independently reviewed and verified for accuracy. Properties may or may not be listed by the office/agent presenting the information.
Last checked: 2026-08-15 10:14 PM UTC
MRED DMCA Copyright Information Copyright © 2026 Midwest Real Estate Data LLC. All rights reserved.