


940 N Oak Park AvenueOak Park, IL 60302
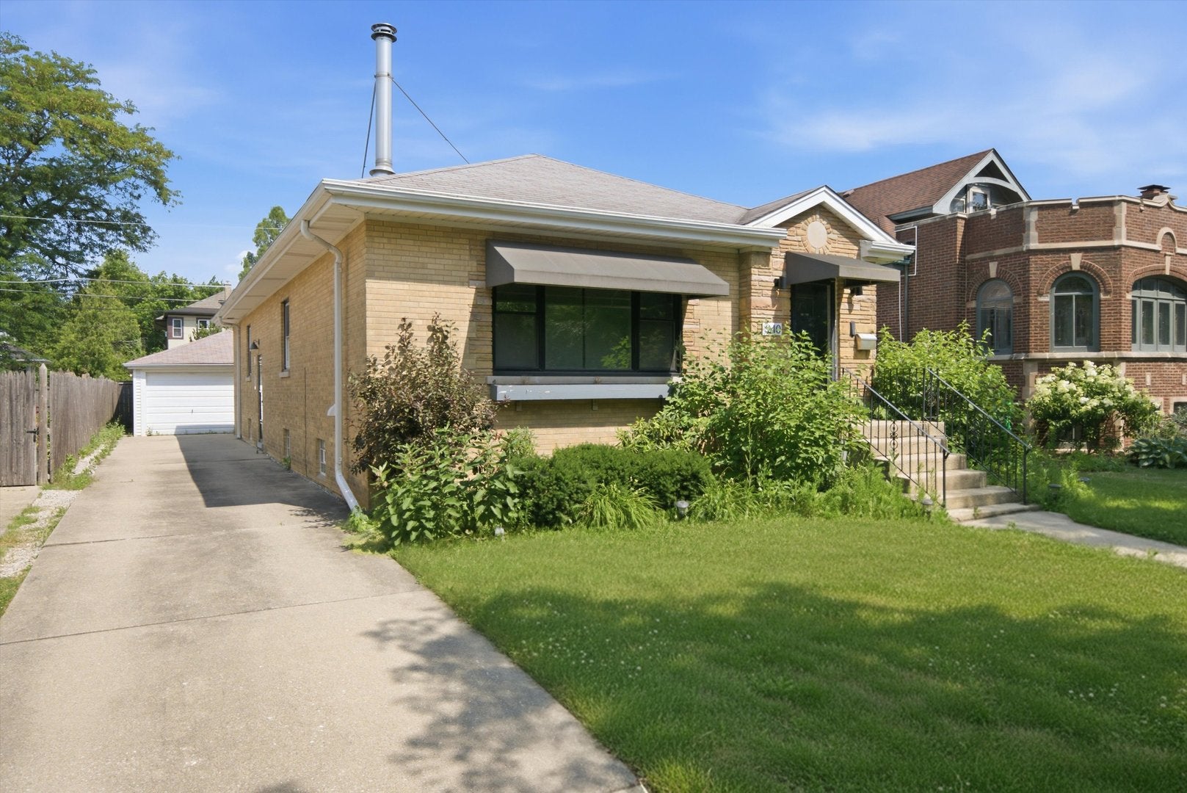
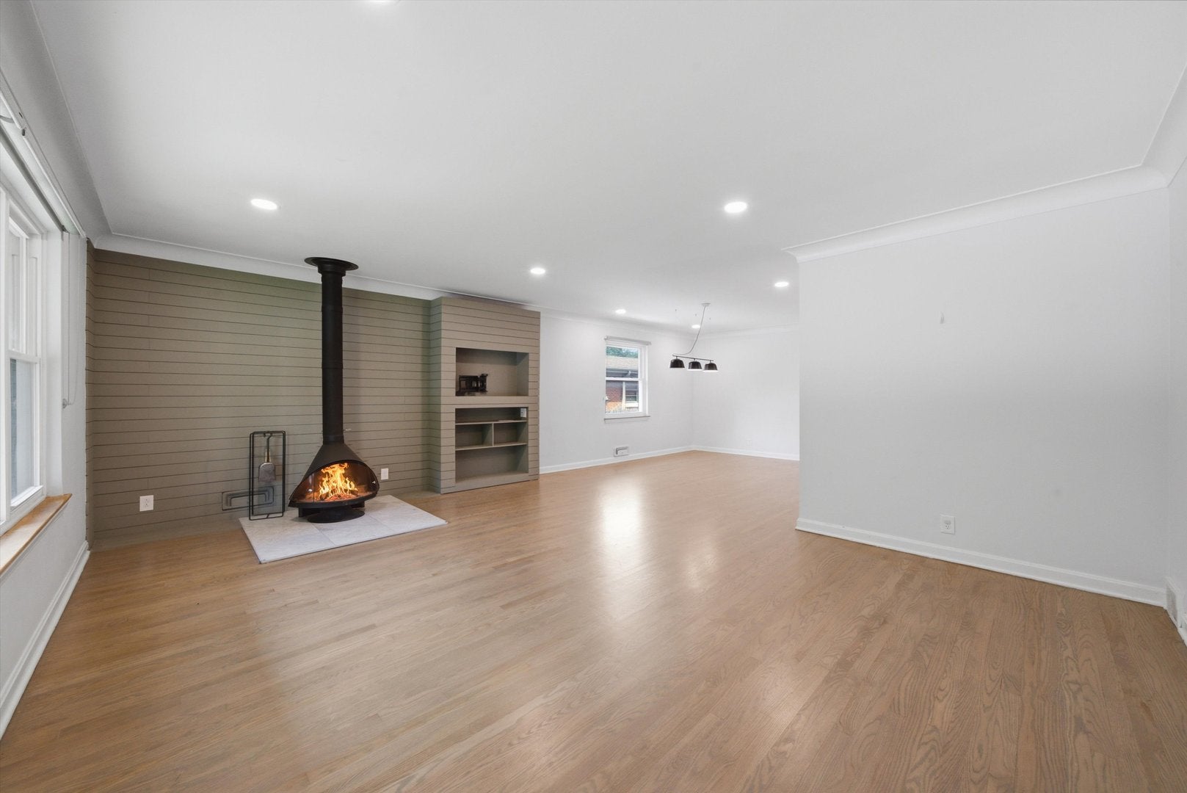
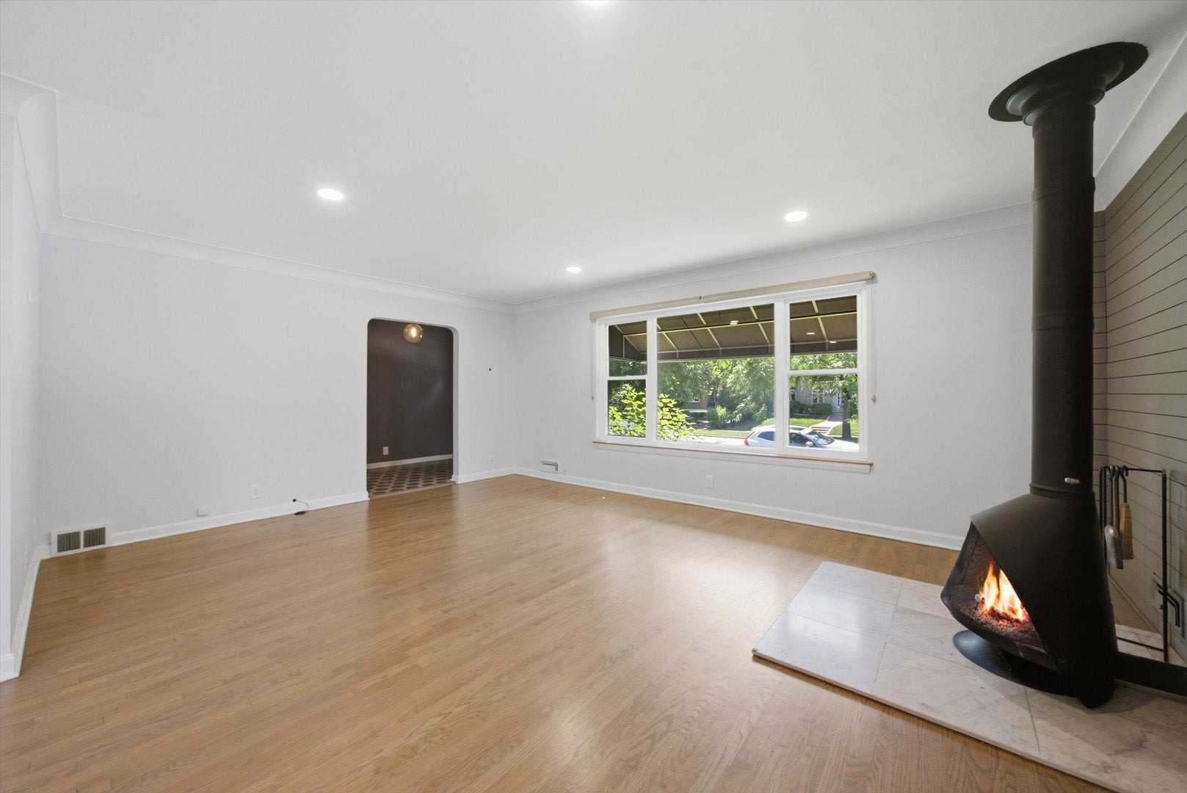
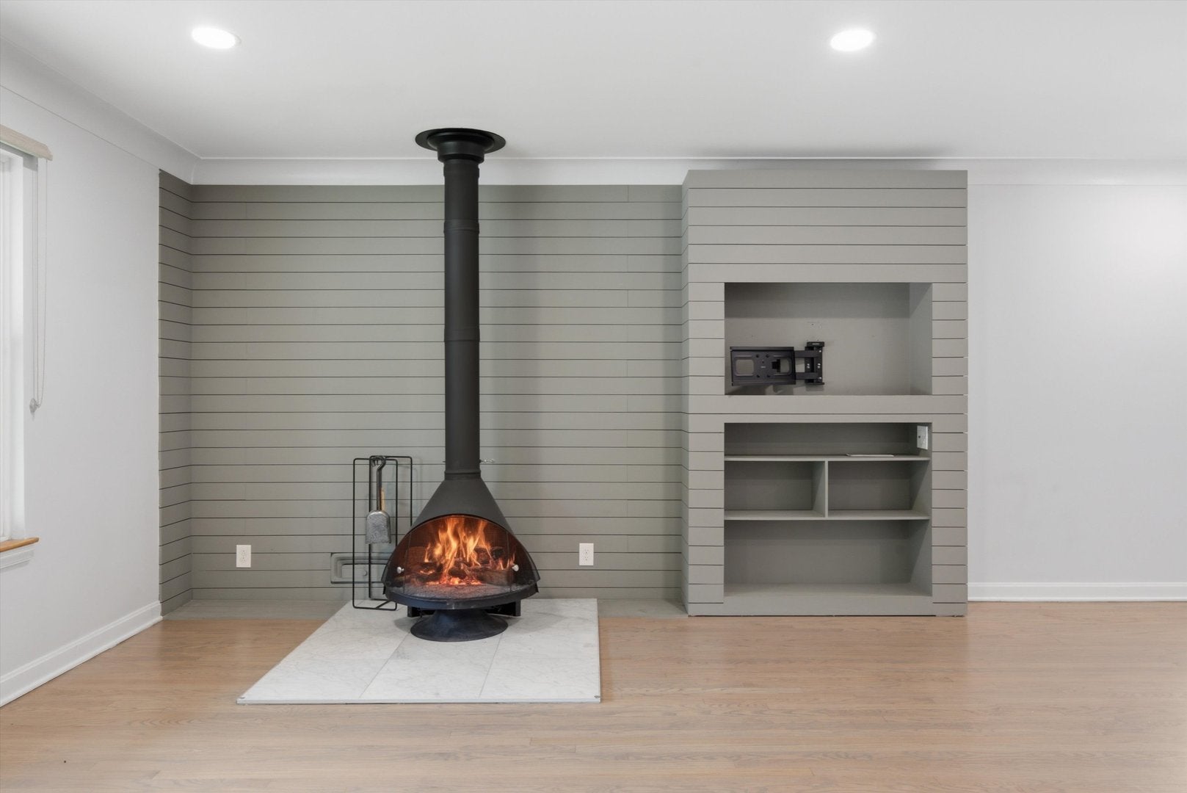
Welcome to 940 N Oak Park Avenue, a fully renovated brick raised ranch offering 3 bedrooms, 2 full bathrooms, a finished basement, and thoughtfully designed living space in Oak Park.The main level features 2 bedrooms, a renovated full bathroom, and open living and dining areas with refinished hardwood floors, crown molding, and a distinctive arched doorway. A freestanding cone-style wood-burning fireplace sits on a marble hearth against a shiplap accent wall with custom built-in shelving, creating a striking focal point. The kitchen combines modern finishes with everyday functionality. Highlights include custom gray shaker cabinetry, waterfall-edge quartz countertops, a black hexagon tile backsplash, farmhouse apron-front sink, open wood shelving, and a stainless steel appliance package. The kitchen is equipped with a gas range and vent hood, French-door refrigerator, dishwasher, and built-in beverage fridge. An arched mudroom nook just off the kitchen provides a built-in bench, coat hooks, and additional storage for shoes, bags, and outerwear. The main-level bathroom features a soaking tub and shower combination with a glass panel, white subway tile, black hexagon flooring, floating wood shelves, and a mid-century-inspired walnut vanity topped with quartz. An olive accent wall adds warmth and character. The finished basement expands the home with a third bedroom, second full bathroom, spacious recreation room, separate flex room, and dedicated laundry and utility area. The lower-level bathroom includes a full bathtub and shower, making the space well suited for guests, extended living, a home office, fitness area, or additional recreation. Recent improvements include updated plumbing and an updated water connection. Outside, the fenced backyard offers mature landscaping and a paver patio with space for outdoor dining, gardening, play, and entertaining. Located near Oak Park schools, parks, shopping, dining, public transportation, and neighborhood amenities.
| 3 days ago | Listing updated with changes from the MLS® | |
| 5 days ago | Listing first seen on site |

Based on information submitted to the MLS GRID as of 2026-08-19 06:07 AM UTC. All data is obtained from various sources and may not have been verified by broker or MLS GRID. Supplied Open House Information is subject to change without notice. All information should be independently reviewed and verified for accuracy. Properties may or may not be listed by the office/agent presenting the information.
Last checked: 2026-08-19 06:07 AM UTC
MRED DMCA Copyright Information Copyright © 2026 Midwest Real Estate Data LLC. All rights reserved.