Save
Ask
Tour
Hide
Share
$1,338,200
4 Days On Site

6275 Lee Court
Lisle, IL 60532

For Sale|Single Family Residence|Active Under Contract
4
Beds
4
Total Baths
3
Full Baths
1
Partial Bath
3,200
SqFt
$418
/SqFt
2026
Built
Subdivision:
Estates of Rivers Edge
County:
DuPage
Listing Courtesy of MRED as distributed by MLS Grid of Twin Vines Real Estate Svcs
Call Now: 847.967.0022
Is this the listing for you? We can help make it yours.
847.967.0022
6275 Lee Court6275 Lee Court6275 Lee Court6275 Lee Court
Save
Ask
Tour
Hide
Share

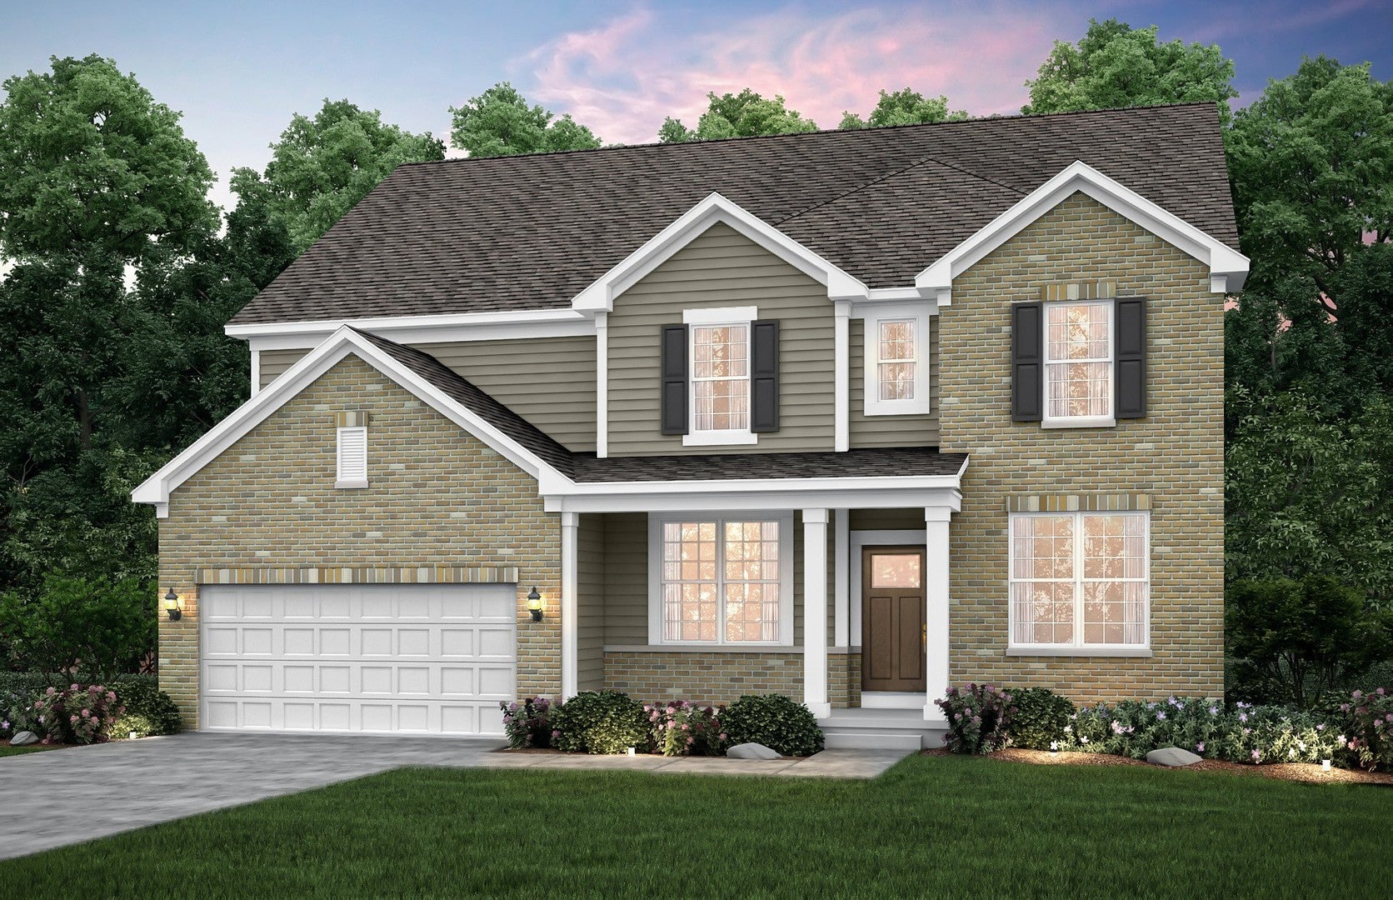
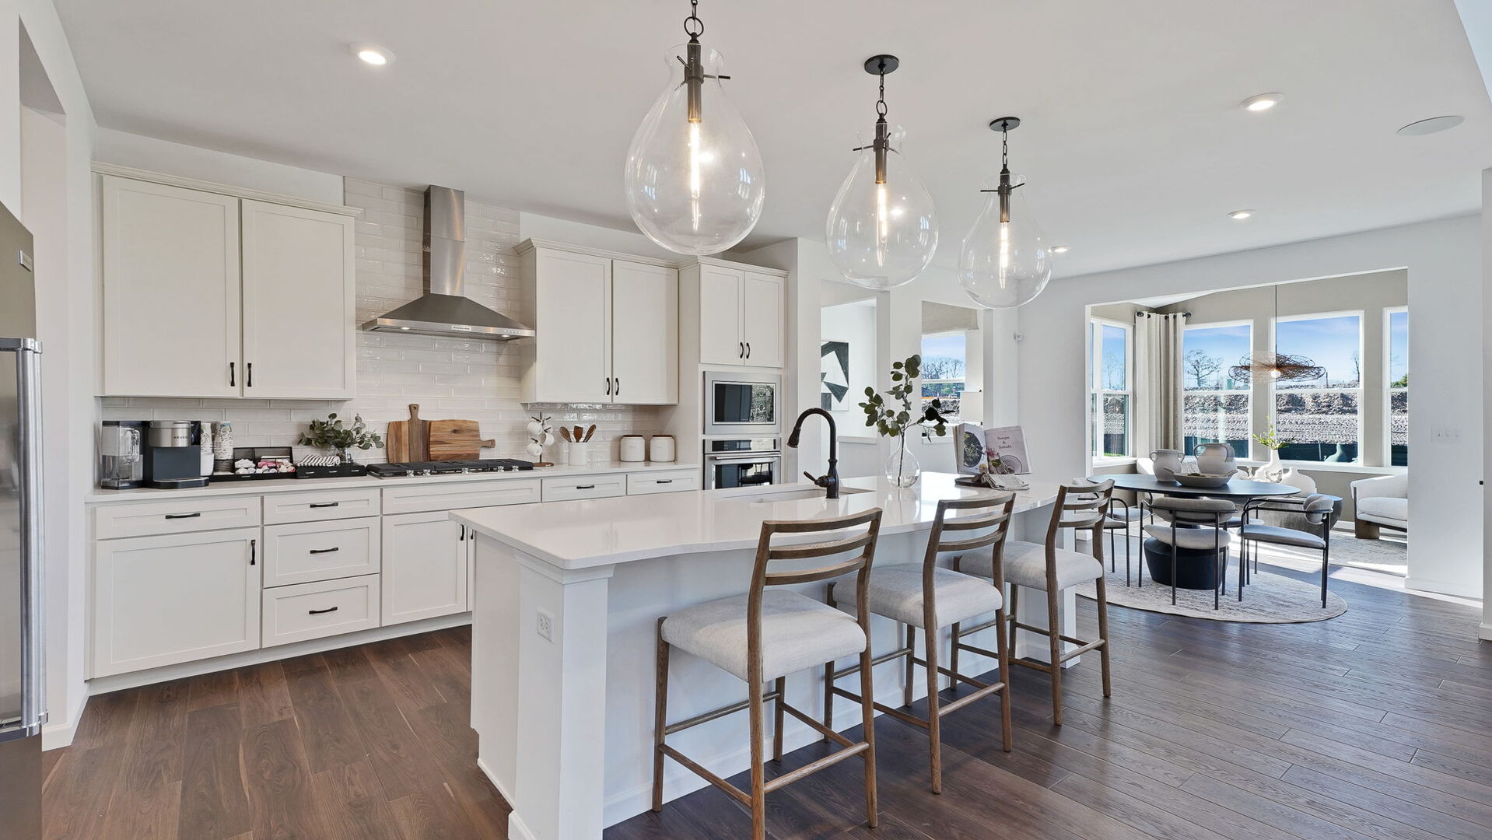
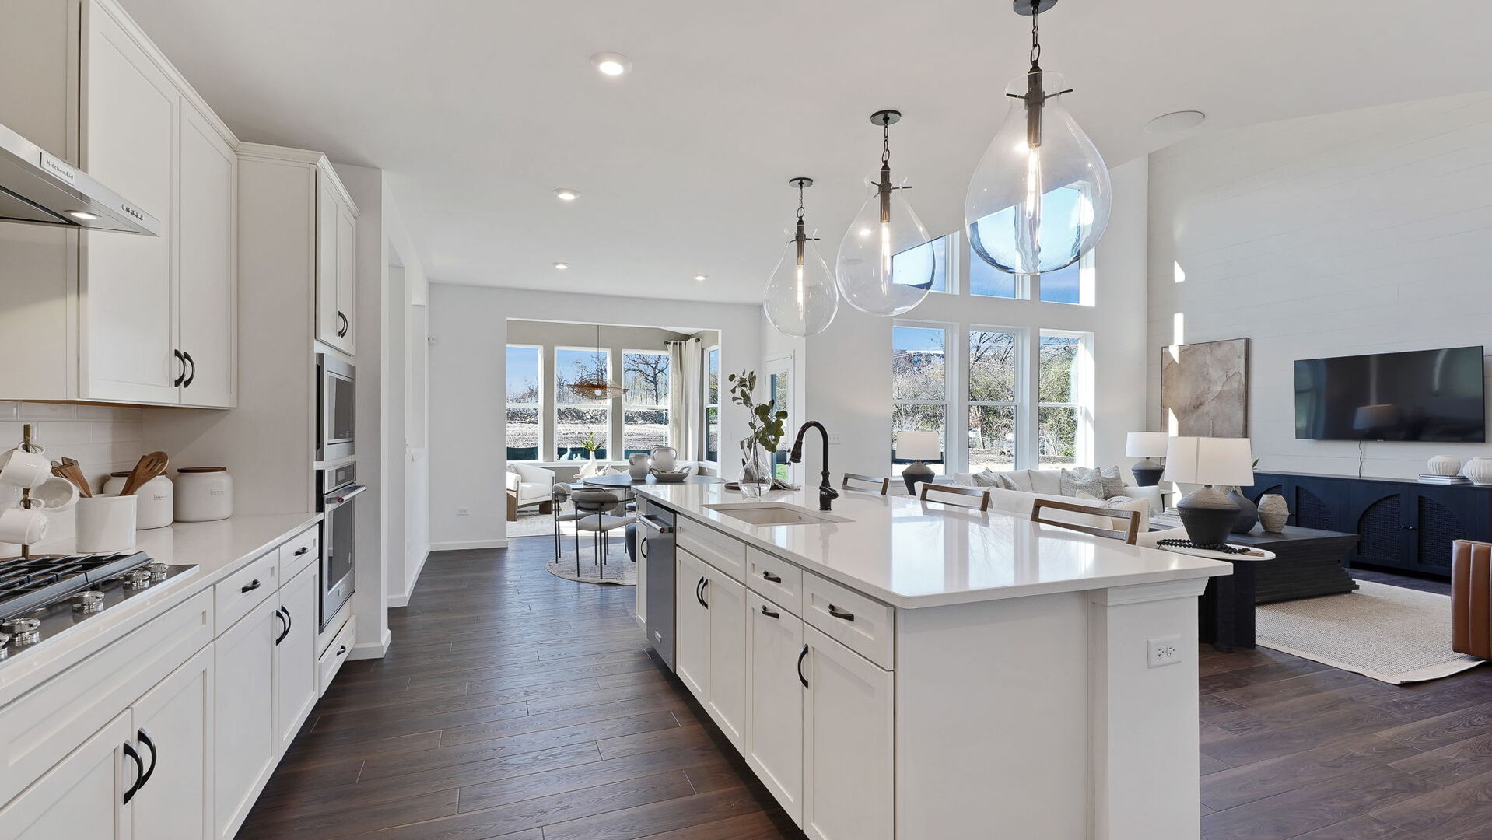
Ready for September Move-In! Situated on an expansive 22,780 sq. ft. private homesite, this beautiful Willwood home offers a peaceful setting surrounded by mature trees and native wildflowers. Enjoy serene views and breathtaking sunsets from your own backyard retreat. This spacious home features 4 bedrooms, 3.5 bathrooms, and two versatile flex spaces designed to fit your lifestyle. The oversized flex room can serve as a playroom, home office, fitness area, craft room, media room, or whatever best meets your needs. With generous living space, flexible floor plan options, and a picturesque homesite, this home is an exceptional opportunity. Schedule your private showing today! Homesite 54. This sold home includes the optional 9' unfinished basement with bath plumbing rough-in and egress window, extended garage and extended primary bedroom suite, added 3rd full bath and additional upgrades.

Save
Ask
Tour
Hide
Share
Listing Snapshot
Price 
$1,338,200
Days On Site 
4 Days
Bedrooms 
4
Inside Area (SqFt) 
3,200 sqft
Total Baths 
4
Full Baths 
3
Partial Baths 
1
Lot Size 
N/A
Year Built 
2026
MLS® Number 
12733251
Status 
Active Under Contract
Property Tax 
N/A
HOA/Condo/Coop Fees 
$74 monthly
Sq Ft Source 
Builder
Friends & Family
Recent Activity
4 days agoListing updated with changes from the MLS®
4 days agoListing first seen on site
General Features
Attached Garage 
Yes
Garage 
Yes
Garage Spaces 
2
Parking 
AttachedGarage
Parking Spaces 
2
Property Condition 
New Construction
Property Sub Type 
Single Family Residence
Sewer 
Public Sewer
Water Source 
Public
Interior Features
Appliances 
MicrowaveDishwasherDisposalStainless Steel Appliance(s)CooktopOvenRange Hood
Basement 
UnfinishedBath/StubbedFull
Cooling 
Central Air
Electric 
200+ Amp Service
Heating 
Natural Gas
Interior 
Cathedral Ceiling(s)Open Floorplan
Laundry Features 
Upper Level
Bedroom 2 
Dimensions - 13X11Level - Second
Bedroom 3 
Dimensions - 13X12Level - Second
Bedroom 4 
Dimensions - 12X12Level - Second
Den 
Dimensions - 11X11Level - Main
Dining Room 
Dimensions - 15X11Level - Main
Family Room 
Great Room 
Dimensions - 16X16Level - Main
Kitchen 
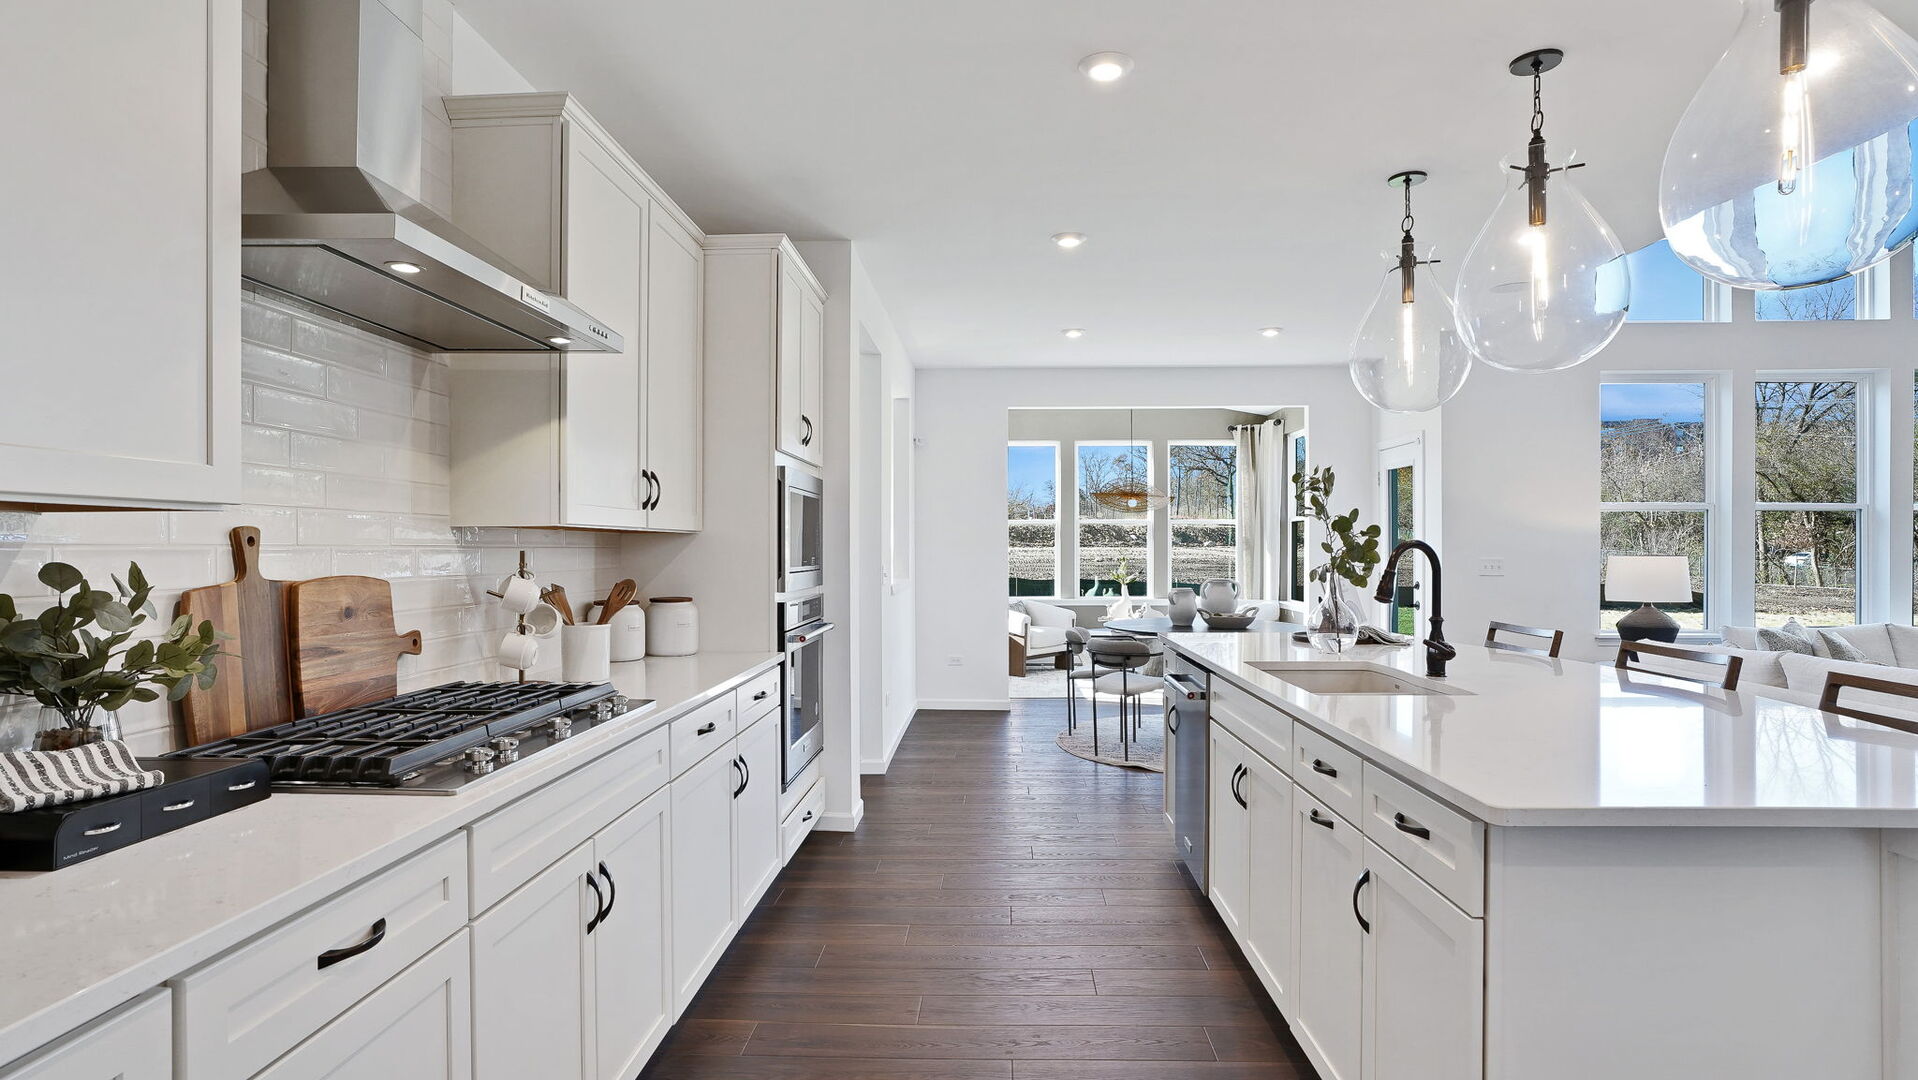
Dimensions - 14X13Level - MainDescription - Island,Pantry-Walk-in
Laundry 
Dimensions - 7X6Level - Second
Living Room 
Loft 
Dimensions - 16X14Level - Second
Master Bedroom 
Dimensions - 20X14Level - Second
Office 
Dimensions - 6X6Level - Main
Save
Ask
Tour
Hide
Share
Exterior Features
Construction Details 
Other
Roof 
Asphalt
Community Features
Association Dues 
74
HOA Fee Frequency 
Monthly
MLS Area 
Lisle
School District 
North High School
Township 
Lisle
Schools
School District
North High School
Elementary School
Goodrich Elementary School
Middle School
Thomas Jefferson Junior High Sch
High School
North High School
Listing Courtesy of MRED as distributed by MLS Grid of Twin Vines Real Estate Svcs


Based on information submitted to the MLS GRID as of 2026-08-19 02:12 AM UTC. All data is obtained from various sources and may not have been verified by broker or MLS GRID. Supplied Open House Information is subject to change without notice. All information should be independently reviewed and verified for accuracy. Properties may or may not be listed by the office/agent presenting the information.
Last checked: 2026-08-19 02:12 AM UTC
MRED DMCA Copyright Information Copyright © 2026 Midwest Real Estate Data LLC. All rights reserved.

Neighborhood & Commute
Source: Walkscore
Save
Ask
Tour
Hide
Share