


1685 Marion StreetRoselle, IL 60172
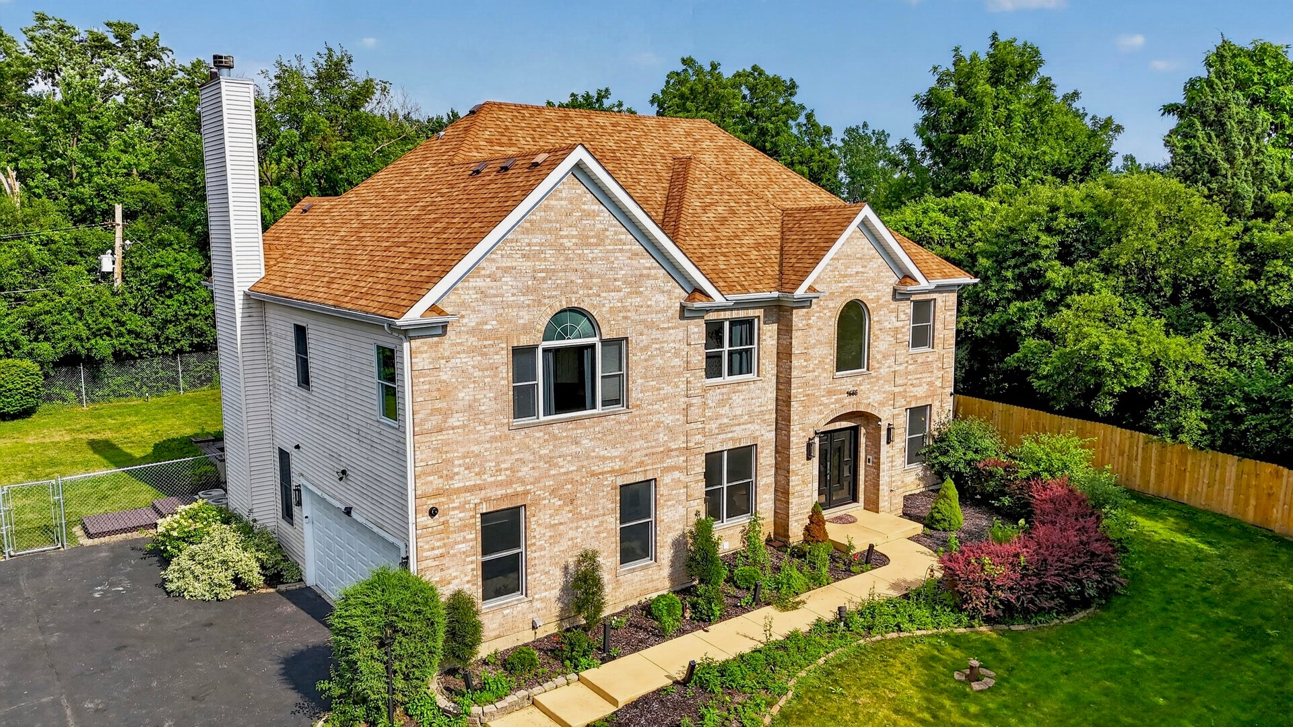
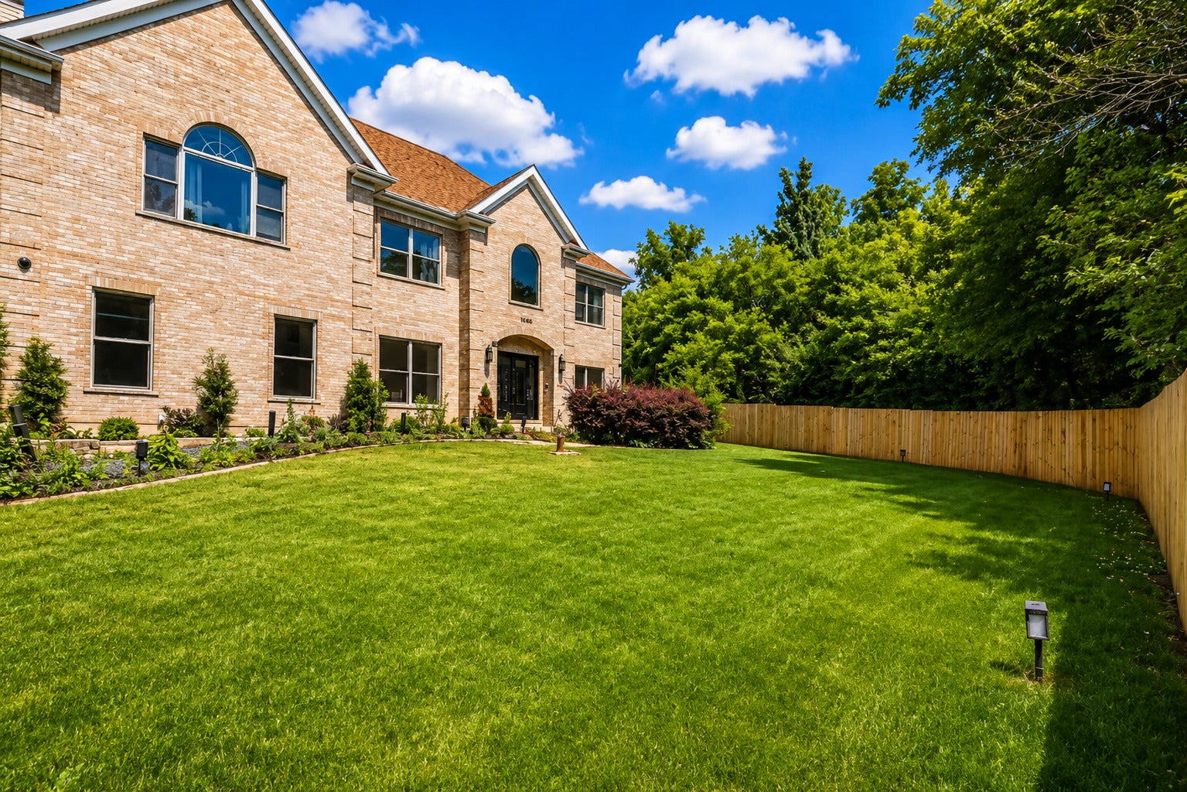
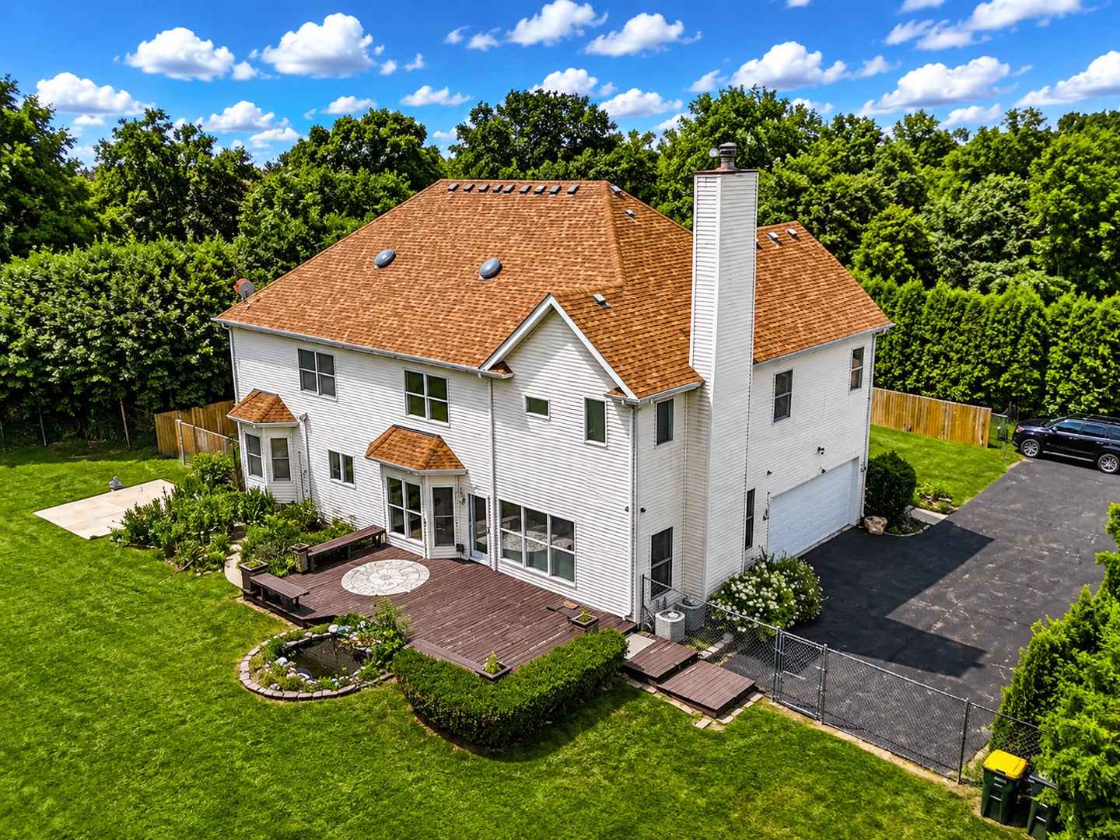
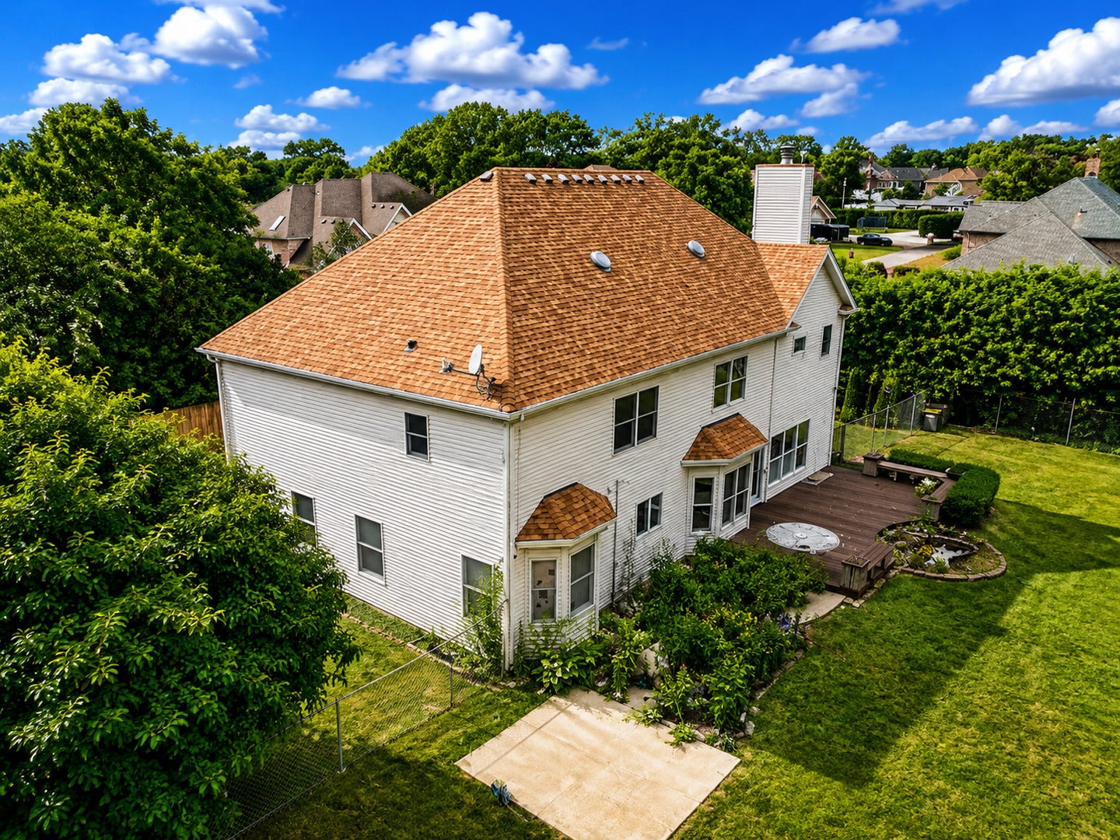
Welcome to 4500 SF OF MAGNIFICENCE!! Located in highly sought after Schaumburg school district 54!! Beautiful Remodeled home and tucked away on a peaceful cul-de-sac, this impressive home offers the space, finishes, and modern layout for a lifestyle change of living! Featuring 5 bedrooms, a dedicated home office, 2 full baths, 2 half baths, a finished basement, and a beautiful backyard setup!! Walk through the front door and you're immediately greeted by a dramatic two-story entrance with high ceilings, an oversized chandelier, and a beautiful staircase that sets the tone for the rest of the home. New white oak hardwood flooring carries throughout the home, giving every room a clean and modern look. The first floor has an excellent open flow while still providing separate spaces for everyday living. Enjoy a large living room, formal dining area, family room with fireplace, breakfast area, private office, and powder room. The completely redesigned kitchen is a true centerpiece, featuring custom cabinetry, quartz surfaces, a waterfall-edge island/breakfast bar, full backsplash, and brand-new Viking and KitchenAid appliances. Upstairs you'll find FOUR generously sized bedrooms, including an impressive primary suite with enough room for a separate sitting area!! Features a large walk-in closet and a beautifully finished private bath with double sinks, an oversized walk-in shower, and freestanding soaking tub!! Three additional bedrooms and a second full bath complete the upper level. Need even more space? The FINISHED BASEMENT delivers! Set up perfectly for entertaining, the lower level includes a second family room, half bath, wine cellar/flex area that can be used as a home gym, plenty of storage, and your very own HOME THEATER! The theater room can also be converted into a 5th bedroom depending on your needs. The outdoor space is just as impressive. A large deck sits directly off the main living area and opens to a private backyard with plenty of room to entertain, relax, or enjoy summer gatherings. An extended driveway leads to the side-entry 2-car garage, while an additional parking pad provides even more off-street parking. Located within highly rated Schaumburg School District 54 and just minutes from J.B. Conant High School, parks, shopping, restaurants, public transportation, and the train station. BEAUTIFULLY REMODELED, INCREDIBLY SPACIOUS, AND READY FOR ITS NEW OWNER!
| 3 days ago | Listing updated with changes from the MLS® | |
| 4 days ago | Listing first seen on site |

Based on information submitted to the MLS GRID as of 2026-08-19 02:58 AM UTC. All data is obtained from various sources and may not have been verified by broker or MLS GRID. Supplied Open House Information is subject to change without notice. All information should be independently reviewed and verified for accuracy. Properties may or may not be listed by the office/agent presenting the information.
Last checked: 2026-08-19 02:58 AM UTC
MRED DMCA Copyright Information Copyright © 2026 Midwest Real Estate Data LLC. All rights reserved.
Did you know? You can invite friends and family to your search. They can join your search, rate and discuss listings with you.