Save
Ask
Tour
Hide
Share
$1,575,000
5 Days On Site

113 S Westmore Meyers Road
Lombard, IL 60148

For Sale|Single Family Residence|Active
4
Beds
2
Total Baths
1
Full Bath
1
Partial Bath
2,048
SqFt
$769
/SqFt
1909
Built
County:
DuPage
Listing Courtesy of MRED as distributed by MLS Grid of Suburban Life Realty, Ltd
Call Now: 847.967.0022
Is this the listing for you? We can help make it yours.
847.967.0022
113 S Westmore Meyers Road113 S Westmore Meyers Road113 S Westmore Meyers Road113 S Westmore Meyers Road
Save
Ask
Tour
Hide
Share

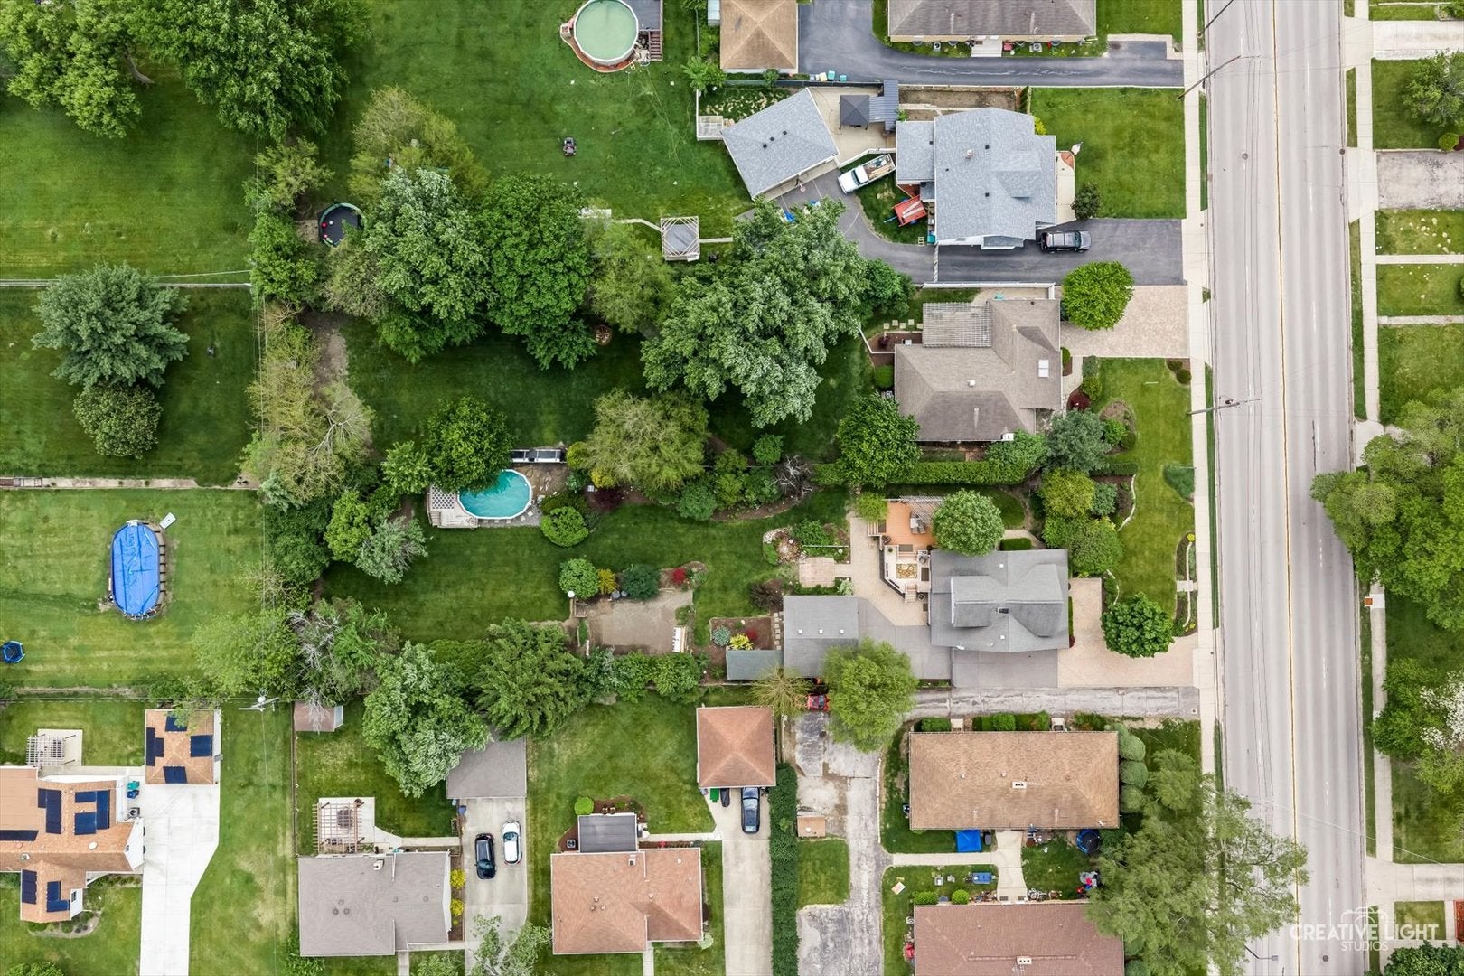
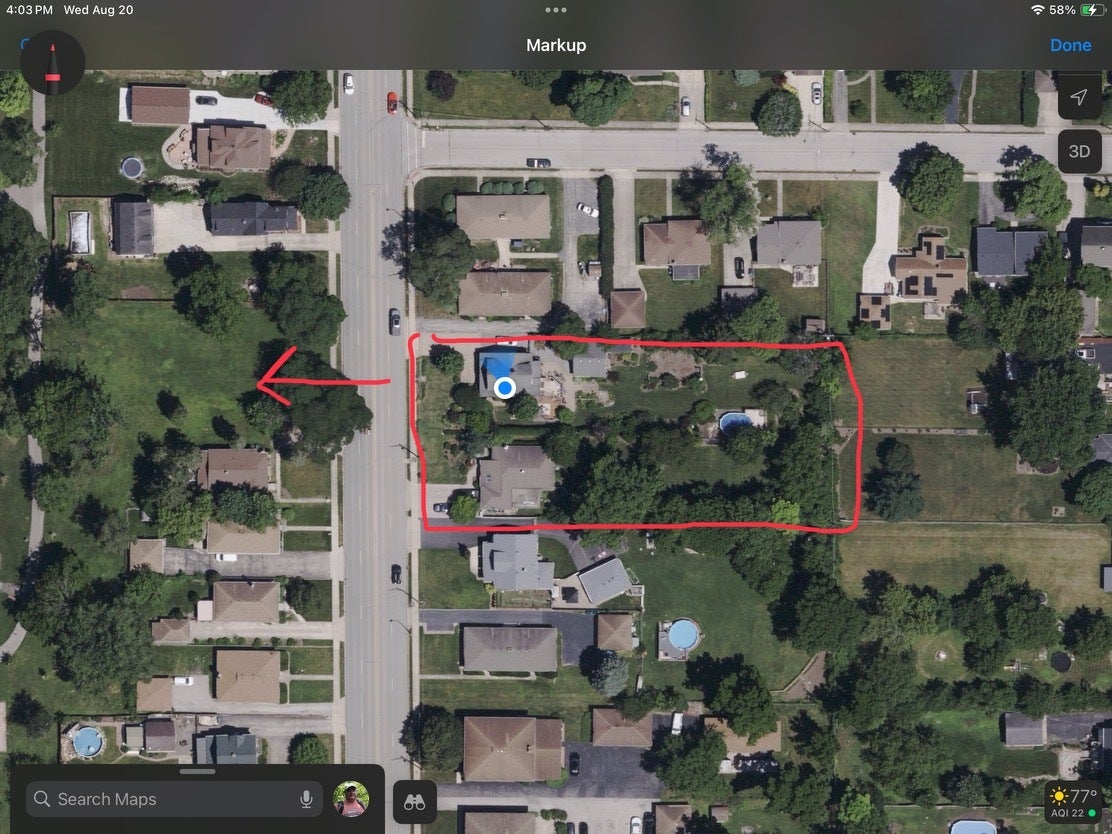
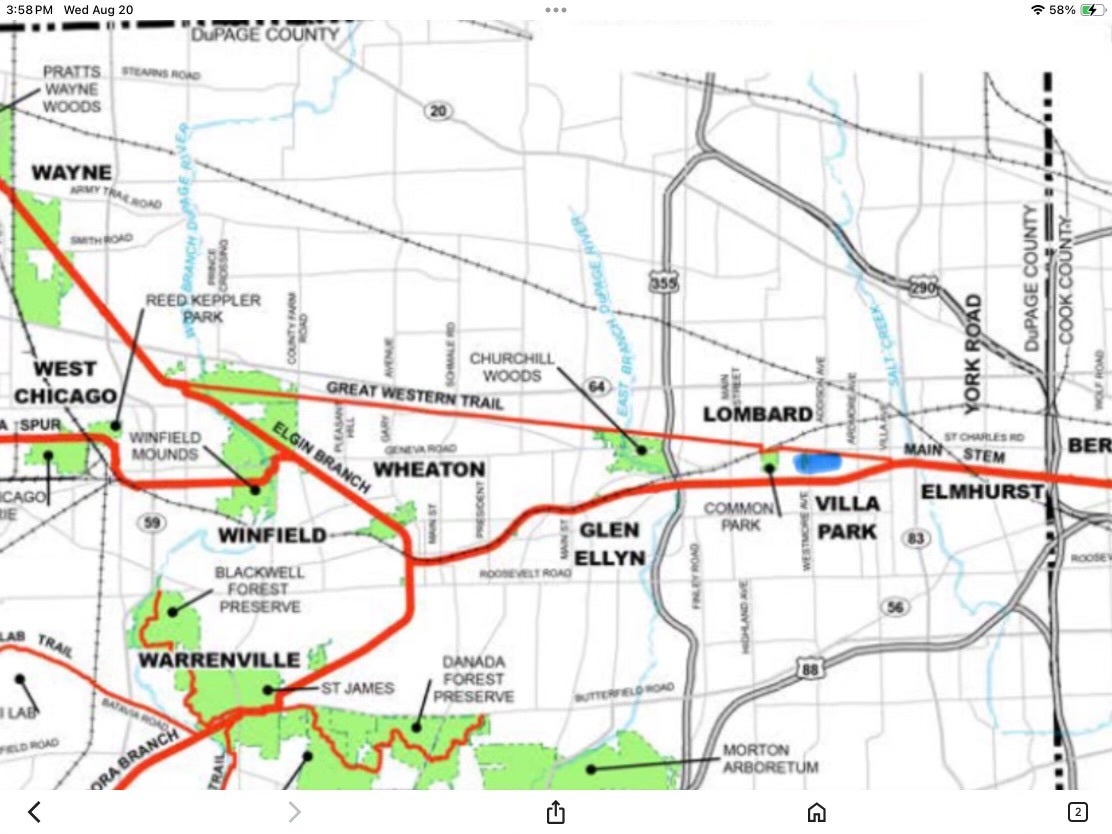
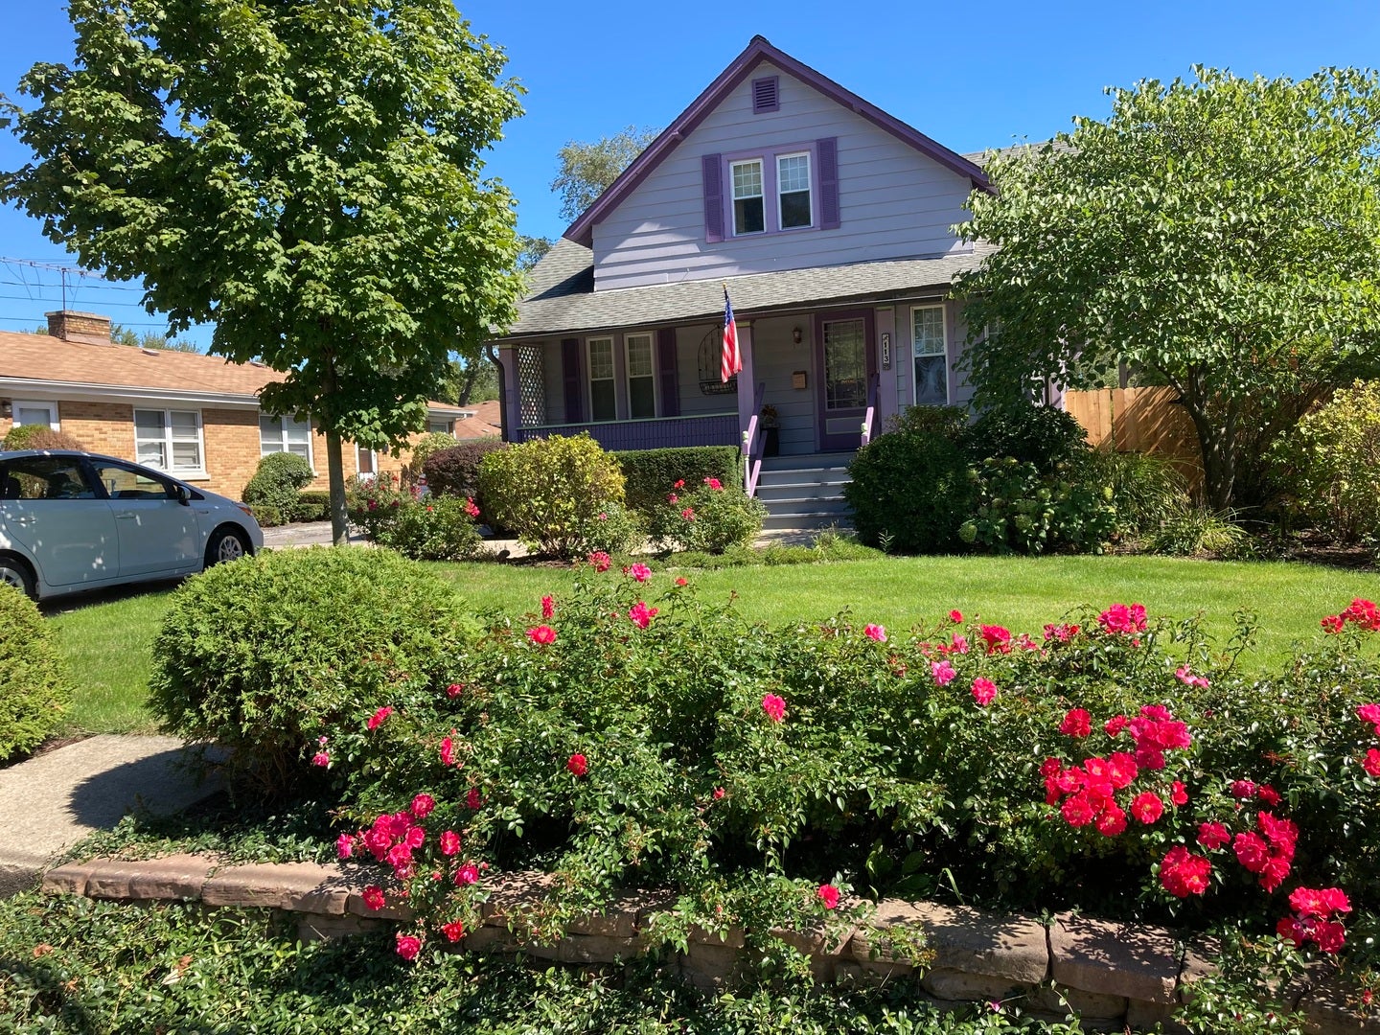
RARE DEVELOPMENT & ASSEMBLAGE OPPORTUNITY!! 113 & 117 S. Westmore Meyers Rd are offered together, creating an exceptional opportunity with approximately one acre of combined land in a desirable Lombard location. Excellent visibility, convenient access to major roadways, and close proximity to downtown Lombard, Metra, shopping, dining, and the Illinois Prairie Path. Ideal for developers, investors, builders, or owner-user seeking a potential redevelopment site. Existing residences may provide interim rental income or holding value while redevelopment plans are evaluated. Potential uses may include residential, mixed- use, office, or other development opportunities, SUBJECT TO VILLAGE OF LOMBARD REVIEW, APPROVALS, AND APPLICABLE ZONING REQUIREMENTS. Parcels are being marketed as a combined offering to maximize development potential. Buyer is responsible for conducting all due diligence regarding zoning, permitted uses, utilities, site suitability, and governmental approvals. Contact listing agent for additional information. Properties already zoned R3 which includes single family attached homes (townhomes)and two -family dwellings and duplexes. PIN # 0609109005 & 0609109006 SOLD TOGETHER SOLD "AS-IS"

Save
Ask
Tour
Hide
Share
Listing Snapshot
Price 
$1,575,000
Days On Site 
5 Days
Bedrooms 
4
Inside Area (SqFt) 
2,048 sqft
Total Baths 
2
Full Baths 
1
Partial Baths 
1
Lot Size 
0.51 Acres
Year Built 
1909
MLS® Number 
12733314
Status 
Active
Property Tax 
$10,893
HOA/Condo/Coop Fees 
N/A
Sq Ft Source 
Estimated
Friends & Family
Recent Activity
3 hours agoListing updated with changes from the MLS®
3 hours agoStatus changed to Active
5 days agoListing first seen on site
General Features
Acres 
0.51
Direction Faces 
West
Foundation 
Concrete Perimeter
Garage 
Yes
Garage Spaces 
2
Parking 
AsphaltGarage Door OpenerDetachedDrivewayGarage
Parking Spaces 
15
Property Sub Type 
Single Family Residence
Sewer 
Public Sewer
Style 
Farmhouse
Interior Features
Appliances 
RangeMicrowaveDishwasherRefrigerator
Basement 
UnfinishedFull
Cooling 
Central Air
Electric 
100 Amp Service
Fireplace 
Yes
Fireplace Features 
Living RoomDecorative
Fireplaces 
1
Flooring 
Hardwood
Heating 
Natural Gas
Interior 
Dry BarBuilt-in Features
Laundry Features 
Gas Dryer HookupSink
Spa 
Yes
Window Features 
ScreensWindow TreatmentsDrapes
Bedroom 2 
Dimensions - 9X11Level - Second
Bedroom 3 
Dimensions - 13X12Level - Second
Bedroom 4 
Dimensions - 11X10Level - Second
Dining Room 
Dimensions - COMBOLevel - Main
Family Room 
Kitchen 
Dimensions - 11X11Level - Main
Laundry 
Living Room 
Dimensions - 15X24Level - Main
Master Bedroom 
Dimensions - 11X11Level - Main
Office 
Dimensions - 9X7Level - Main
Save
Ask
Tour
Hide
Share
Exterior Features
Construction Details 
Shingle Siding
Fencing 
Fenced
Other Structures 
PergolaShed(s)Garage(s)
Patio And Porch 
DeckPatio
Pool Features 
Above Ground
Roof 
Asphalt
Spa 
Yes
Windows/Doors 
ScreensWindow TreatmentsDrapes
Community Features
Community Features 
ParkTennis Court(s)CurbsSidewalksStreet Lights
MLS Area 
Lombard
School District 
Willowbrook High School
Township 
York
Schools
School District
Willowbrook High School
Elementary School
Ardmore Elementary School
Middle School
Jackson Middle School
High School
Willowbrook High School
Listing Courtesy of MRED as distributed by MLS Grid of Suburban Life Realty, Ltd


Based on information submitted to the MLS GRID as of 2026-08-20 08:05 AM UTC. All data is obtained from various sources and may not have been verified by broker or MLS GRID. Supplied Open House Information is subject to change without notice. All information should be independently reviewed and verified for accuracy. Properties may or may not be listed by the office/agent presenting the information.
Last checked: 2026-08-20 08:05 AM UTC
MRED DMCA Copyright Information Copyright © 2026 Midwest Real Estate Data LLC. All rights reserved.

Neighborhood & Commute
Source: Walkscore
Save
Ask
Tour
Hide
Share