Save
Ask
Tour
Hide
Share
$749,900
4 Days On Site

3687 Peregrine Way
Elgin, IL 60124

For Sale|Single Family Residence|Active
4
Beds
3
Total Baths
2
Full Baths
1
Partial Bath
3,300
SqFt
$227
/SqFt
2025
Built
Subdivision:
Highland Woods
County:
Kane
Listing Courtesy of MRED as distributed by MLS Grid of Keller Williams Premiere Properties
Call Now: 847.967.0022
Is this the listing for you? We can help make it yours.
847.967.0022
3687 Peregrine Way3687 Peregrine Way3687 Peregrine Way3687 Peregrine Way
Save
Ask
Tour
Hide
Share

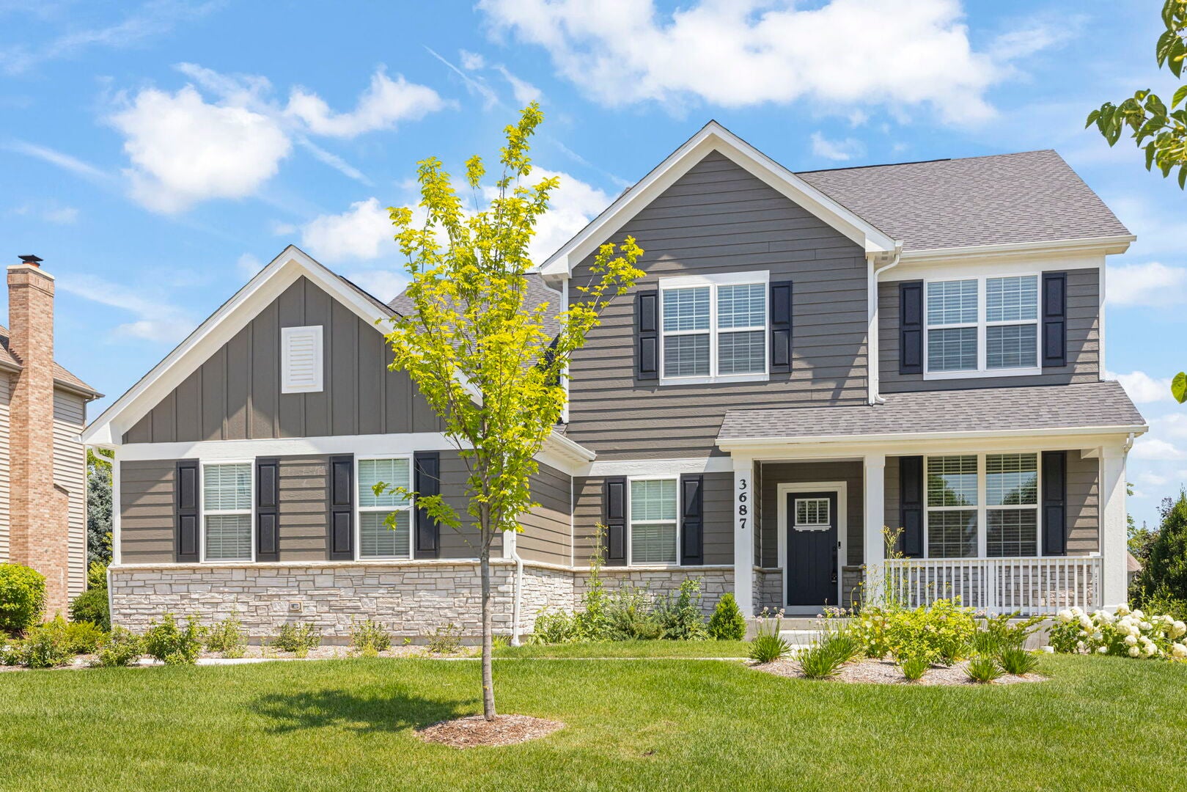
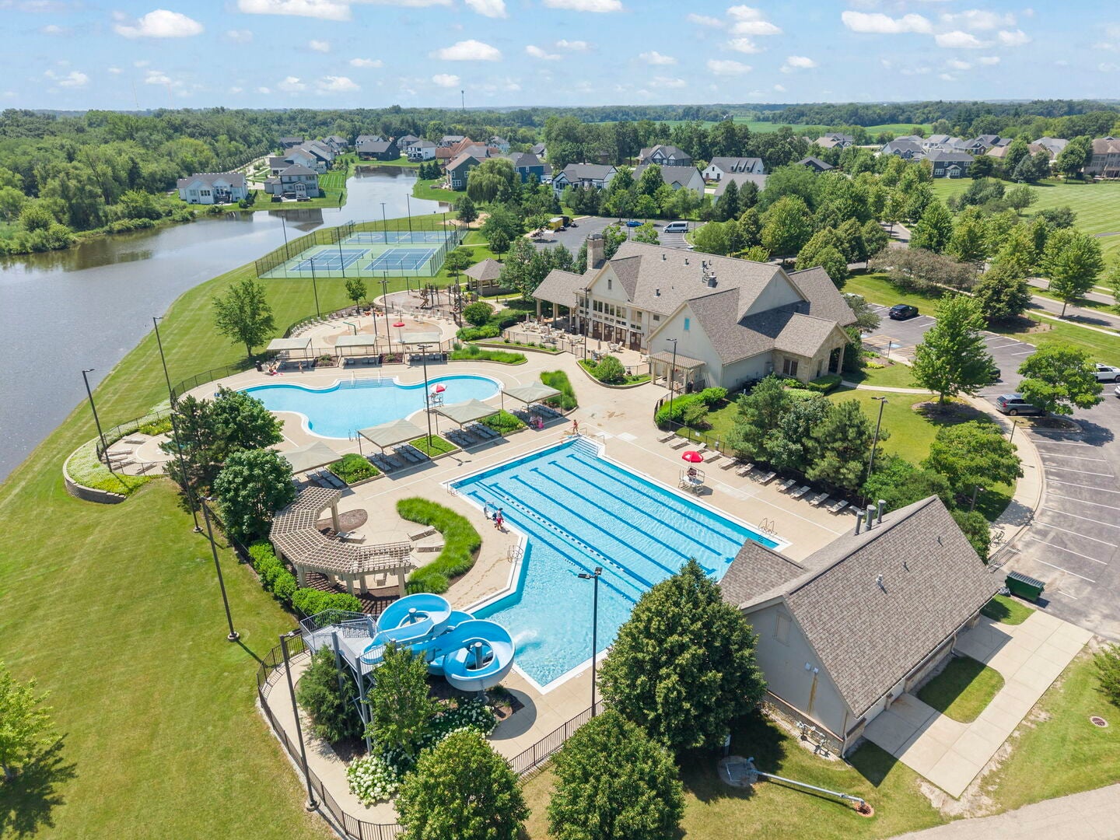
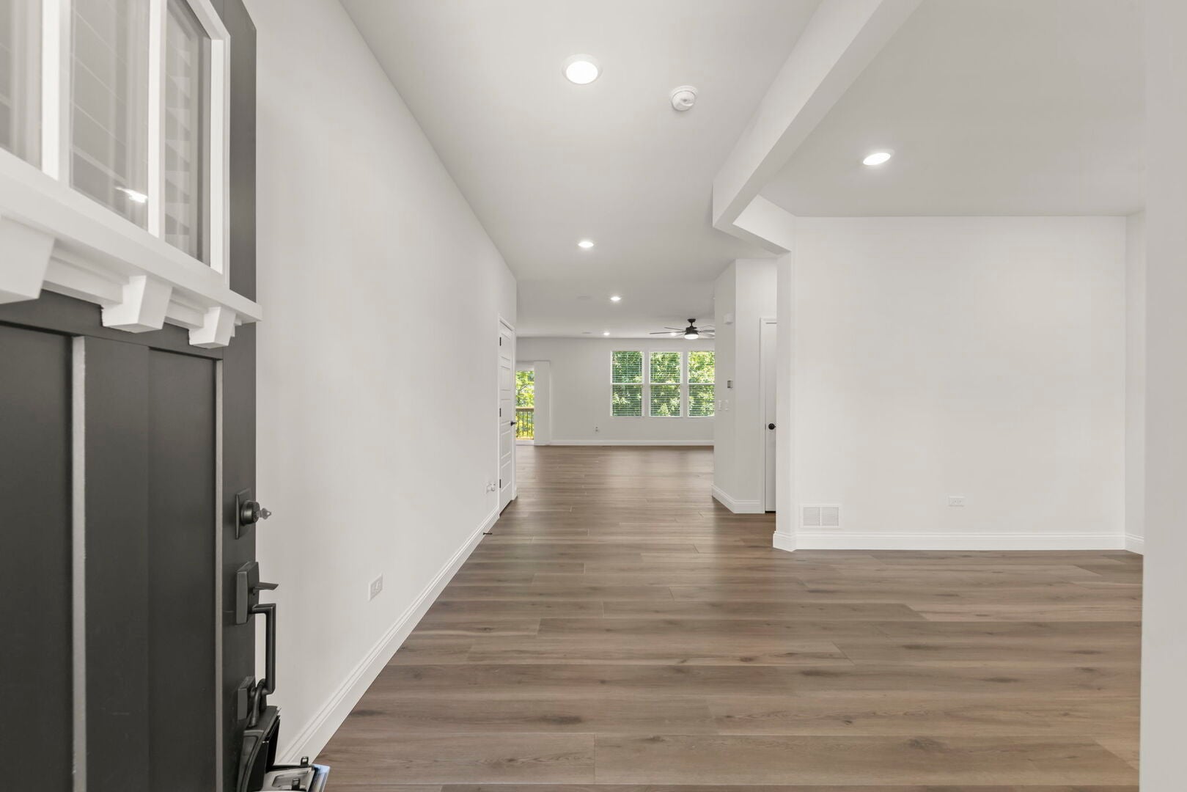
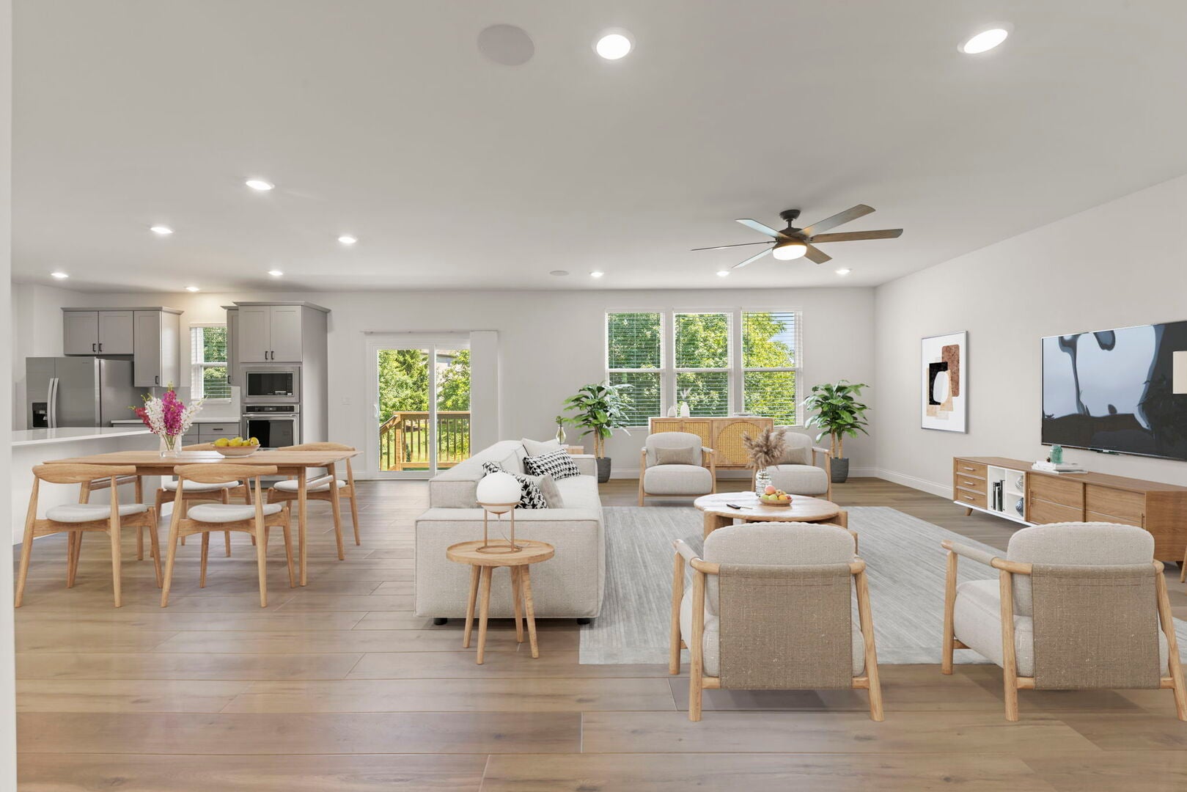
Welcome to 3687 Peregrine Way, a nearly new home in Elgin's Highland Woods subdivision. The community offers an on-site elementary school, clubhouse, two pools, a fitness center, playgrounds, and walking trails. The open-concept living area is filled with natural light. The kitchen features quartz countertops, an oversized island, KitchenAid stainless appliances, soft-close cabinetry, a walk-in pantry, and a butler's pantry. A flex room on the main level works well as an office, playroom, or gym. Upstairs offers four bedrooms with walk-in closets and motion-sensor lighting. The primary suite includes a spa-style bath with an LED walk-in shower, dual vanities, and a large closet. A loft and second-floor laundry with utility sink and linen closet complete the level. The unfinished lookout basement is ready for your vision. Outside features a three-car garage and a generous lot. The home is smart-enabled with Google ecosystem cameras, entry, lighting, ceiling fans, thermostat, and an EV plug, plus a whole-home humidifier. A three-year appliance warranty and ten-year structural warranty add peace of mind. Welcome home!

Save
Ask
Tour
Hide
Share
Listing Snapshot
Price 
$749,900
Days On Site 
4 Days
Bedrooms 
4
Inside Area (SqFt) 
3,300 sqft
Total Baths 
3
Full Baths 
2
Partial Baths 
1
Lot Size 
0.3484 Acres
Year Built 
2025
MLS® Number 
12733372
Status 
Active
Property Tax 
$9,281.88
HOA/Condo/Coop Fees 
$125.67 monthly
Sq Ft Source 
Builder
Friends & Family
Recent Activity
3 days agoListing updated with changes from the MLS®
4 days agoListing first seen on site
General Features
Acres 
0.3484
Attached Garage 
Yes
Foundation 
Concrete Perimeter
Garage 
Yes
Garage Spaces 
3
Parking 
ConcreteGarage Door OpenerAttachedGarage
Parking Spaces 
3
Property Sub Type 
Single Family Residence
Sewer 
Public Sewer
Water Source 
Public
Interior Features
Appliances 
MicrowaveDishwasherRefrigeratorDisposalStainless Steel Appliance(s)CooktopOvenHumidifier
Basement 
Sump PumpUnfinishedFull
Cooling 
Ceiling Fan(s)Central Air
Electric 
200+ Amp Service
Flooring 
Carpet
Heating 
Natural Gas
Interior 
Walk-In Closet(s)Open FloorplanPantry
Laundry Features 
Upper LevelIn UnitSink
Bedroom 2 
Dimensions - 11X13Level - Second
Bedroom 3 
Dimensions - 11X13Level - Second
Bedroom 4 
Dimensions - 15X11Level - Second
Den 
Dimensions - 11X16Level - Main
Dining Room 
Eating Area 
Dimensions - 10X20Level - Main
Family Room 
Dimensions - 17X16Level - Main
Kitchen 
Dimensions - 10X16Level - MainDescription - Eating Area-Table Space,Island,Pantry-Walk-in
Laundry 
Dimensions - 8X8Level - Second
Living Room 
Loft 
Dimensions - 13X19Level - Second
Master Bedroom 
Dimensions - 14X16Level - Second
Office 
Dimensions - 5X7Level - Main
Save
Ask
Tour
Hide
Share
Exterior Features
Construction Details 
Vinyl Siding
Roof 
Asphalt
Community Features
Association Dues 
377
Community Features 
ClubhouseParkPoolTennis Court(s)Lake
HOA Fee Frequency 
Quarterly
MLS Area 
Elgin
School District 
301
Township 
Plato
Schools
School District
301
Elementary School
Unknown
Middle School
Unknown
High School
Unknown
Listing Courtesy of MRED as distributed by MLS Grid of Keller Williams Premiere Properties


Based on information submitted to the MLS GRID as of 2026-08-19 02:22 AM UTC. All data is obtained from various sources and may not have been verified by broker or MLS GRID. Supplied Open House Information is subject to change without notice. All information should be independently reviewed and verified for accuracy. Properties may or may not be listed by the office/agent presenting the information.
Last checked: 2026-08-19 02:22 AM UTC
MRED DMCA Copyright Information Copyright © 2026 Midwest Real Estate Data LLC. All rights reserved.

Neighborhood & Commute
Source: Walkscore
Save
Ask
Tour
Hide
Share