Save
Ask
Tour
Hide
Share
$435,000
34 Days On Site

1028 Mackenzie Drive
Antioch, IL 60002

For Sale|Single Family Residence|Active
4
Beds
3
Total Baths
2
Full Baths
1
Partial Bath
2,160
SqFt
$201
/SqFt
2005
Built
County:
Lake
Listing Courtesy of MRED as distributed by MLS Grid of Compass
Call Now: 847.967.0022
Is this the listing for you? We can help make it yours.
847.967.0022
1028 Mackenzie Drive1028 Mackenzie Drive1028 Mackenzie Drive1028 Mackenzie Drive
Save
Ask
Tour
Hide
Share

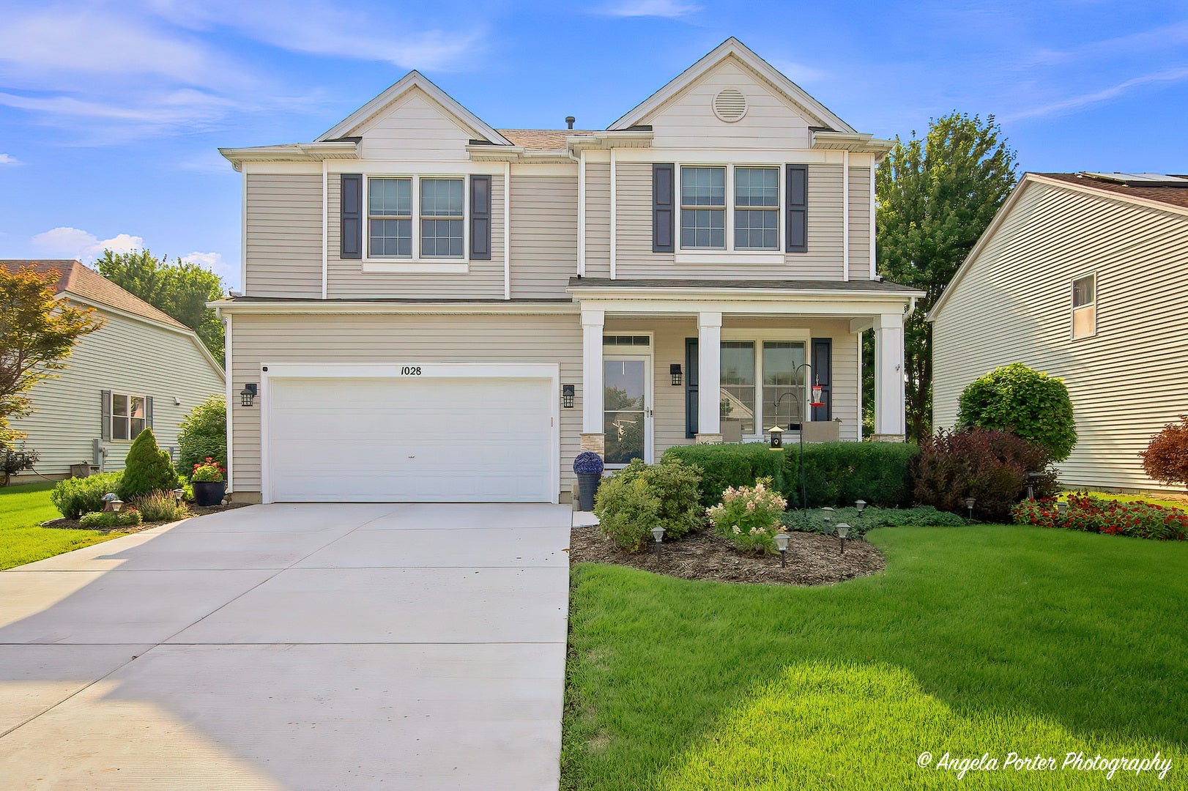
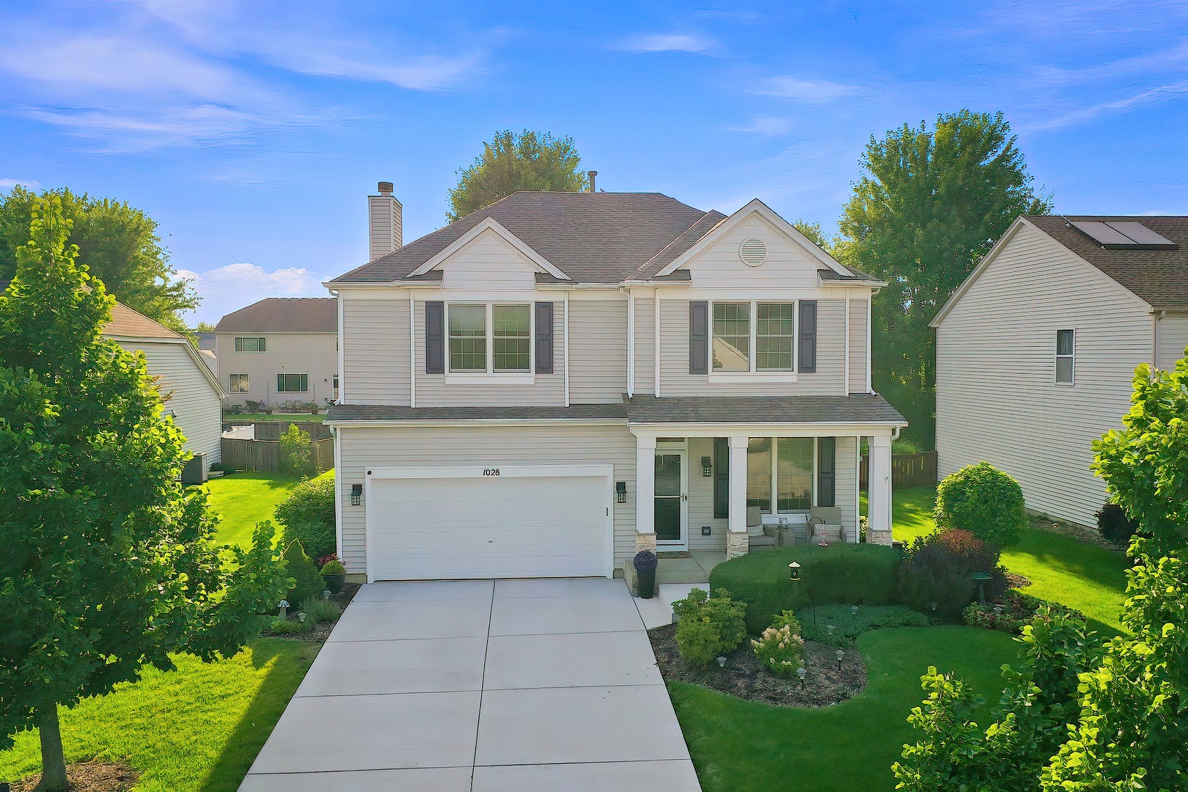
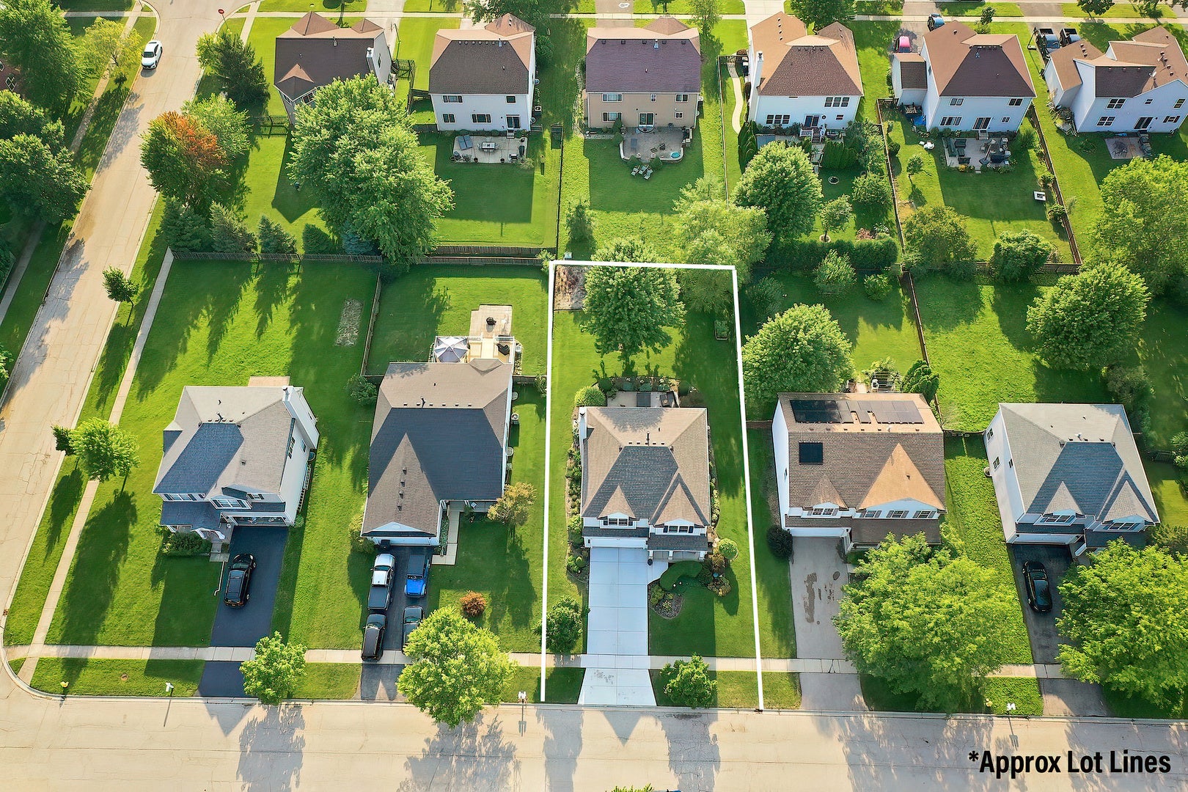
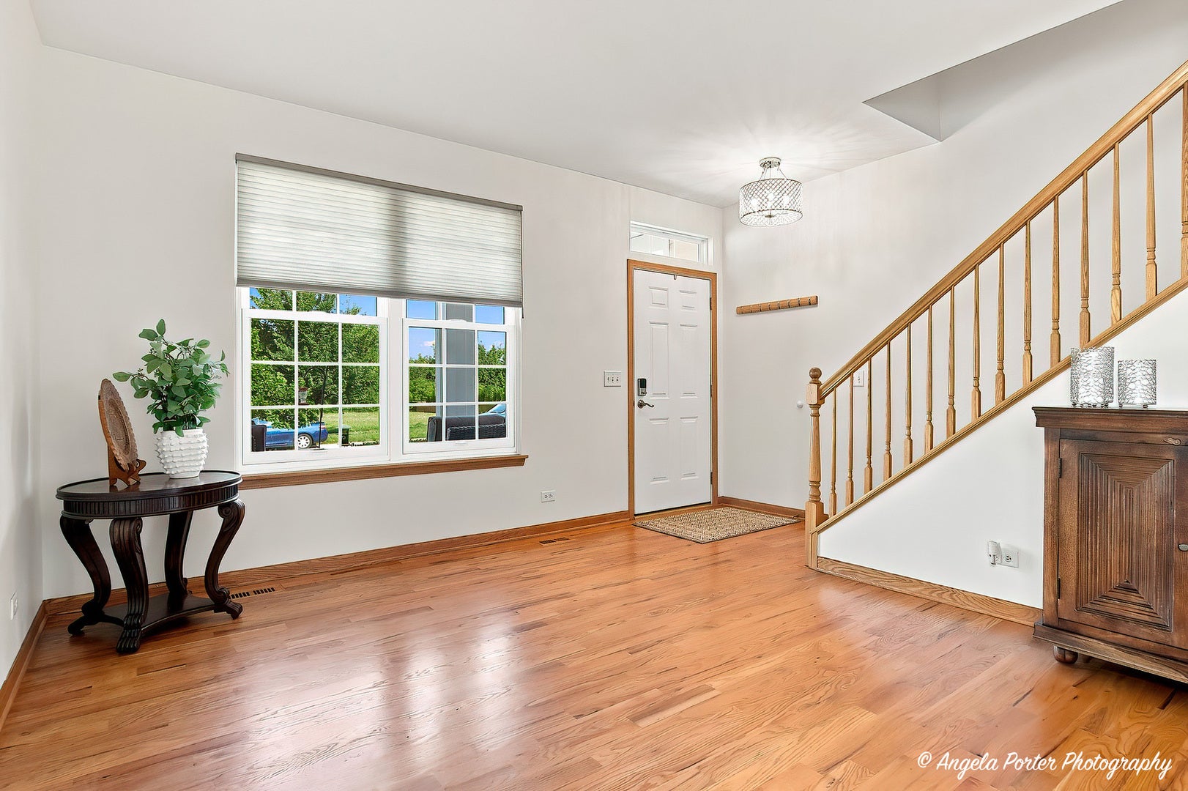
**Stop scrolling. You found the one.** Beautifully updated 2-story home that checks the boxes, raises the bar, and may cause you to suddenly forget all the other houses you were planning to see. This **move-in-ready stunner** features a gorgeous open floor plan, stylish updates throughout, and plenty of space to spread out without feeling like you're living in a maze. The **full unfinished basement** gives you a blank canvas and tons of potential for storage, a future rec room, home gym, workshop, or whatever your Pinterest board has been dreaming about. And then there's the **primary suite**... The completely renovated primary bathroom feels less like a bathroom and more like your own private spa. Translation: you may start taking longer showers just because you can. Step outside and prepare to fall in love with the **backyard oasis** - the kind of space that makes you want to invite people over, fire up the grill, and pretend you planned the whole party weeks in advance. From the beautifully updated interior to the fabulous outdoor space, this home is truly **move-in ready**. Pack your boxes, bring your furniture, and leave the renovation Pinterest board behind. This one is ready for its next chapter - and it could be yours! **Beautiful. Updated. Spacious. Move-in ready. And yes... you should probably come see it.**

Save
Ask
Tour
Hide
Share
Listing Snapshot
Price 
$435,000
Days On Site 
34 Days
Bedrooms 
4
Inside Area (SqFt) 
2,160 sqft
Total Baths 
3
Full Baths 
2
Partial Baths 
1
Lot Size 
N/A
Year Built 
2005
MLS® Number 
12733380
Status 
Active
Property Tax 
$12,097
HOA/Condo/Coop Fees 
$43.83 monthly
Sq Ft Source 
Assessor
Friends & Family
Recent Activity
3 days agoListing updated with changes from the MLS®
4 weeks agoStatus changed to Active
a month agoListing first seen on site
General Features
Attached Garage 
Yes
Garage 
Yes
Garage Spaces 
2
Parking 
AttachedGarage
Parking Spaces 
2
Property Sub Type 
Single Family Residence
Sewer 
Public Sewer
Water Source 
Public
Interior Features
Appliances 
Double OvenMicrowaveDishwasherRefrigeratorWasherDryer
Basement 
UnfinishedFull
Cooling 
Central Air
Fireplace 
Yes
Fireplace Features 
Family Room
Fireplaces 
1
Flooring 
Hardwood
Heating 
Natural GasForced Air
Interior 
Vaulted Ceiling(s)Built-in FeaturesWalk-In Closet(s)
Laundry Features 
Upper LevelIn Unit
Window Features 
Screens
Bedroom 2 
Dimensions - 16X13Level - Second
Bedroom 3 
Dimensions - 14X12Level - Second
Bedroom 4 
Dimensions - 11X13Level - Second
Dining Room 
Eating Area 
Dimensions - 11X10Level - Main
Family Room 
Dimensions - 16X14Level - Main
Kitchen 
Dimensions - 11X11Level - Main
Laundry 
Dimensions - 6X5Level - Second
Living Room 
Dimensions - 20X16Level - Main
Loft 
Dimensions - 12X12Level - Second
Master Bedroom 
Dimensions - 19X14Level - Second
Save
Ask
Tour
Hide
Share
Exterior Features
Construction Details 
Vinyl Siding
Patio And Porch 
Patio
Windows/Doors 
Screens
Community Features
Association Fee 
$526.0
Association Fee Frequency 
Annually
Community Features 
ParkCurbsSidewalksStreet Lights
MLS Area 
Antioch
School District 
117
Township 
Antioch
Schools
School District
117
Elementary School
Unknown
Middle School
Unknown
High School
Unknown
Listing Courtesy of MRED as distributed by MLS Grid of Compass


Based on information submitted to the MLS GRID as of 2026-09-21 10:36 PM UTC. All data is obtained from various sources and may not have been verified by broker or MLS GRID. Supplied Open House Information is subject to change without notice. All information should be independently reviewed and verified for accuracy. Properties may or may not be listed by the office/agent presenting the information.
Last checked: 2026-09-21 10:36 PM UTC
MRED DMCA Copyright Information Copyright © 2026 Midwest Real Estate Data LLC. All rights reserved.

Neighborhood & Commute
Source: Walkscore
Save
Ask
Tour
Hide
Share