Save
Ask
Tour
Hide
Share
$579,000
4 Days On Site

5N961 Ravine Drive
St. Charles, IL 60175

For Sale|Single Family Residence|Active
3
Beds
3
Total Baths
3
Full Baths
4,500
SqFt
$129
/SqFt
1987
Built
Subdivision:
The Windings of Ferson Creek
County:
Kane
Listing Courtesy of MRED as distributed by MLS Grid of xr realty
Call Now: 847.967.0022
Is this the listing for you? We can help make it yours.
847.967.0022
5N961 Ravine Drive5N961 Ravine Drive5N961 Ravine Drive5N961 Ravine Drive
Save
Ask
Tour
Hide
Share

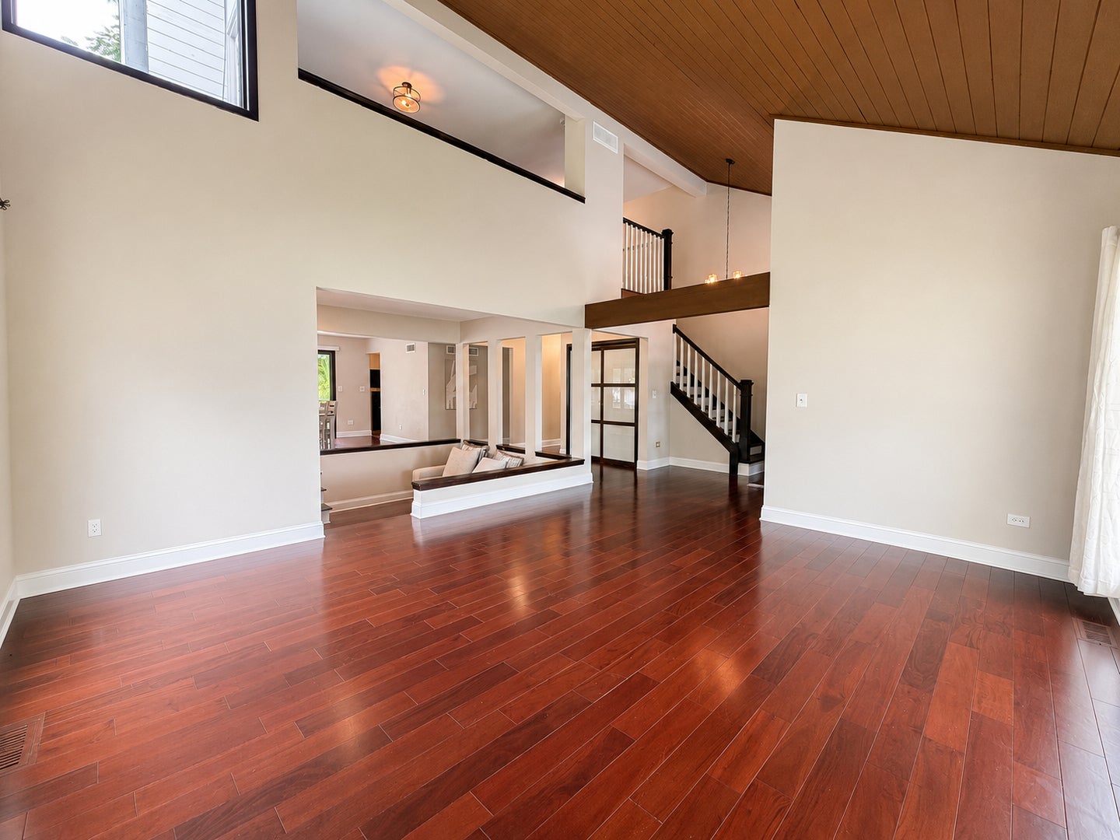
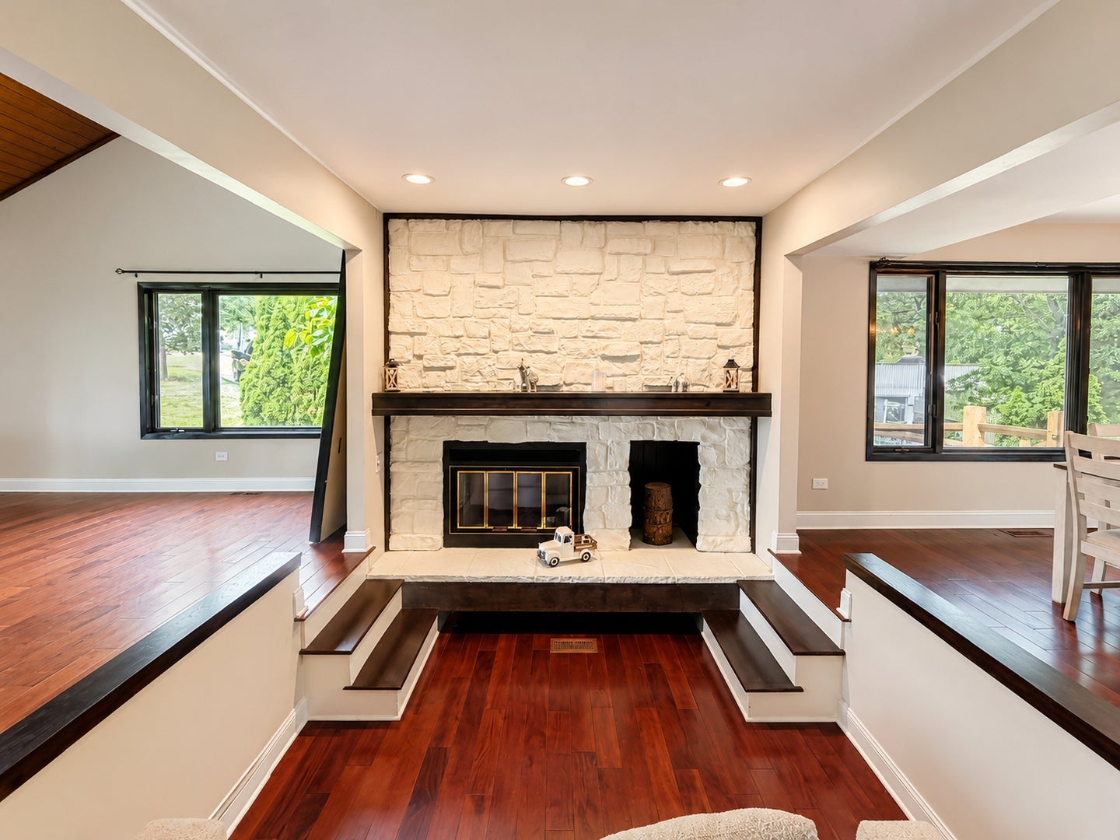
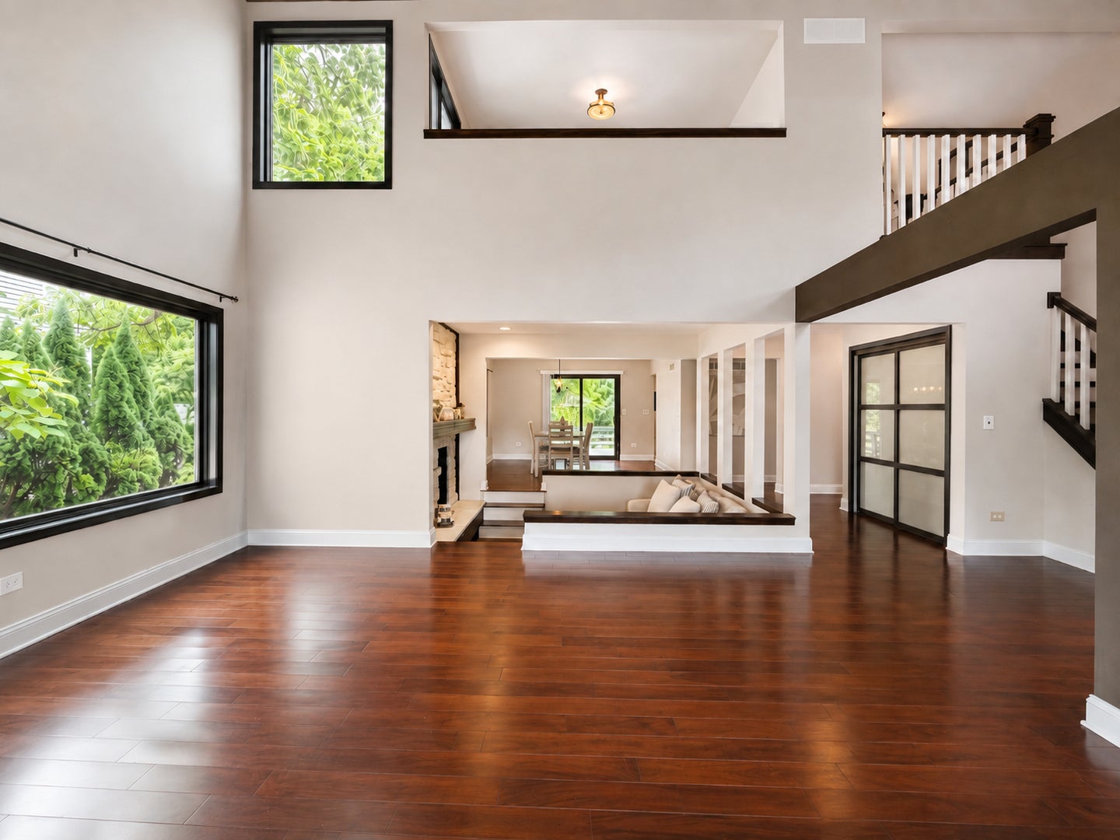
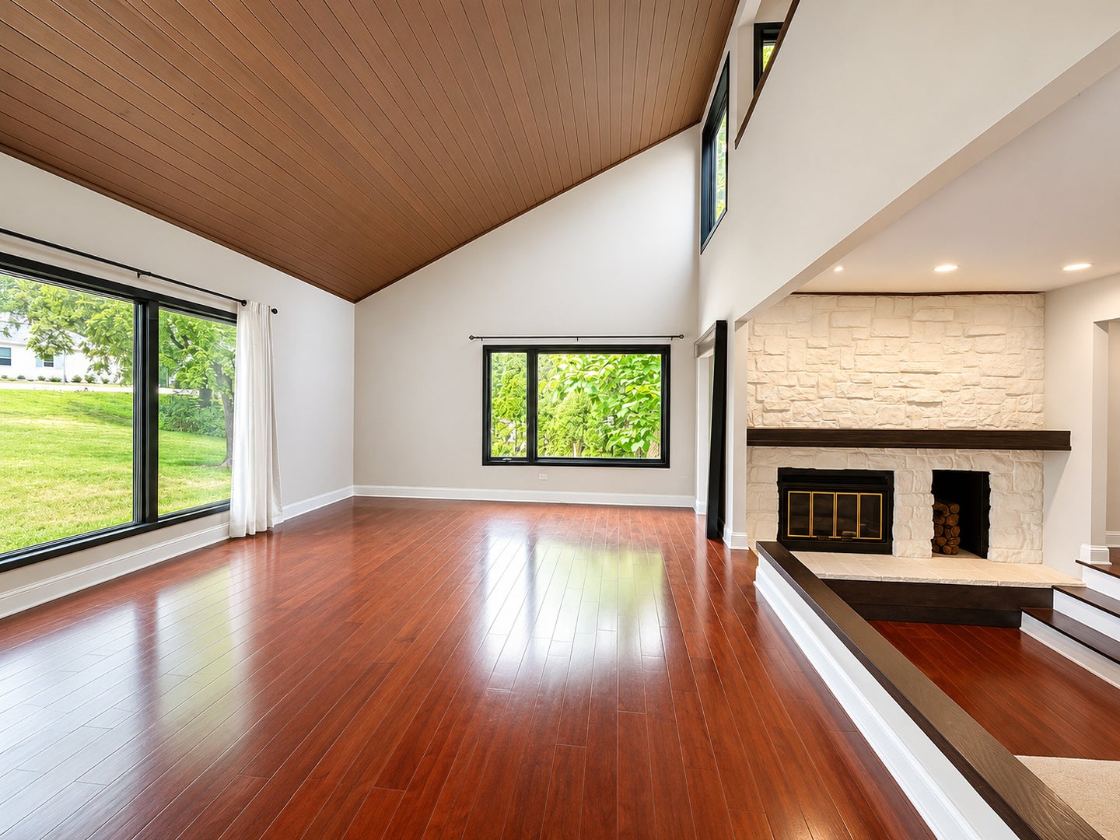
WOW!! TAKE A 3D TOUR - CLICK ON THE 3D BUTTON AND ENJOY!! OMG! Welcome to this Huge, Updated, 2 Story, Custom 3-bed, 3-bath gem on over half an acre in an unbeatable St. Charles location! Located in Windings of Ferson Creek, luxury hits the moment you walk in! A bright, spacious and open layout first floor with stunning hardwood floors throughout. The gorgeous luxury kitchen features granite countertops, ample cabinetry, and premium appliances. Dining room with tons of natural light. Plus, a cozy first-floor Living Room with sunken sitting area. First floor bedroom & full bath perfect for in-law arrangement or home office. The second floor offers Two large bedrooms and a loft, including an immaculate primary suite. Primary suite features a private balcony & additional laundry hook ups. The lower level adds amazing living space with potential for a second family room, rec room area, or anything you want! Laundry & storage also on the lower level. Outside, step out and enjoy the huge backyard and a great deck- perfect for gatherings and entertaining. 2-car attached garage, with large driveway! Everything has been meticulously maintained by current owners! Amazing location close to ALL! Windings of Ferson Creek offers access to a clubhouse, pool, private walking trails, and connection to the Great Western Trail! Just minutes to Restaurants, Park, Shops, and Top rated Schools! This home truly has it all - don't miss out! HURRY!!

Save
Ask
Tour
Hide
Share
Listing Snapshot
Price 
$579,000
Days On Site 
4 Days
Bedrooms 
3
Inside Area (SqFt) 
4,500 sqft
Total Baths 
3
Full Baths 
3
Partial Baths 
N/A
Lot Size 
0.57 Acres
Year Built 
1987
MLS® Number 
12733381
Status 
Active
Property Tax 
$11,632.74
HOA/Condo/Coop Fees 
$66.67 monthly
Sq Ft Source 
Estimated
Friends & Family
Recent Activity
5 days agoListing updated with changes from the MLS®
5 days agoListing first seen on site
General Features
Acres 
0.57
Attached Garage 
Yes
Garage 
Yes
Garage Spaces 
2
Parking 
AsphaltGarage Door OpenerAttachedGarage
Parking Spaces 
2
Property Sub Type 
Single Family Residence
Sewer 
Public Sewer
SqFt Below 
1652
SqFt Total 
2849
Water Source 
Shared Well
Interior Features
Appliances 
Water SoftenerRangeMicrowaveDishwasherRefrigeratorWasherDryerDisposalCooktop
Basement 
Sump PumpFinishedPartial
Cooling 
Ceiling Fan(s)Central AirZoned
Fireplace 
Yes
Fireplace Features 
Family RoomGas LogGas Starter
Fireplaces 
1
Flooring 
HardwoodLaminate
Heating 
Natural GasForced Air
Interior 
Vaulted Ceiling(s)In-Law FloorplanWalk-In Closet(s)Granite Counters
Laundry Features 
Upper LevelMultiple LocationsSink
Window Features 
Skylight(s)
Bedroom 2 
Dimensions - 15X14Level - Second
Bedroom 3 
Dimensions - 14X12Level - Main
Bedroom 4 
Dining Room 
Dimensions - 14X13Level - Main
Family Room 
Dimensions - 10X10Level - Main
Family Room - Down 
Dimensions - 13X13Level - Basement
Kitchen 
Dimensions - 20X12Level - MainDescription - Eating Area-Table Space,Pantry-Closet,Granite Counters
Laundry 
Dimensions - 8X8Level - Basement
Living Room 
Dimensions - 26X17Level - Main
Loft 
Dimensions - 22X9Level - Second
Master Bedroom 
Dimensions - 27X16Level - Second
Recreation Room 
Dimensions - 22X17Level - Basement
Storage 
Dimensions - 14X14Level - Basement
Save
Ask
Tour
Hide
Share
Exterior Features
Construction Details 
Cedar
Other Structures 
None
Patio And Porch 
DeckPatio
Windows/Doors 
Skylight(s)
Community Features
Association Dues 
800
Community Features 
ClubhouseParkPoolTennis Court(s)Lake
HOA Fee Frequency 
Annually
MLS Area 
Campton Hills / St. Charles
School District 
Central High School
Township 
Campton
Schools
School District
Central High School
Elementary School
Lily Lake Grade School
Middle School
Central Middle School
High School
Central High School
Listing Courtesy of MRED as distributed by MLS Grid of xr realty


Based on information submitted to the MLS GRID as of 2026-08-19 06:49 AM UTC. All data is obtained from various sources and may not have been verified by broker or MLS GRID. Supplied Open House Information is subject to change without notice. All information should be independently reviewed and verified for accuracy. Properties may or may not be listed by the office/agent presenting the information.
Last checked: 2026-08-19 06:49 AM UTC
MRED DMCA Copyright Information Copyright © 2026 Midwest Real Estate Data LLC. All rights reserved.

Neighborhood & Commute
Source: Walkscore
Save
Ask
Tour
Hide
Share