Save
Ask
Tour
Hide
Share
$699,900
1 Day On Site

6711 N Monticello Avenue
Lincolnwood, IL 60712

For Sale|Single Family Residence|Active
3
Beds
3
Total Baths
2
Full Baths
1
Partial Bath
2,350
SqFt
$298
/SqFt
1949
Built
County:
Cook
Listing Courtesy of MRED as distributed by MLS Grid of Landstar Realty Group, Inc.
Call Now: 847.967.0022
Is this the listing for you? We can help make it yours.
847.967.0022
6711 N Monticello Avenue6711 N Monticello Avenue6711 N Monticello Avenue6711 N Monticello Avenue
Save
Ask
Tour
Hide
Share

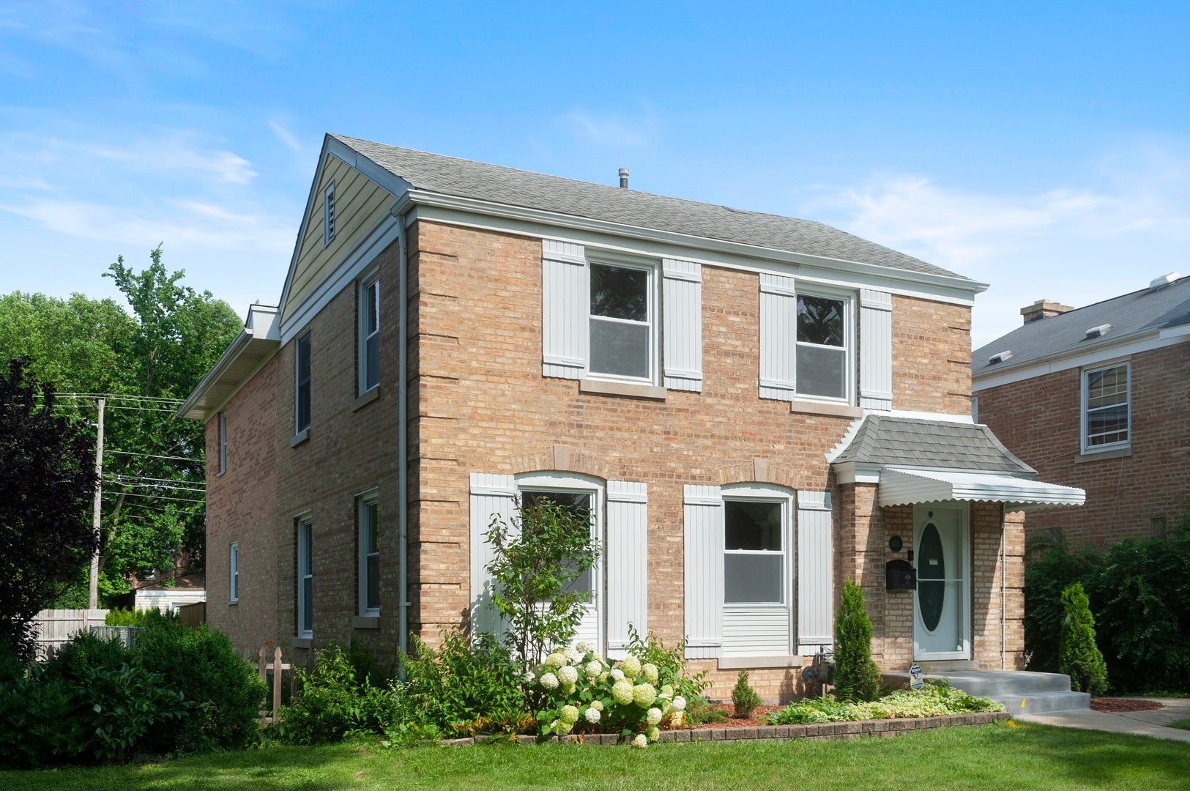
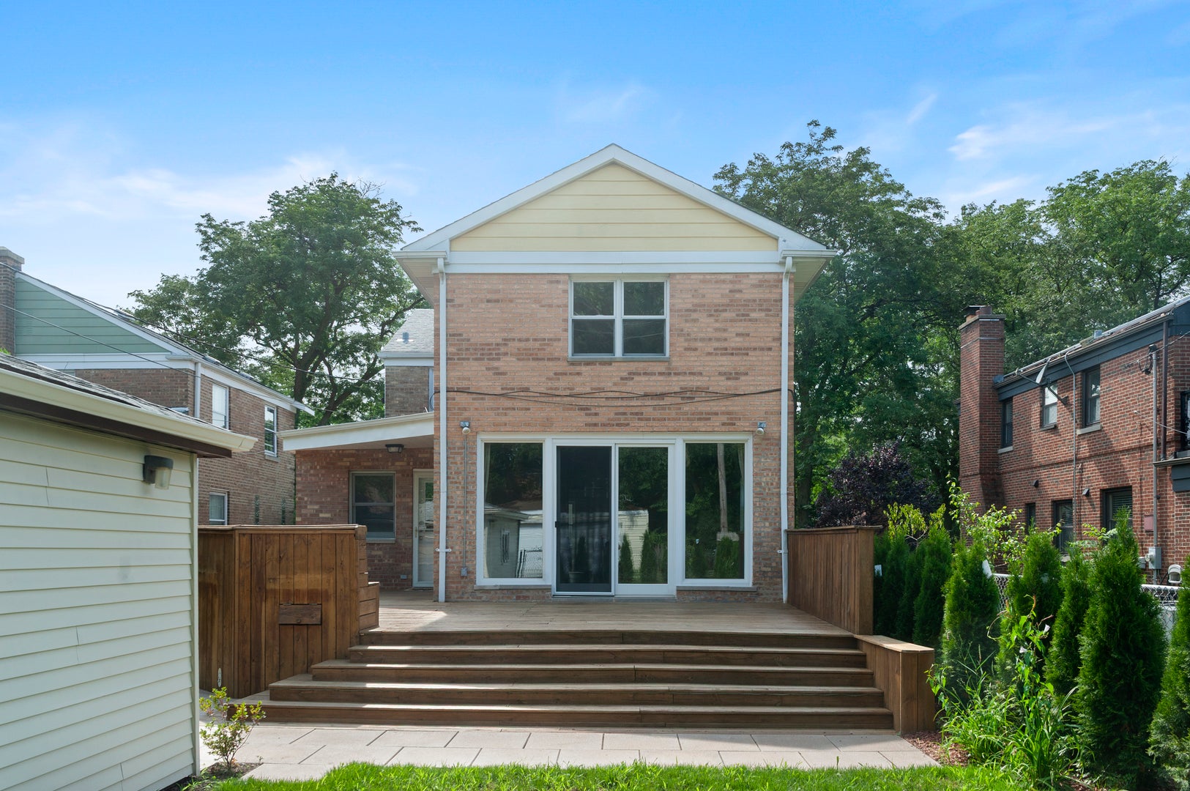
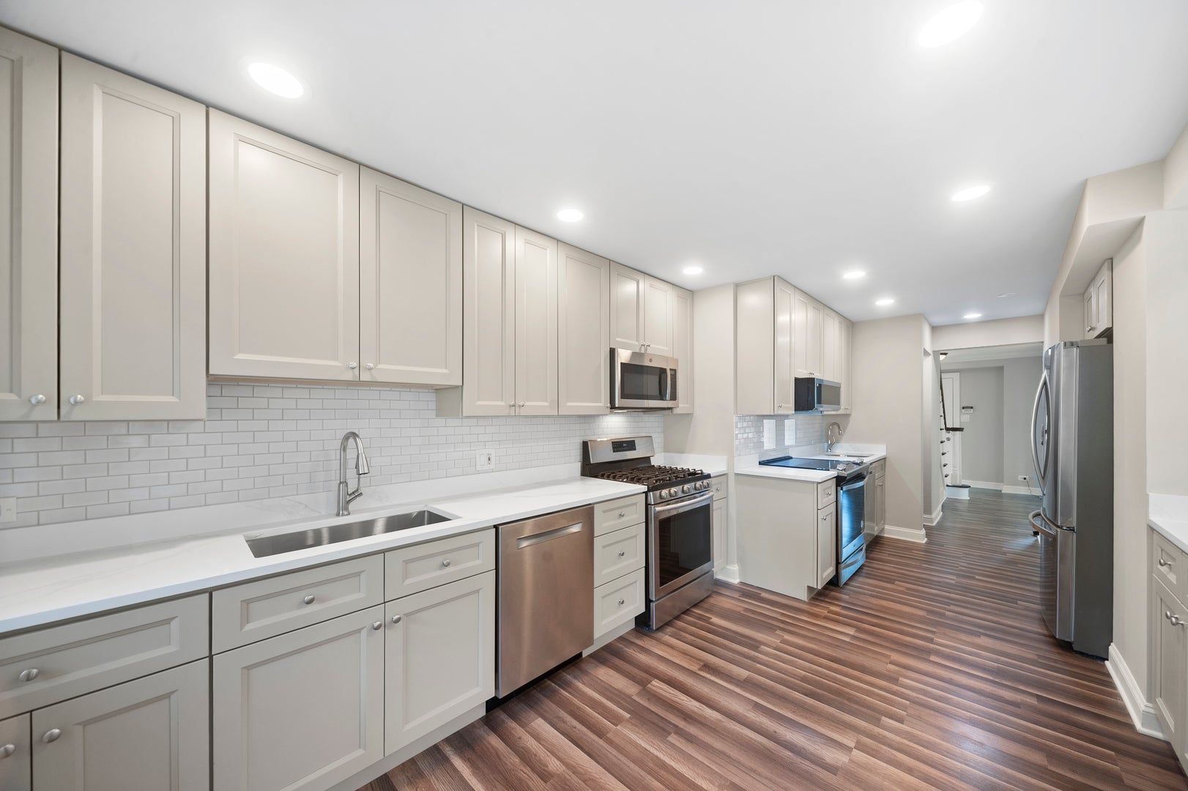
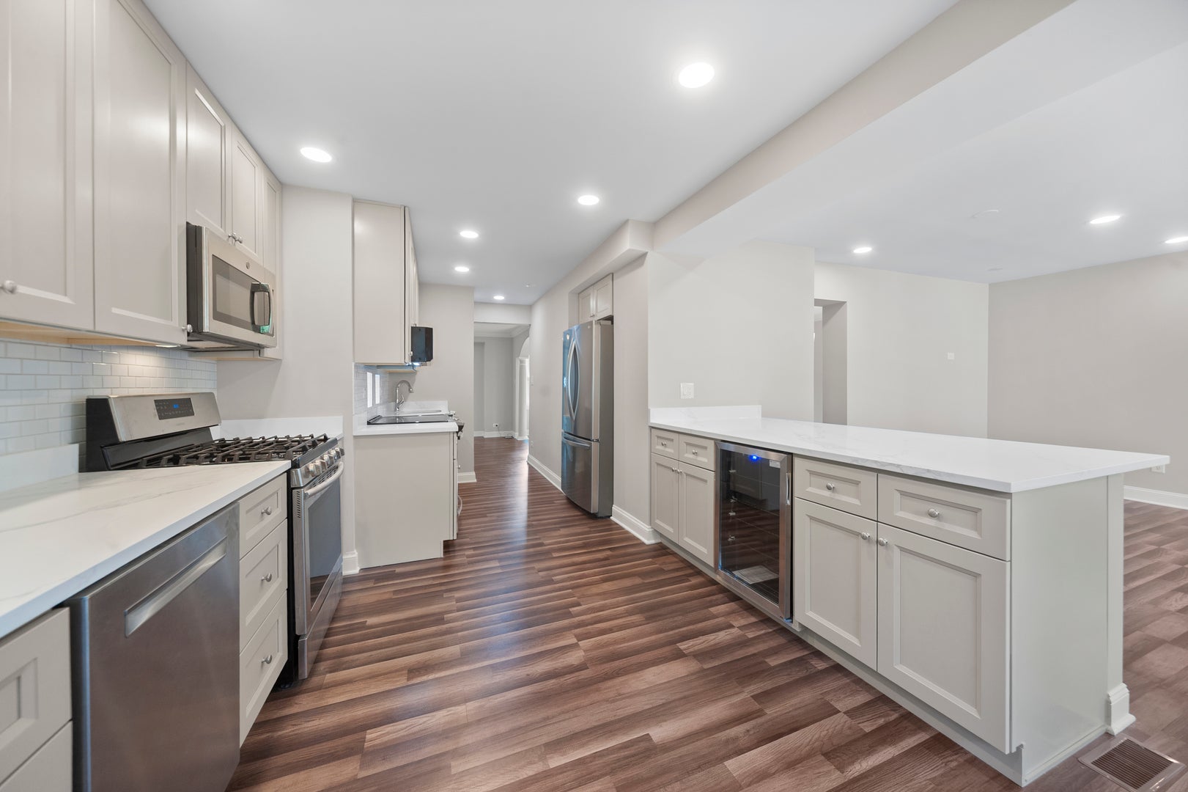
Stunning, fully renovated expanded Georgian in a prime Lincolnwood location. The chef's kitchen is a showstopper - custom-designed with two sinks, two ovens, two refrigerators, and two microwaves, perfect for effortless entertaining. An oversized dining area and expansive great room offer the ideal setting for large family gatherings, all bathed in natural light throughout. The primary suite is a true retreat, fully renovated with a spacious walk-in shower and an impressive walk-in closet offering exceptional storage. The full finished basement features brand-new tile flooring and ample space to add a 4th bedroom and bathroom. Step outside to a beautiful wood deck with upgraded, oversized stone pavers - perfect for outdoor living. Every appliance and mechanical system is new or updated, and the home includes a high-capacity flood control system and newer windows throughout. Professionally completed and truly move-in ready - this special home is ready for its next chapter of memories.

Save
Ask
Tour
Hide
Share
Listing Snapshot
Price 
$699,900
Days On Site 
1 Day
Bedrooms 
3
Inside Area (SqFt) 
2,350 sqft
Total Baths 
3
Full Baths 
2
Partial Baths 
1
Lot Size 
N/A
Year Built 
1949
MLS® Number 
12733421
Status 
Active
Property Tax 
$10,344
HOA/Condo/Coop Fees 
N/A
Sq Ft Source 
Estimated
Friends & Family
Recent Activity
yesterdayListing updated with changes from the MLS®
yesterdayListing first seen on site
General Features
Direction Faces 
East
Foundation 
Concrete Perimeter
Garage 
Yes
Garage Spaces 
1.5
Parking 
OtherGarage Door OpenerDetachedGarage
Parking Spaces 
1.5
Property Sub Type 
Single Family Residence
Sewer 
Public Sewer
SqFt Below 
375
SqFt Total 
1950
Style 
Georgian
Interior Features
Appliances 
RangeMicrowaveDishwasherElectric Cooktop
Basement 
FinishedFull
Cooling 
Central Air
Electric 
Circuit Breakers
Heating 
Natural Gas
Interior 
Walk-In Closet(s)
Laundry Features 
Sink
Window Features 
Screens
Bedroom 2 
Dimensions - 10X14Level - Second
Bedroom 3 
Dimensions - 11X13Level - Second
Bedroom 4 
Dining Room 
Dimensions - 13X11Level - Main
Family Room 
Great Room 
Dimensions - 15X22Level - Main
Kitchen 
Dimensions - 11X24Level - Main
Laundry 
Dimensions - 10X24Level - Basement
Living Room 
Dimensions - 16X12Level - Main
Master Bedroom 
Dimensions - 13X15Level - Second
Walk In Closet 
Dimensions - 7X17Level - Second
Save
Ask
Tour
Hide
Share
Exterior Features
Construction Details 
Brick
Roof 
Asphalt
Windows/Doors 
Screens
Community Features
Community Features 
ParkSidewalksStreet Lights
MLS Area 
Lincolnwood
School District 
Niles West High School
Township 
Niles
Schools
School District
Niles West High School
Elementary School
Lincoln Hall Middle School
Middle School
Unknown
High School
Niles West High School
Listing Courtesy of MRED as distributed by MLS Grid of Landstar Realty Group, Inc.


Based on information submitted to the MLS GRID as of 2026-08-16 04:10 PM UTC. All data is obtained from various sources and may not have been verified by broker or MLS GRID. Supplied Open House Information is subject to change without notice. All information should be independently reviewed and verified for accuracy. Properties may or may not be listed by the office/agent presenting the information.
Last checked: 2026-08-16 04:10 PM UTC
MRED DMCA Copyright Information Copyright © 2026 Midwest Real Estate Data LLC. All rights reserved.

Neighborhood & Commute
Source: Walkscore
Save
Ask
Tour
Hide
Share