


1004 61st StreetDowners Grove, IL 60516
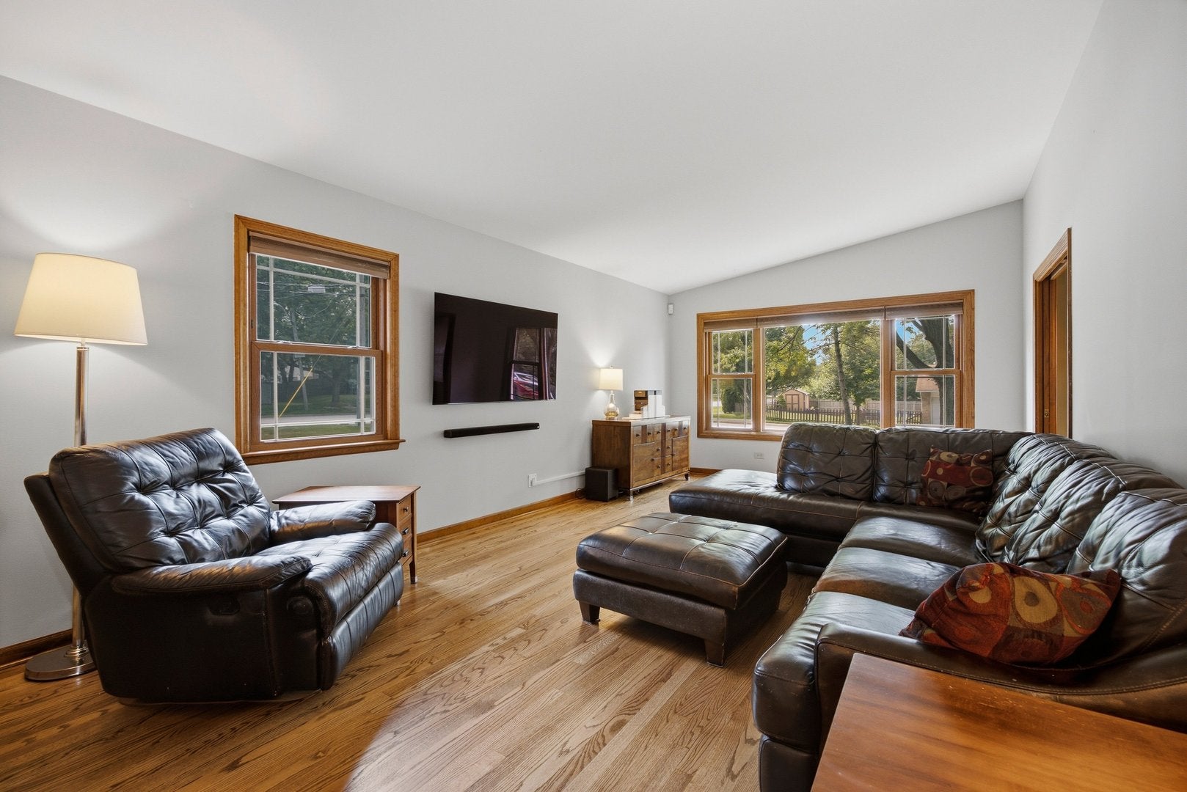
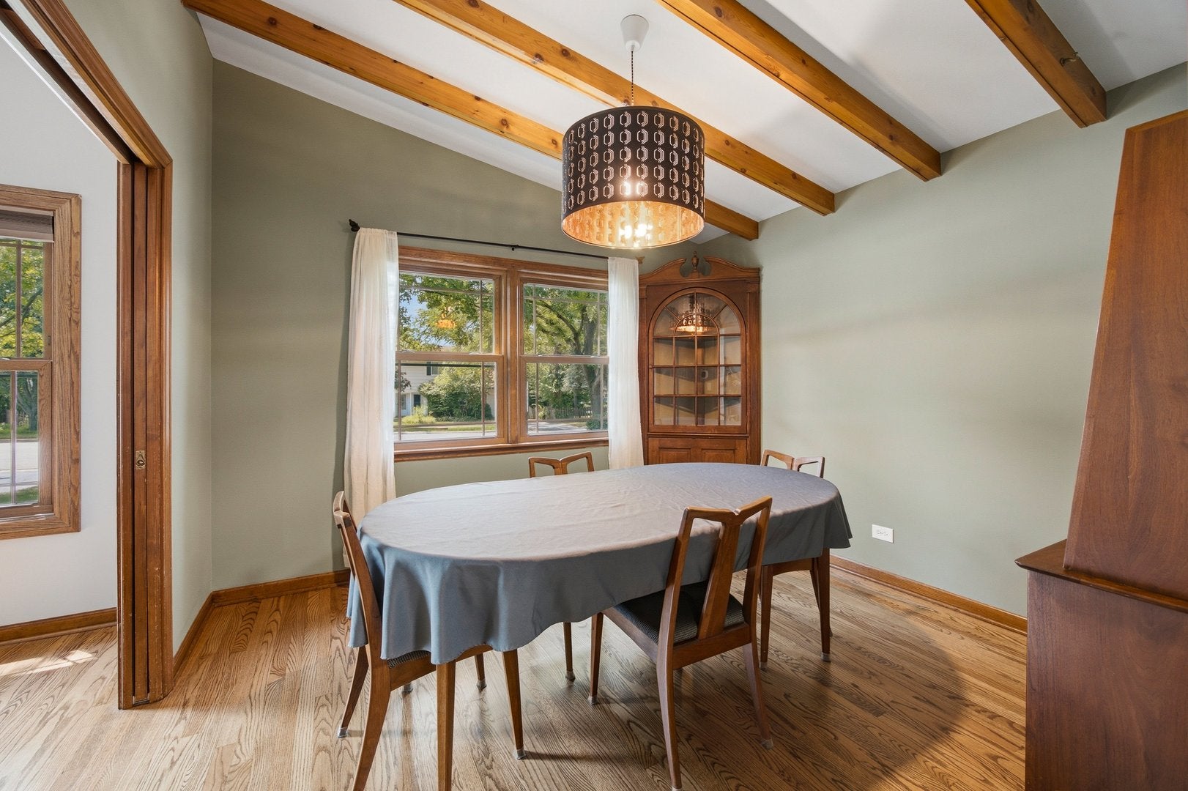
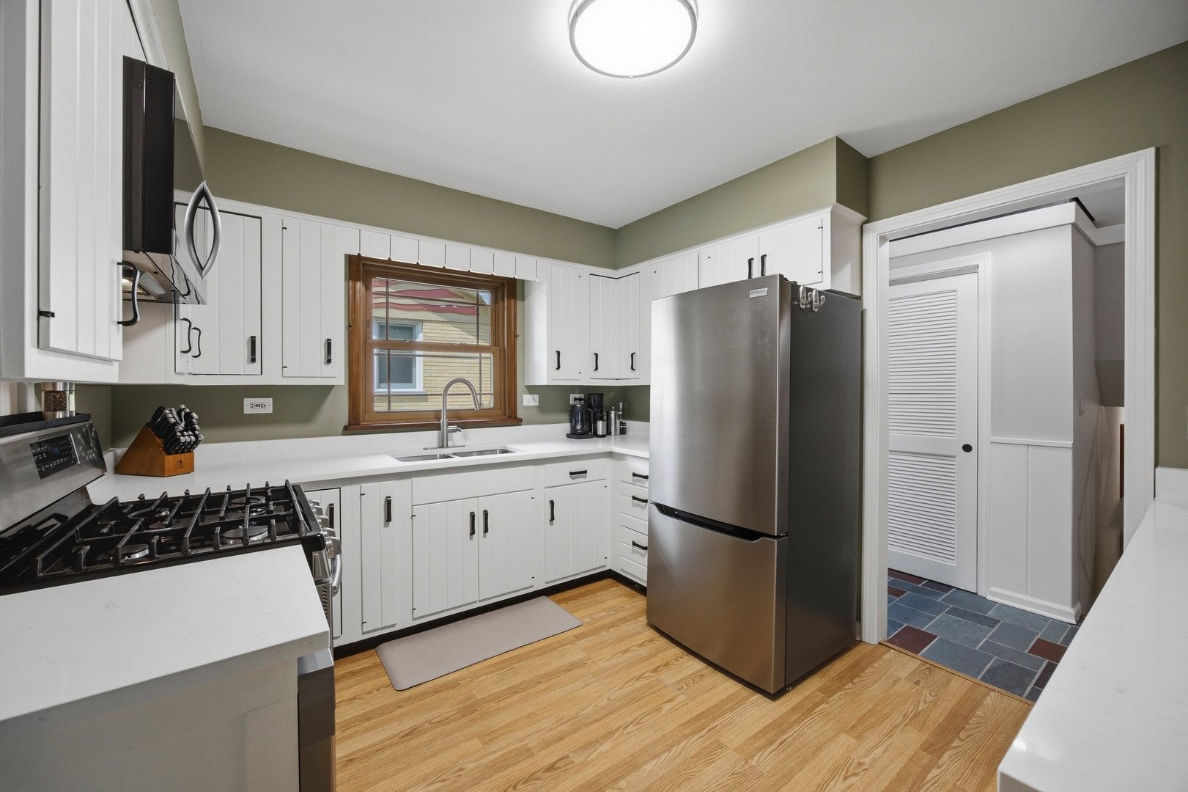
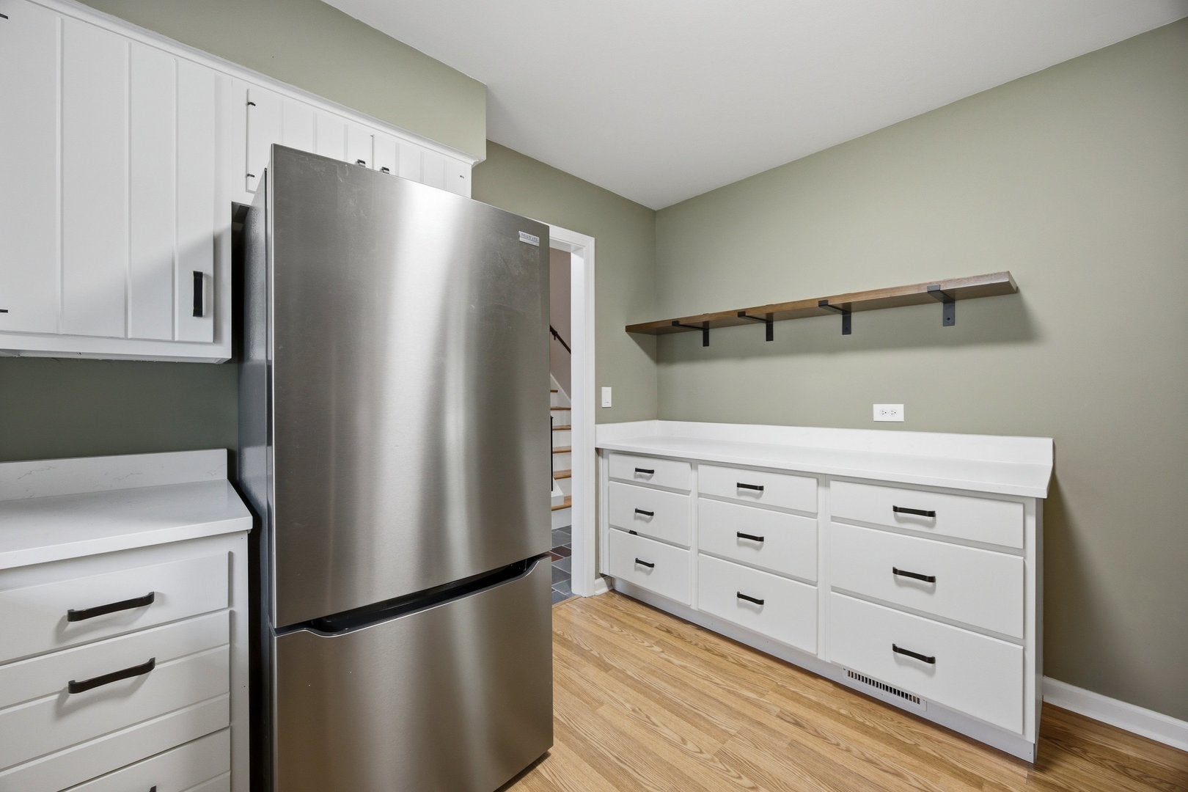
Beautifully updated 4-bedroom, 3-bath home with a finished sub-basement offering exceptional space, comfort, and timeless charm in a fabulous Downers Grove location. As you enter, you'll appreciate the abundant natural light, spacious room sizes, warm inviting atmosphere, and charming built-ins found throughout the home. The main level features refinished hardwood floors (2026), a welcoming flow between living spaces, and thoughtful updates throughout. The lower level provides incredible flexibility with a 4th bedroom and full bathroom-perfect for guests, a home office, or private retreat- plus, additional living space in the finished sub-basement. This home has been meticulously maintained and extensively updated, including a new whole-house air purifier (2025), new windows and exterior doors (2016), sump pump with battery backup (2024), fully remodeled basement bathroom (2026), refreshed hall bathroom with new vanity, toilet, and tile flooring (2026), refreshed primary bathroom with new vanity, toilet, and shower door (2024), and both electrical panels replaced (2026). The kitchen features newer appliances including a dishwasher (2026), garbage disposal (2026), microwave vent (2025), refrigerator (2025), gas stove (2018), plus a garage refrigerator (2023) and upright freezer (2018). Enjoy the outdoors in the large private backyard backing to open space and a park-an ideal setting for relaxing, entertaining, and enjoying nature. Located near top-rated schools, shopping, dining, and all that Downers Grove has to offer, this home combines a peaceful setting with everyday convenience.
| 3 weeks ago | Listing updated with changes from the MLS® | |
| 3 weeks ago | Status changed to Active Under Contract | |
| a month ago | Listing first seen on site |

Based on information submitted to the MLS GRID as of 2026-09-22 07:58 AM UTC. All data is obtained from various sources and may not have been verified by broker or MLS GRID. Supplied Open House Information is subject to change without notice. All information should be independently reviewed and verified for accuracy. Properties may or may not be listed by the office/agent presenting the information.
Last checked: 2026-09-22 07:58 AM UTC
MRED DMCA Copyright Information Copyright © 2026 Midwest Real Estate Data LLC. All rights reserved.
Did you know? You can invite friends and family to your search. They can join your search, rate and discuss listings with you.