Save
Ask
Tour
Hide
Share
$305,000
4 Days On Site

2856 Gypsum Circle 2856
Naperville, IL 60564

For Sale|Condominium|Active
2
Beds
2
Total Baths
1
Full Bath
1
Partial Bath
1,137
SqFt
$268
/SqFt
1999
Built
Subdivision:
Windridge
County:
Will
Listing Courtesy of MRED as distributed by MLS Grid of john greene, Realtor
Call Now: 847.967.0022
Is this the listing for you? We can help make it yours.
847.967.0022
2856 Gypsum Circle 28562856 Gypsum Circle 28562856 Gypsum Circle 28562856 Gypsum Circle 2856
Save
Ask
Tour
Hide
Share

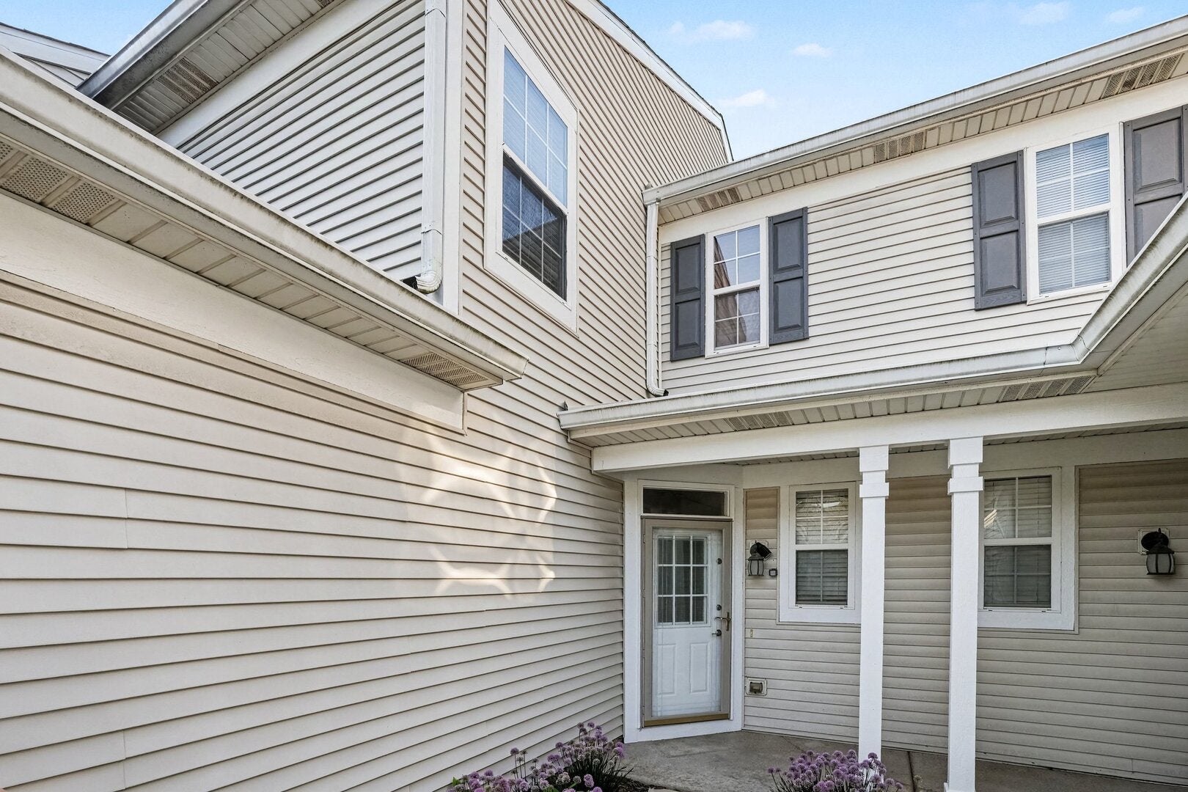
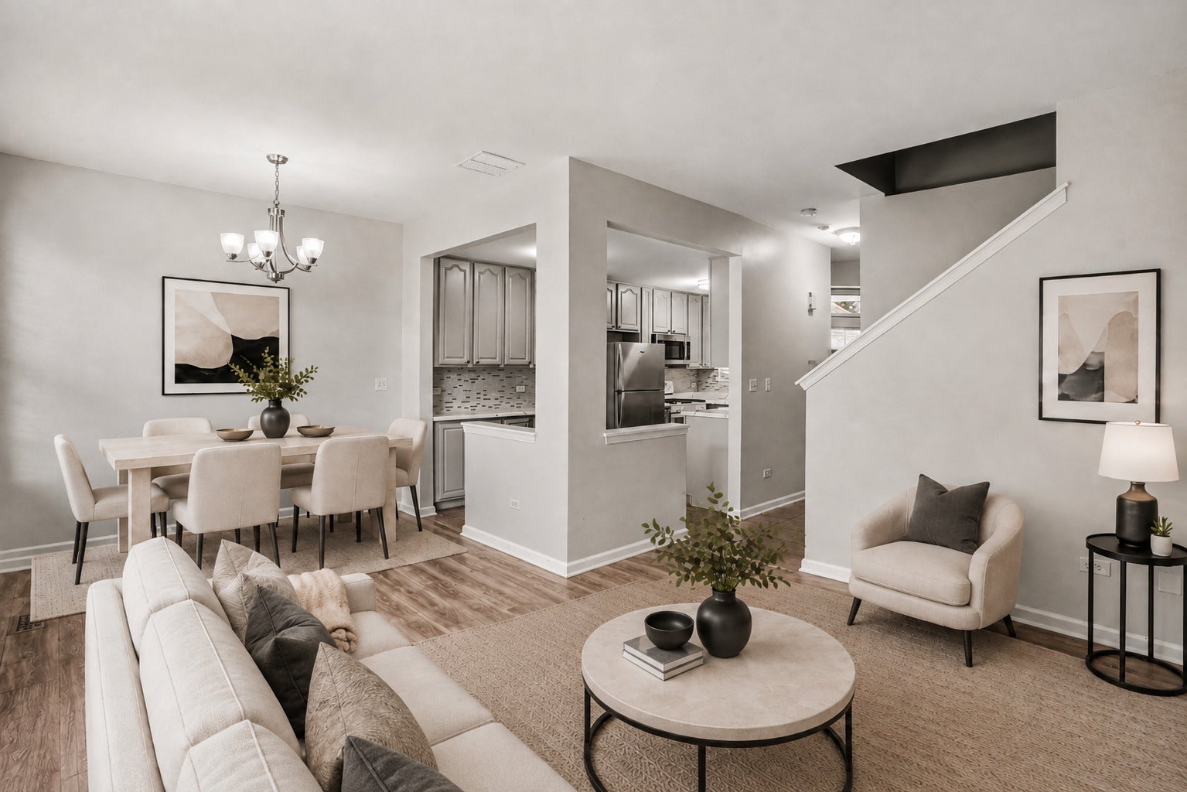
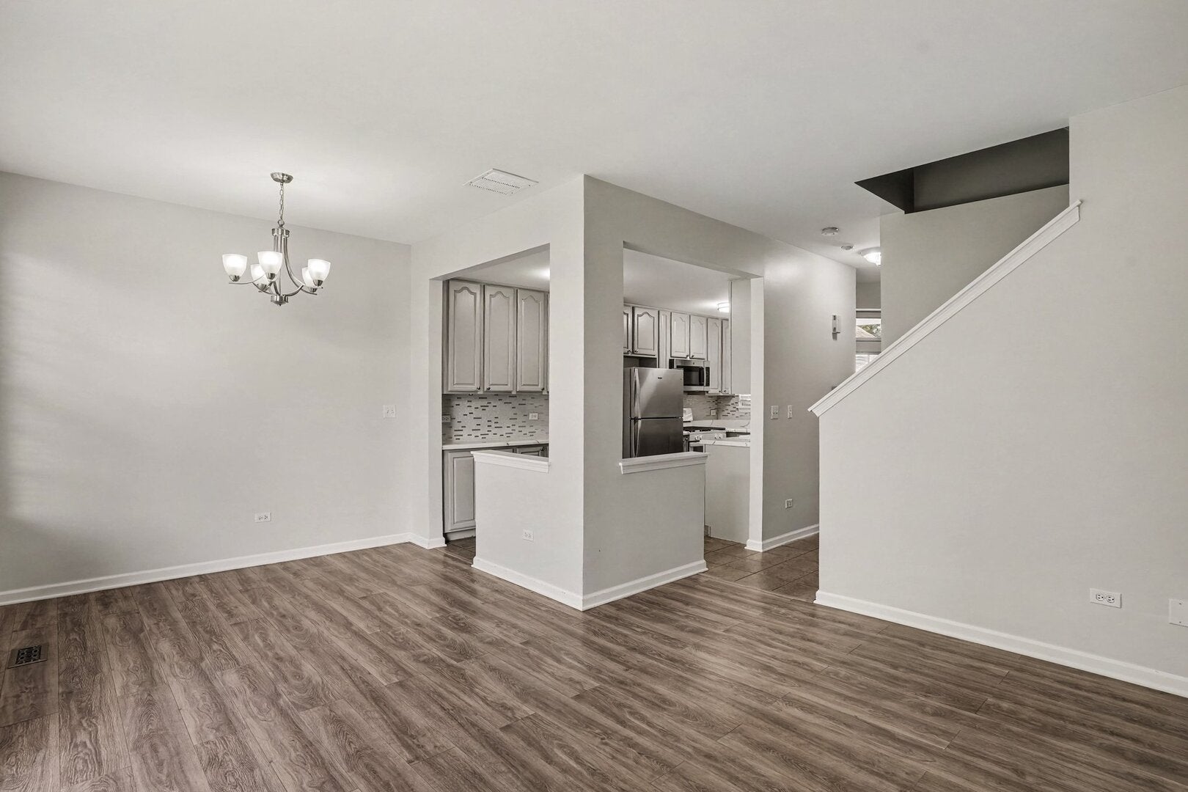
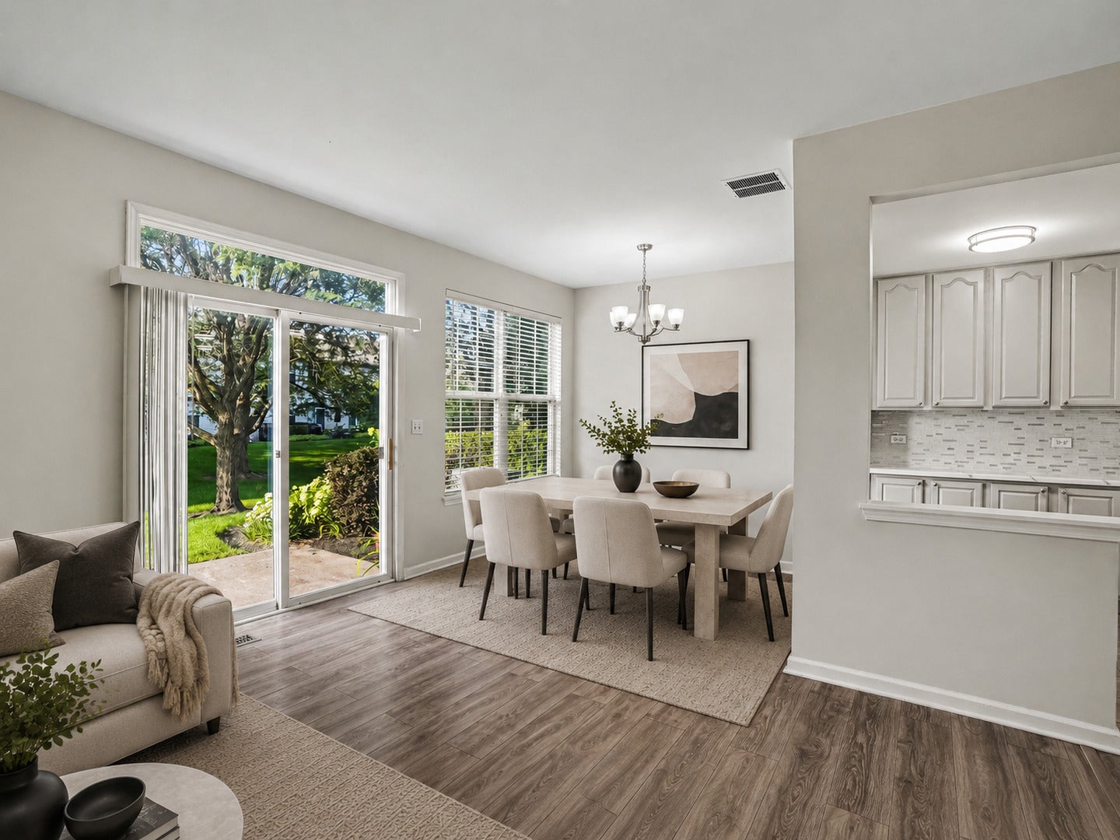
This remarkable townhome sits on a quiet tree lined street in Naperville. Large windows throughout allow in natural light to illuminate the beauty that it holds. Immediately, you are greeted by luxury vinyl flooring as you enter the home. You will be impressed with the kitchen being larger than expected as it opens to the large living room and dining room. Out the back is a pleasant green space to relax or entertain. The updated feel of this home doesn't end there, but instead continues upstairs to a convenient 2nd floor laundry in between two oversized bedrooms. The modern full bath is also an appreciated touch. This is a worry-free home. In 2024, the oven was replaced, 2025 saw a new high efficiency Lennox HVAC system installed and just this year, this home got a brand new refrigerator, microwave and dishwasher! Enjoy this home that is nestled within a community that looks out for one another with your private showing today!

Save
Ask
Tour
Hide
Share
Listing Snapshot
Price 
$305,000
Days On Site 
4 Days
Bedrooms 
2
Inside Area (SqFt) 
1,137 sqft
Total Baths 
2
Full Baths 
1
Partial Baths 
1
Lot Size 
N/A
Year Built 
1999
MLS® Number 
12733464
Status 
Active
Property Tax 
$5,521
HOA/Condo/Coop Fees 
$266 monthly
Sq Ft Source 
Assessor
Friends & Family
Recent Activity
yesterdayListing updated with changes from the MLS®
4 days agoListing first seen on site
General Features
Attached Garage 
Yes
Direction Faces 
North
Garage 
Yes
Garage Spaces 
1
Number Of Stories 
2
Parking 
Garage Door OpenerAttachedGarage
Parking Spaces 
1
Pets 
Cats OKDogs OK
Property Sub Type 
Condominium
Sewer 
Public Sewer
Interior Features
Appliances 
RangeMicrowaveDishwasherRefrigeratorWasherDryerDisposal
Basement 
None
Cooling 
Central Air
Flooring 
LaminateCarpet
Heating 
Natural GasForced Air
Interior 
Entrance FoyerVaulted Ceiling(s)StorageWalk-In Closet(s)Open Floorplan
Laundry Features 
Upper LevelWasher HookupIn Unit
Window Features 
Window TreatmentsDrapes
Bedroom 2 
Dimensions - 12X11Level - Second
Bedroom 3 
Bedroom 4 
Dining Room 
Dimensions - 10X9Level - Main
Family Room 
Foyer 
Dimensions - 11X8Level - Main
Kitchen 
Dimensions - 16X8Level - MainDescription - Custom Cabinetry
Laundry 
Dimensions - 8X8Level - Second
Living Room 
Dimensions - 14X11Level - Main
Master Bedroom 
Dimensions - 11X14Level - Second
Save
Ask
Tour
Hide
Share
Exterior Features
Construction Details 
Vinyl Siding
Exterior 
Lighting
Fencing 
Partial
Lot Features 
Corner LotLandscaped
Other Structures 
None
Patio And Porch 
PatioPorch
Roof 
Asphalt
Windows/Doors 
Window TreatmentsDrapes
Community Features
Association Dues 
266
Community Features 
SidewalksStreet Lights
HOA Fee Frequency 
Monthly
MLS Area 
Naperville
School District 
Neuqua Valley High School
Township 
Wheatland
Schools
School District
Neuqua Valley High School
Elementary School
Welch Elementary School
Middle School
Scullen Middle School
High School
Neuqua Valley High School
Listing Courtesy of MRED as distributed by MLS Grid of john greene, Realtor


Based on information submitted to the MLS GRID as of 2026-08-19 03:35 AM UTC. All data is obtained from various sources and may not have been verified by broker or MLS GRID. Supplied Open House Information is subject to change without notice. All information should be independently reviewed and verified for accuracy. Properties may or may not be listed by the office/agent presenting the information.
Last checked: 2026-08-19 03:35 AM UTC
MRED DMCA Copyright Information Copyright © 2026 Midwest Real Estate Data LLC. All rights reserved.

Neighborhood & Commute
Source: Walkscore
Save
Ask
Tour
Hide
Share