Save
Ask
Tour
Hide
Share
$379,900
4 Days On Site

356 Westbrook Circle
Naperville, IL 60565

For Sale|Single Family Residence|Active
2
Beds
2
Total Baths
2
Full Baths
991
SqFt
$383
/SqFt
1984
Built
Subdivision:
Old Farm
County:
Will
Listing Courtesy of MRED as distributed by MLS Grid of Redfin Corporation
Call Now: 847.967.0022
Is this the listing for you? We can help make it yours.
847.967.0022
356 Westbrook Circle356 Westbrook Circle356 Westbrook Circle356 Westbrook Circle
Save
Ask
Tour
Hide
Share

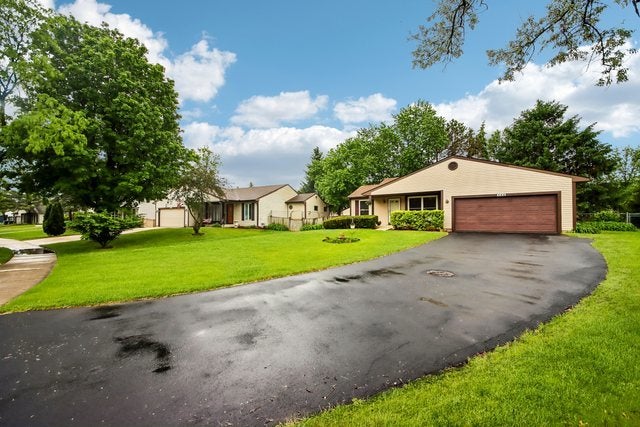
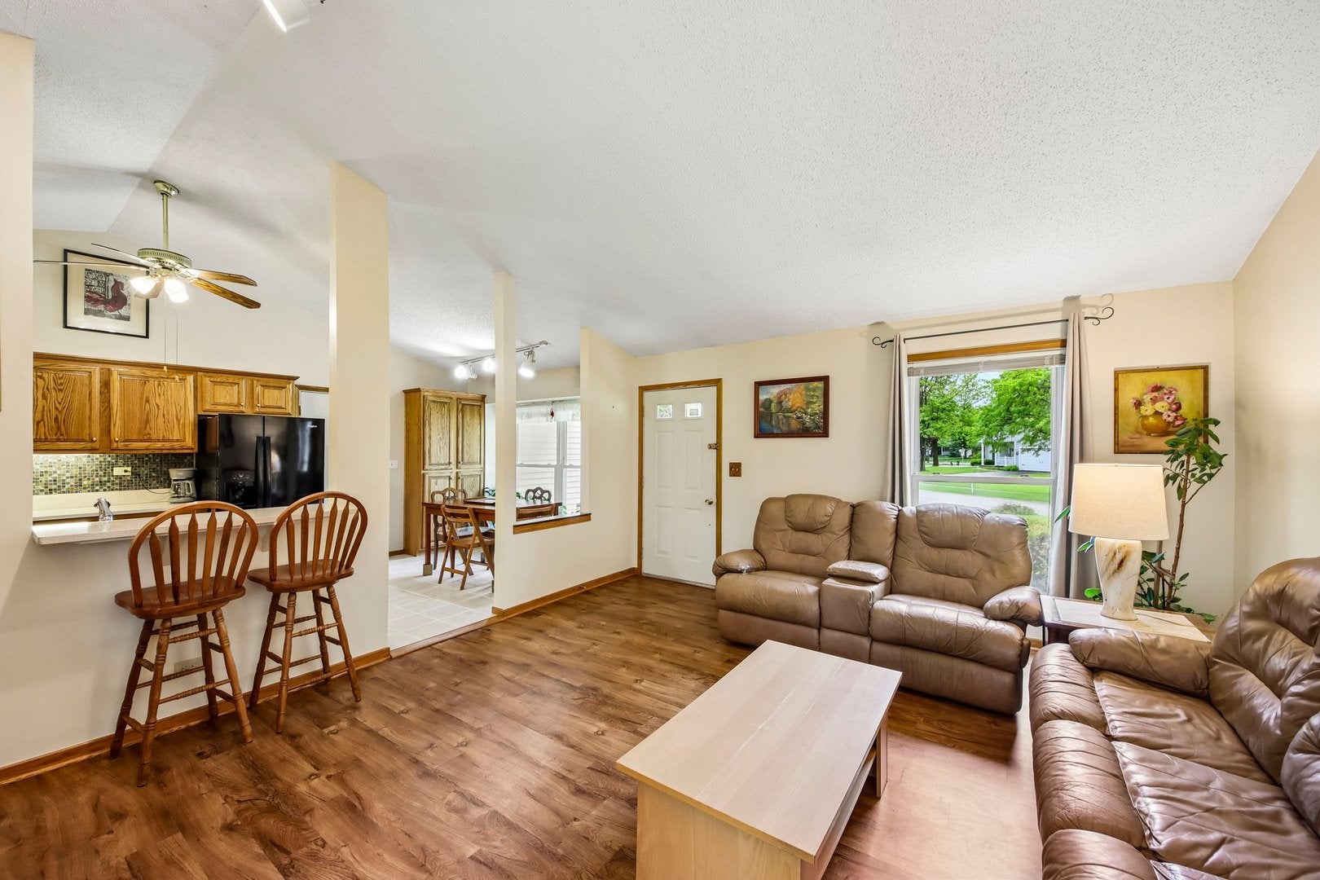
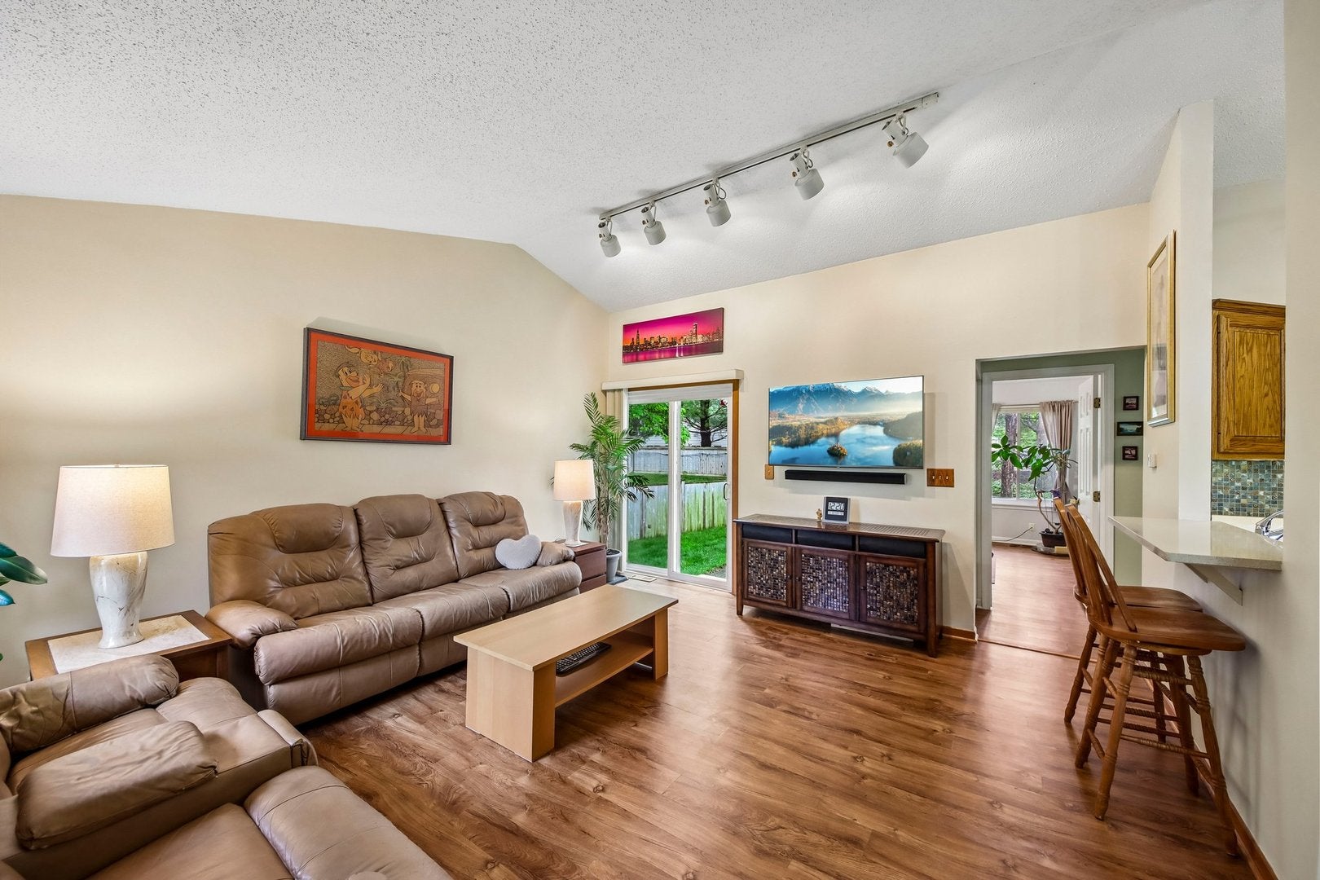
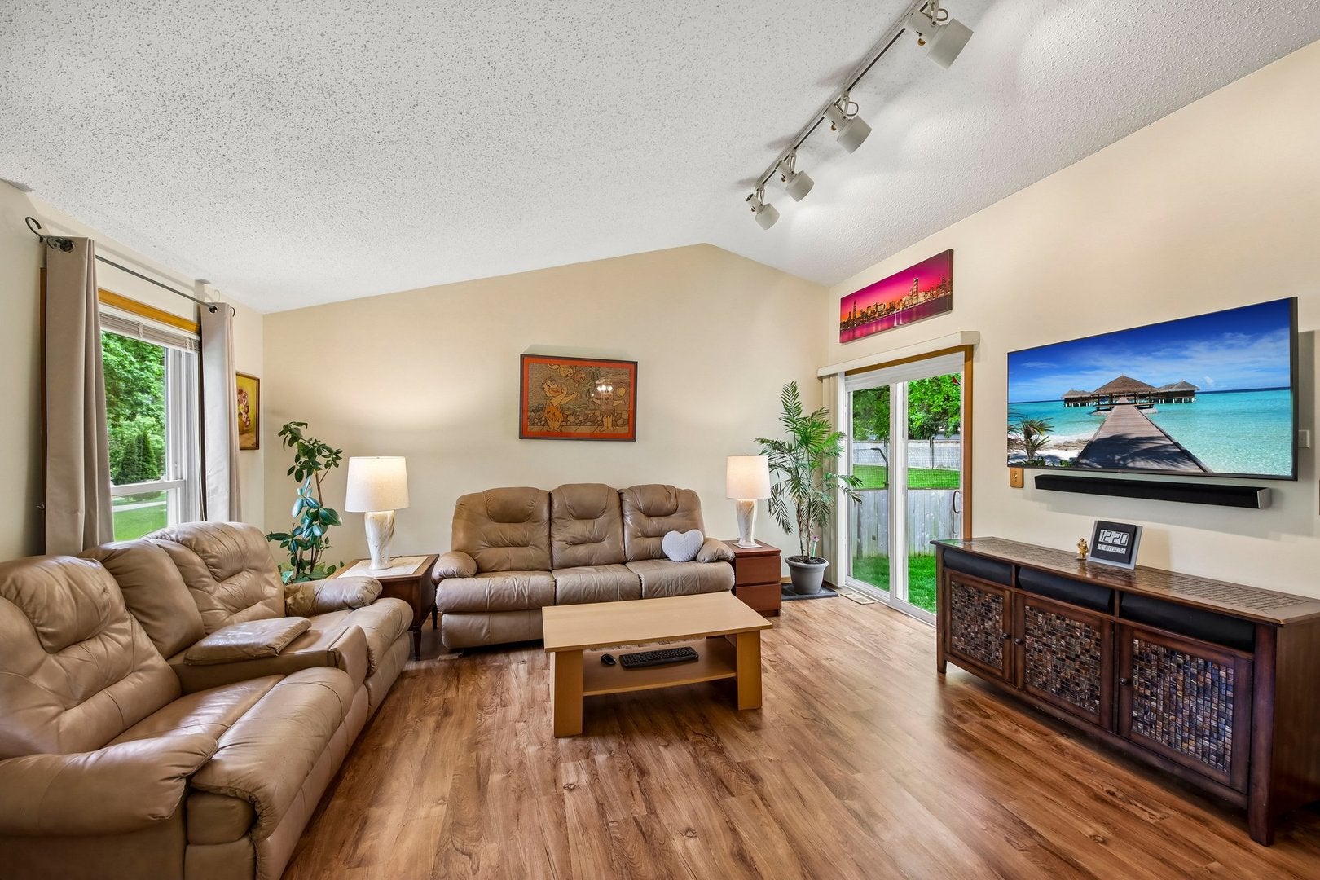
Welcome to this beautifully maintained ranch home offering comfort, functionality, and thoughtful upgrades throughout. From the inviting, covered front porch to the fully fenced backyard, this property delivers the perfect blend of charm and practicality. Inside, you'll find a spacious family room filled with natural light. Adjacent is the eat-in kitchen, which features custom Amish oak cabinets, quartz countertops, and updated appliances, making this open floor plan ideal for entertaining. The large primary bedroom features an ensuite bathroom, a walk-in closet and secondary closet space. There is also a generous-sized second bedroom and a full bathroom. This home features an attic fan for added energy efficiency and comfort during the warmer months, a concrete crawl space, an insulated garage, an HDTV antenna wired to three rooms, and a backyard surrounded by mature landscaping making it perfect for entertaining or simply relaxing in privacy. This move-in ready home offers the ideal combination of quality updates, smart features, and everyday convenience in a sought-after Naperville Central School district. Schedule your tour today!

Save
Ask
Tour
Hide
Share
Listing Snapshot
Price 
$379,900
Days On Site 
4 Days
Bedrooms 
2
Inside Area (SqFt) 
991 sqft
Total Baths 
2
Full Baths 
2
Partial Baths 
N/A
Lot Size 
N/A
Year Built 
1984
MLS® Number 
12733479
Status 
Active
Property Tax 
$5,225
HOA/Condo/Coop Fees 
N/A
Sq Ft Source 
Assessor
Friends & Family
Recent Activity
4 days agoListing updated with changes from the MLS®
4 days agoListing first seen on site
General Features
Attached Garage 
Yes
Direction Faces 
East
Garage 
Yes
Garage Spaces 
2
Parking 
Garage Door OpenerAttachedGarage
Parking Spaces 
2
Property Sub Type 
Single Family Residence
Sewer 
Public Sewer
Interior Features
Appliances 
RangeMicrowaveDishwasherRefrigeratorWasherDryer
Basement 
Sump PumpCrawl Space
Cooling 
Ceiling Fan(s)Central Air
Electric 
Circuit Breakers
Heating 
Natural GasForced Air
Interior 
Vaulted Ceiling(s)Walk-In Closet(s)
Laundry Features 
Main LevelGas Dryer HookupElectric Dryer HookupIn Unit
Window Features 
Screens
Bedroom 2 
Dimensions - 10X13Level - Main
Bedroom 3 
Bedroom 4 
Dining Room 
Dimensions - COMBOLevel - Main
Family Room 
Kitchen 
Dimensions - 10X18Level - MainDescription - Eating Area-Table Space,Custom Cabinetry,SolidSurfaceCounter,Updated Kitchen
Laundry 
Dimensions - 6X3Level - Main
Living Room 
Dimensions - 15X16Level - Main
Master Bedroom 
Dimensions - 11X15Level - Main
Save
Ask
Tour
Hide
Share
Exterior Features
Construction Details 
Aluminum Siding
Other Structures 
Shed(s)
Patio And Porch 
PatioPorch
Windows/Doors 
Screens
Community Features
Community Features 
ParkPoolTennis Court(s)LakeCurbsSidewalksStreet Lights
MLS Area 
Naperville
School District 
Naperville Central High School
Township 
DuPage
Schools
School District
Naperville Central High School
Elementary School
Kingsley Elementary School
Middle School
Lincoln Junior High School
High School
Naperville Central High School
Listing Courtesy of MRED as distributed by MLS Grid of Redfin Corporation


Based on information submitted to the MLS GRID as of 2026-08-19 02:58 AM UTC. All data is obtained from various sources and may not have been verified by broker or MLS GRID. Supplied Open House Information is subject to change without notice. All information should be independently reviewed and verified for accuracy. Properties may or may not be listed by the office/agent presenting the information.
Last checked: 2026-08-19 02:58 AM UTC
MRED DMCA Copyright Information Copyright © 2026 Midwest Real Estate Data LLC. All rights reserved.

Neighborhood & Commute
Source: Walkscore
Save
Ask
Tour
Hide
Share