Save
Ask
Tour
Hide
Share
$495,000
39 Days On Site

310 Merton Avenue
Glen Ellyn, IL 60137

For Sale|Single Family Residence|Active Under Contract
3
Beds
2
Total Baths
1
Full Bath
1
Partial Bath
1,734
SqFt
$285
/SqFt
1958
Built
County:
DuPage
Listing Courtesy of MRED as distributed by MLS Grid of Platinum Partners Realtors
Call Now: 847.967.0022
Is this the listing for you? We can help make it yours.
847.967.0022
310 Merton Avenue310 Merton Avenue310 Merton Avenue310 Merton Avenue
Save
Ask
Tour
Hide
Share

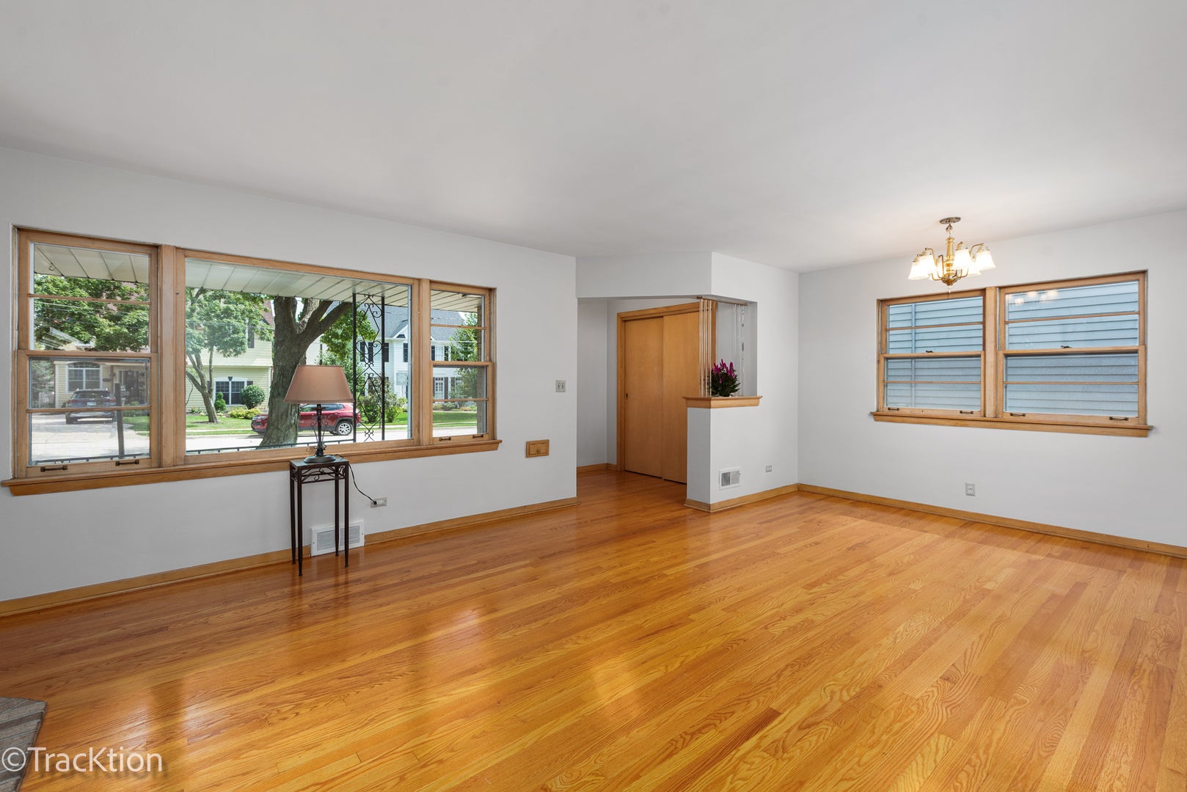
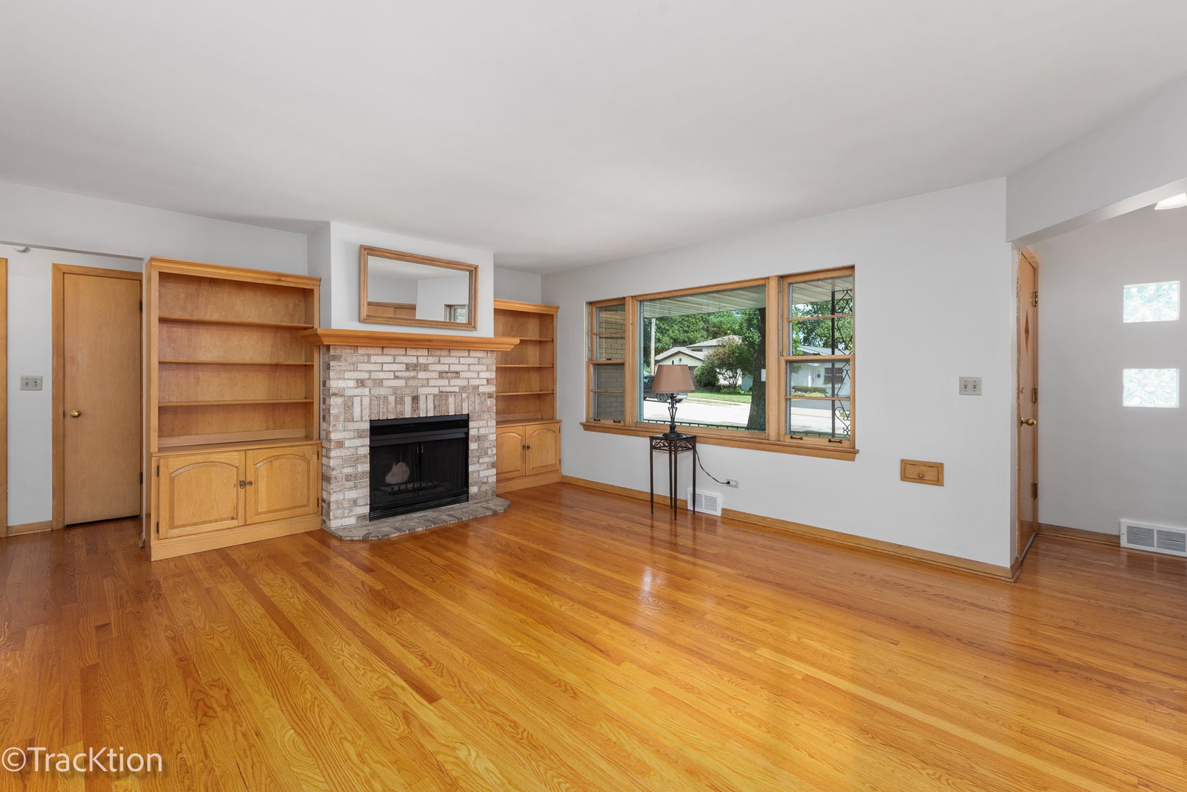
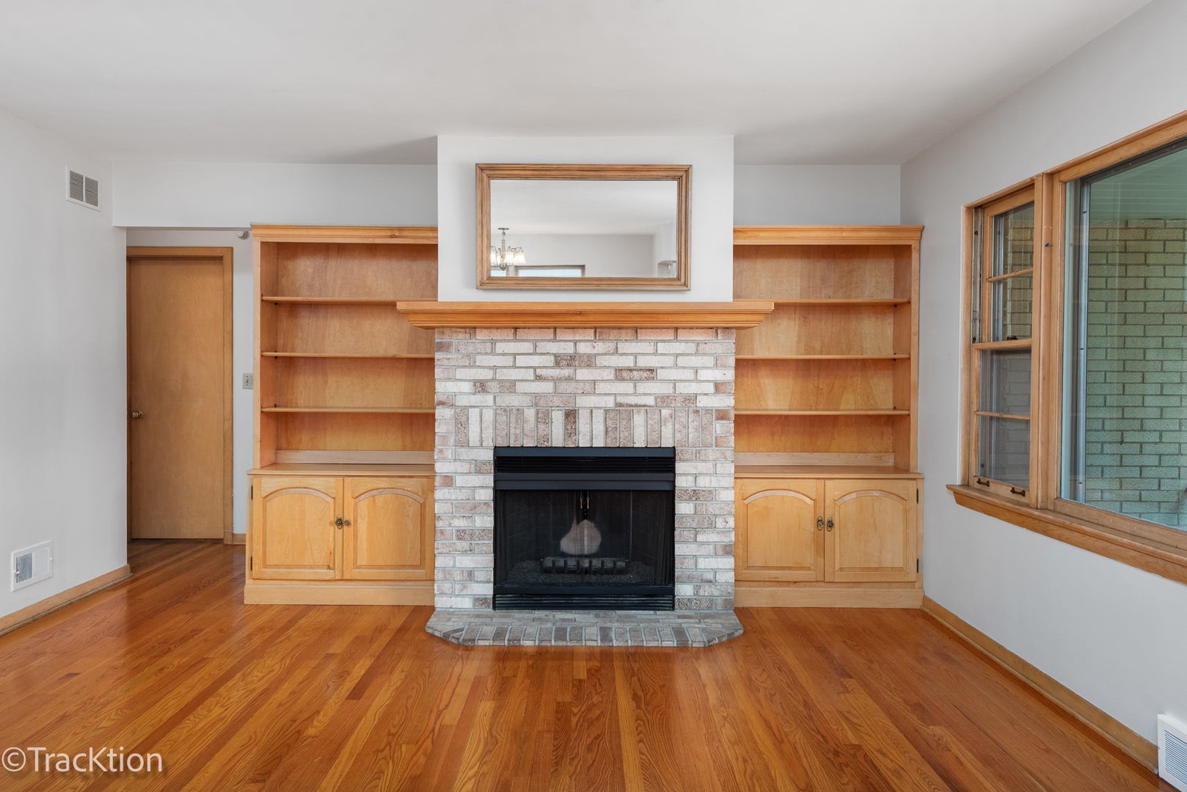
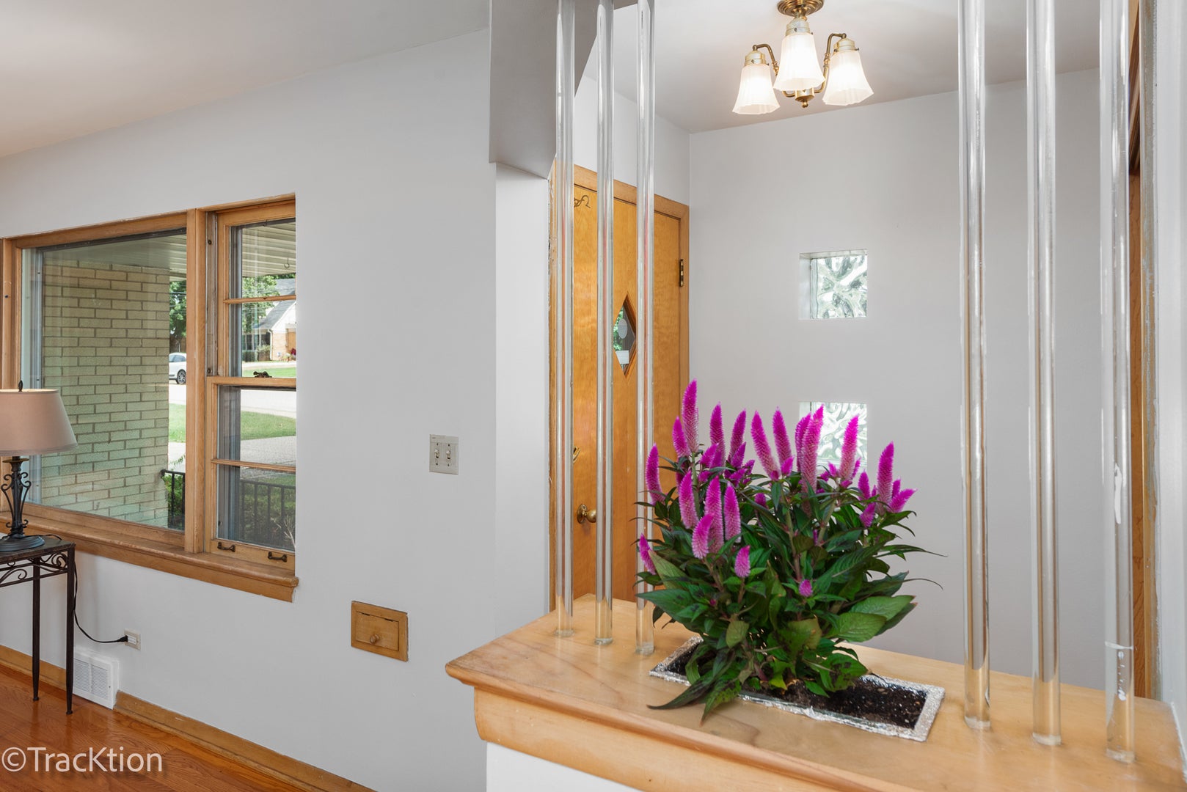
Opportunity knocks in Glen Ellyn! Situated on an extremely quiet street, this mostly brick ranch offers over 1,700 square feet of living space and incredible potential for the buyer ready to bring their vision to life. A charming covered front porch welcomes you into a small foyer and spacious living and dining room combination featuring hardwood floors, a brick fireplace with mantle and built-in shelving on both sides. The flexible floor plan includes three bedrooms, with one located at the front of the home and two at the rear, separated by a generously sized family room. The eat-in kitchen offers a pantry closet and plenty of possibilities for a future redesign. A large full bathroom, convenient powder room, and first-floor laundry hookup complete the main level. Several replacement windows can be found at the rear of the home. Downstairs, the unfinished basement provides even more space, includes an additional laundry hookup, and awaits your ideas. Outside, enjoy a fenced backyard and two-car detached garage. This home is ready for renovation and offers a tremendous opportunity for an investor, rehabber, rental property owner, or buyer looking for an affordable entry into Glen Ellyn and the chance to make a home completely their own. Bring your ideas, roll up your sleeves, and unlock the potential. Once updated, this one could truly be a gem! As-is sale. Live here and make it wonderful life!

Save
Ask
Tour
Hide
Share
Listing Snapshot
Price 
$495,000
Days On Site 
39 Days
Bedrooms 
3
Inside Area (SqFt) 
1,734 sqft
Total Baths 
2
Full Baths 
1
Partial Baths 
1
Lot Size 
0.17 Acres
Year Built 
1958
MLS® Number 
12733490
Status 
Active Under Contract
Property Tax 
$10,694
HOA/Condo/Coop Fees 
N/A
Sq Ft Source 
Assessor
Friends & Family
Recent Activity
a week agoListing updated with changes from the MLS®
a week agoStatus changed to Active Under Contract
a month agoListing first seen on site
General Features
Acres 
0.17
Direction Faces 
East
Foundation 
Concrete Perimeter
Garage 
Yes
Garage Spaces 
2
Parking 
AsphaltConcreteGarage Door OpenerDetachedGarage
Parking Spaces 
2
Property Sub Type 
Single Family Residence
Sewer 
Public Sewer
Style 
Ranch
Interior Features
Appliances 
RangeDishwasherRefrigeratorDisposalHumidifier
Basement 
Sump PumpUnfinishedPartial
Cooling 
Ceiling Fan(s)Central Air
Electric 
Circuit Breakers100 Amp Service
Flooring 
Hardwood
Heating 
Natural GasForced Air
Interior 
Entrance FoyerBuilt-in Features
Laundry Features 
Main LevelLaundry ClosetMultiple Locations
Bedroom 2 
Dimensions - 13X10Level - Main
Bedroom 3 
Dimensions - 13X10Level - Main
Bedroom 4 
Dining Room 
Dimensions - COMBOLevel - Main
Family Room 
Dimensions - 13X11Level - Main
Foyer 
Dimensions - 7X5Level - Main
Kitchen 
Dimensions - 18X11Level - MainDescription - Eating Area-Table Space
Laundry 
Dimensions - 6X4Level - Main
Living Room 
Dimensions - 14X22Level - Main
Master Bedroom 
Dimensions - 15X11Level - Main
Sitting Room 
Dimensions - 18X10Level - Main
Save
Ask
Tour
Hide
Share
Exterior Features
Construction Details 
Vinyl SidingBrick
Fencing 
Fenced
Roof 
Asphalt
Community Features
Community Features 
ParkPoolTennis Court(s)CurbsSidewalksStreet Lights
MLS Area 
Glen Ellyn
School District 
Glenbard West High School
Township 
Milton
Schools
School District
Glenbard West High School
Elementary School
Ben Franklin Elementary School
Middle School
Hadley Junior High School
High School
Glenbard West High School
Listing Courtesy of MRED as distributed by MLS Grid of Platinum Partners Realtors


Based on information submitted to the MLS GRID as of 2026-09-25 06:33 PM UTC. All data is obtained from various sources and may not have been verified by broker or MLS GRID. Supplied Open House Information is subject to change without notice. All information should be independently reviewed and verified for accuracy. Properties may or may not be listed by the office/agent presenting the information.
Last checked: 2026-09-25 06:33 PM UTC
MRED DMCA Copyright Information Copyright © 2026 Midwest Real Estate Data LLC. All rights reserved.

Neighborhood & Commute
Source: Walkscore
Save
Ask
Tour
Hide
Share