Save
Ask
Tour
Hide
Share
$3,950,000
19 Days On Site

2250 Telegraph Road
Bannockburn, IL 60015

For Sale|Single Family Residence|Active
6
Beds
8
Total Baths
7
Full Baths
1
Partial Bath
6,052
SqFt
$653
/SqFt
2005
Built
County:
Lake
Listing Courtesy of MRED as distributed by MLS Grid of Premier Realty Group, Inc.
Call Now: 847.967.0022
Is this the listing for you? We can help make it yours.
847.967.0022
2250 Telegraph Road2250 Telegraph Road2250 Telegraph Road2250 Telegraph Road
Save
Ask
Tour
Hide
Share

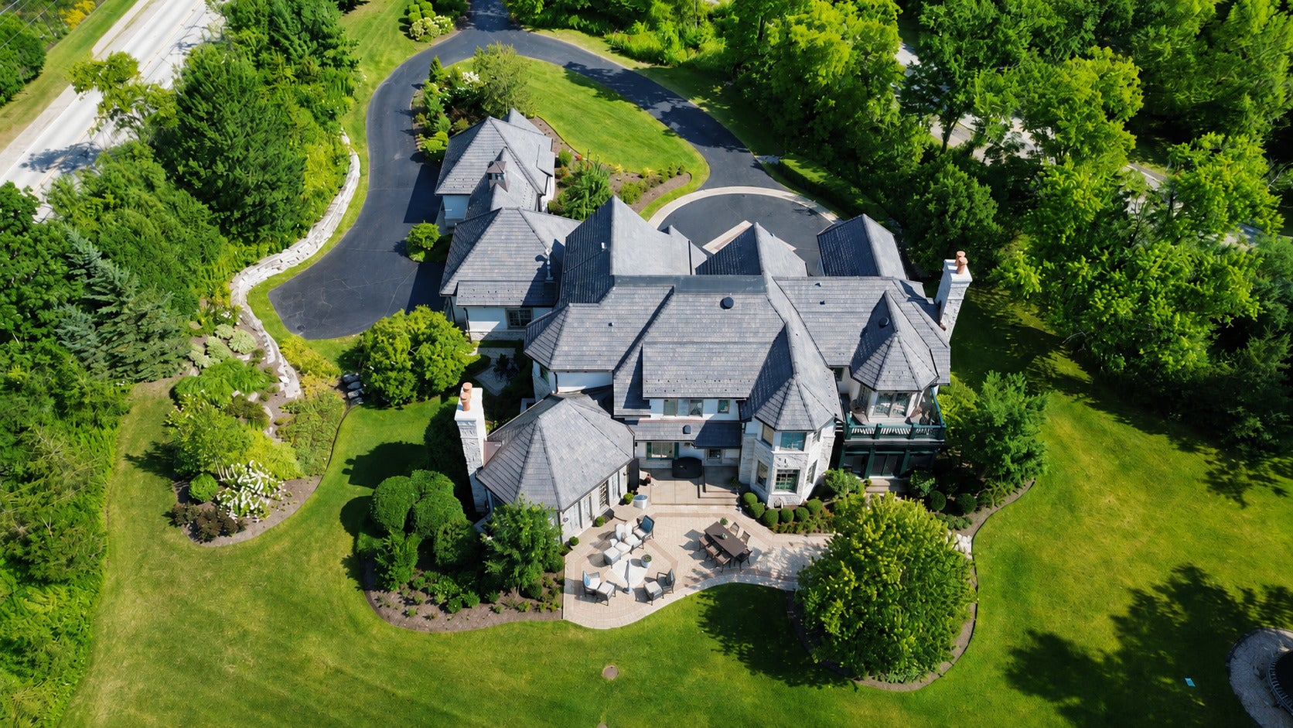
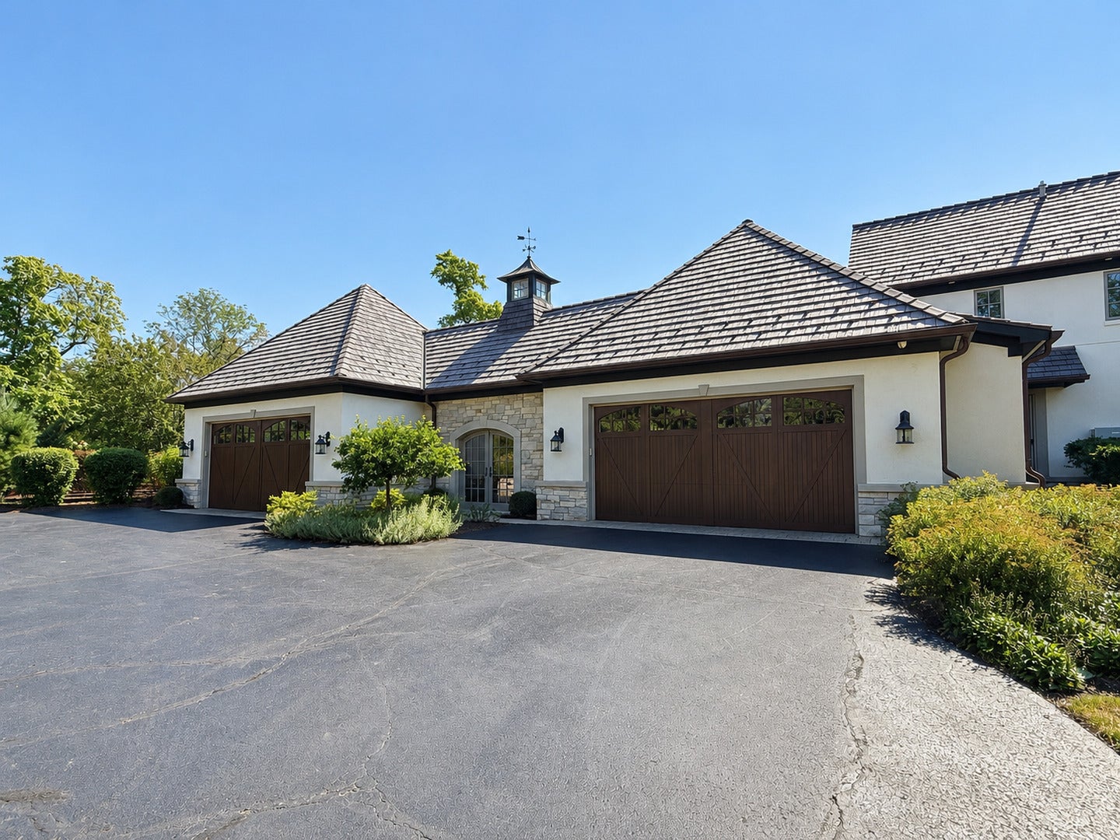
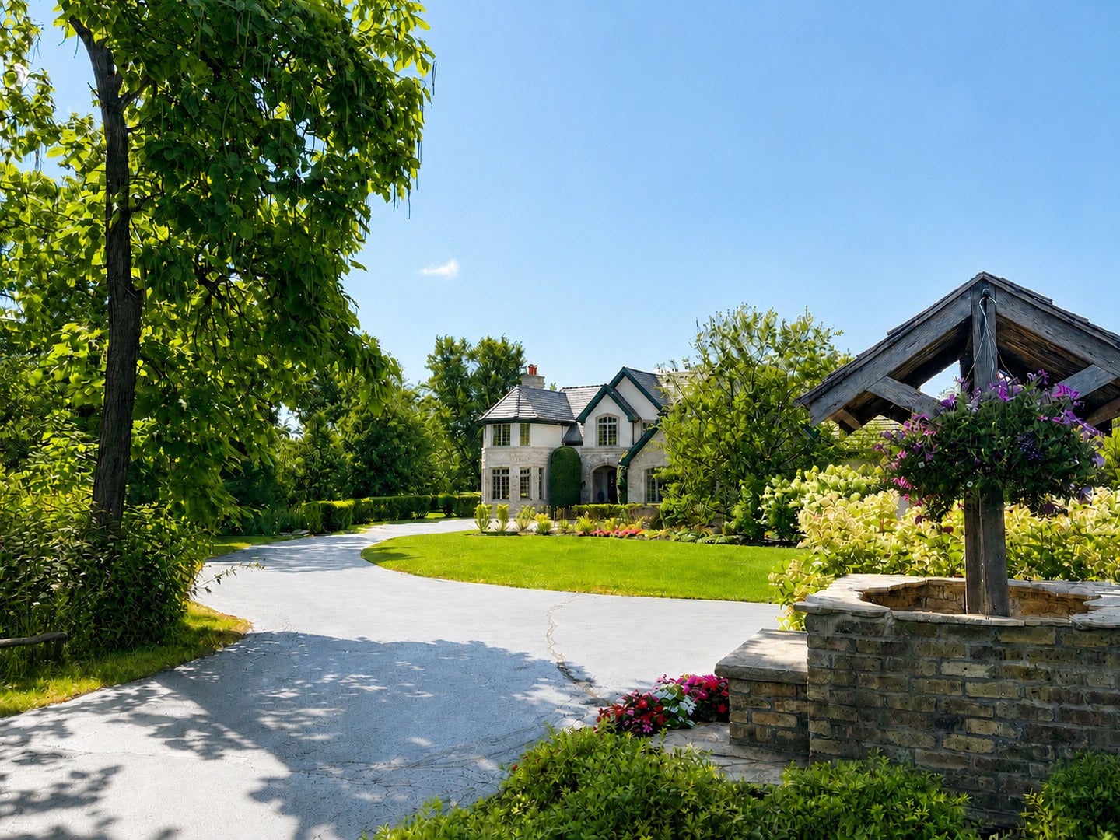
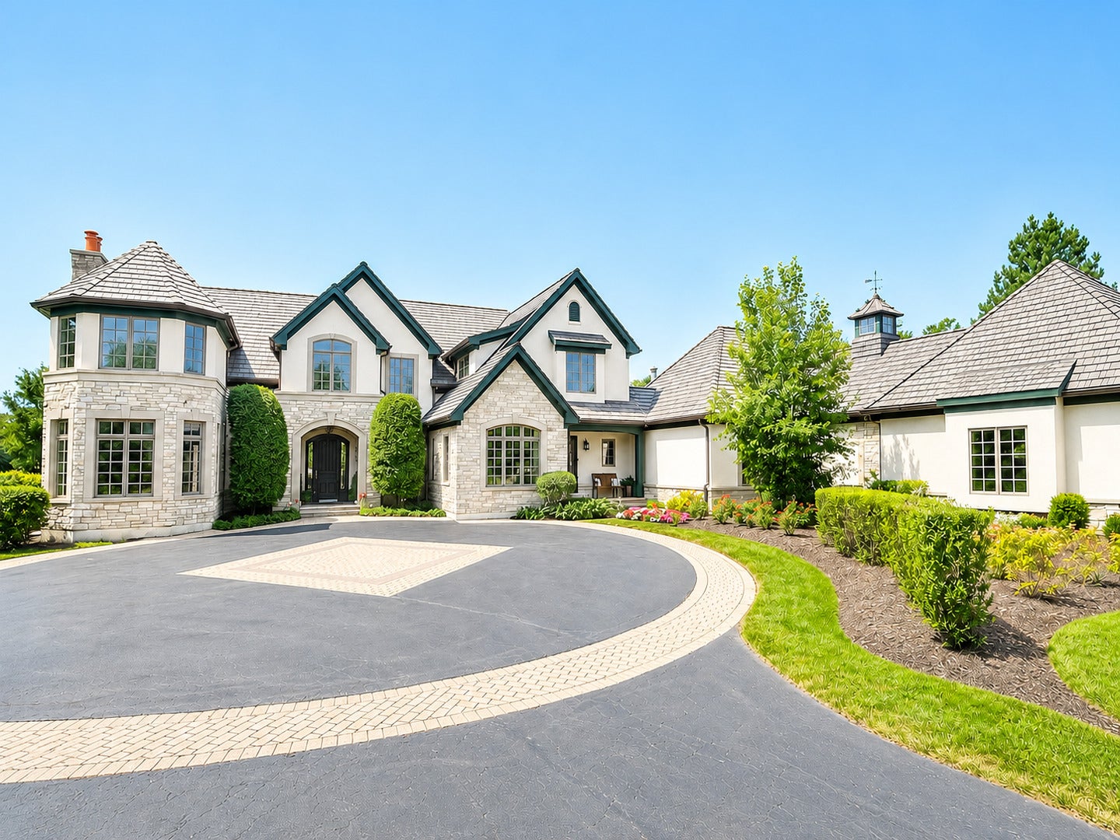
Best Value in town! Beautiful private estate in the heart of Bannockburn! Set on a gorgeous professionally landscaped lot thats over 2 acres in size! It boasts generous rooms w/ custom architectural details & quality at every turn. Formal DR w/ domed ceiling, in-laid hardwood floors. Elegant LR w/ FP leads to both Mahogany-paneled library & screened porch. Chef's kitchen w/ Thermador double ovens, Commercial 6-burner gas cook-top, 2 dishwashers, Sub-Zero, steamer, walk-in pantry, 9-ft island. Large FR w/ dramatic domed ceiling w/ cove lights opens to large stone patio. Sunny breakfast room plus butler's pantry w/ beverage cooler, sink & locking cabinets. 6 Suite bedrooms, include 1st floor in-law/guest suite. Deluxe 2nd floor primary w/ separate his/her walk-in closets, & balcony. Spectacular LL w/ theater, 700+ bottle wine cellar, full bar & billiard, game & fitness rms, plus large recreation room w/ FP. 4+ car heated gar. Extensive gardens, paver patio, remote fire pit. Easy access to schools, shopping & transportation plus almost brand new synthetic slate roof. Lots of recent updates too!

Save
Ask
Tour
Hide
Share
Listing Snapshot
Price 
$3,950,000
Days On Site 
19 Days
Bedrooms 
6
Inside Area (SqFt) 
6,052 sqft
Total Baths 
8
Full Baths 
7
Partial Baths 
1
Lot Size 
2.26 Acres
Year Built 
2005
MLS® Number 
12733570
Status 
Active
Property Tax 
$35,744.42
HOA/Condo/Coop Fees 
N/A
Sq Ft Source 
Assessor
Friends & Family
Recent Activity
18 hours agoListing updated with changes from the MLS®
18 hours agoStatus changed to Active
3 weeks agoListing first seen on site
General Features
Acres 
2.26
Attached Garage 
Yes
Direction Faces 
North
Foundation 
Concrete Perimeter
Garage 
Yes
Garage Spaces 
4
Parking 
AsphaltCircular DrivewayGarage Door OpenerHeated GarageGarageAttachedDriveway
Parking Spaces 
4
Property Sub Type 
Single Family Residence
Security 
Security System
Sewer 
Public Sewer
Style 
Traditional
Interior Features
Appliances 
Humidifier
Basement 
Sump PumpFinishedFull
Cooling 
Ceiling Fan(s)Central Air
Electric 
Circuit Breakers200+ Amp Service
Fireplace 
Yes
Fireplace Features 
Family RoomLiving RoomWood BurningGas LogGas Starter
Fireplaces 
3
Flooring 
Hardwood
Heating 
Natural GasForced AirZoned
Interior 
SaunaWet BarWalk-In Closet(s)Pantry
Laundry Features 
Main Level
Bedroom 2 
Dimensions - 17X14Level - Second
Bedroom 3 
Dimensions - 16X14Level - Second
Bedroom 4 
Dimensions - 16X13Level - Second
Bedroom 5 
Dimensions - 16X13Level - Second
Bedroom 6 
Dimensions - 14X12Level - Main
Bedroom 7 
Dimensions - 14X10Level - Basement
Breakfast Room 
Dimensions - 13X13Level - Main
Dining Room 
Dimensions - 21X14Level - Main
Exercise Room 
Dimensions - 18X12Level - Basement
Family Room 
Dimensions - 24X18Level - Main
Family Room - Down 
Dimensions - 23X17Level - Basement
Game Room 
Dimensions - 19X16Level - Basement
Kitchen 
Dimensions - 20X16Level - MainDescription - Eating Area-Breakfast Bar,Eating Area-Table Space,Island,Pantry-Butler,Pantry-Walk-in
Laundry 
Dimensions - 9X8Level - Main
Living Room 
Dimensions - 19X18Level - Main
Loft 
Dimensions - 13X10Level - Second
Master Bedroom 
Dimensions - 21X16Level - Second
Office 
Dimensions - 17X12Level - Main
Theatre Room 
Dimensions - 17X13Level - Basement
Save
Ask
Tour
Hide
Share
Exterior Features
Construction Details 
StuccoStone
Lot Features 
LandscapedWooded
Roof 
Shake
Community Features
Accessibility Features 
Therapeutic Whirlpool
Community Features 
ParkCurbsStreet Lights
MLS Area 
Deerfield, Bannockburn, Riverwoods
School District 
Deerfield High School
Township 
West Deerfield
Schools
School District
Deerfield High School
Elementary School
Bannockburn Elementary School
Middle School
Bannockburn Elementary School
High School
Deerfield High School
Listing Courtesy of MRED as distributed by MLS Grid of Premier Realty Group, Inc.


Based on information submitted to the MLS GRID as of 2026-09-05 10:45 PM UTC. All data is obtained from various sources and may not have been verified by broker or MLS GRID. Supplied Open House Information is subject to change without notice. All information should be independently reviewed and verified for accuracy. Properties may or may not be listed by the office/agent presenting the information.
Last checked: 2026-09-05 10:45 PM UTC
MRED DMCA Copyright Information Copyright © 2026 Midwest Real Estate Data LLC. All rights reserved.

Neighborhood & Commute
Source: Walkscore
Save
Ask
Tour
Hide
Share