Save
Ask
Tour
Hide
Share
$599,000
4 Days On Site

437 Highland Avenue
West Chicago, IL 60185

For Sale|Single Family Residence|Active
4
Beds
4
Total Baths
2
Full Baths
2
Partial Baths
2,550
SqFt
$235
/SqFt
1918
Built
County:
DuPage
Listing Courtesy of MRED as distributed by MLS Grid of KOMAR
Call Now: 847.967.0022
Is this the listing for you? We can help make it yours.
847.967.0022
437 Highland Avenue437 Highland Avenue437 Highland Avenue437 Highland Avenue
Save
Ask
Tour
Hide
Share

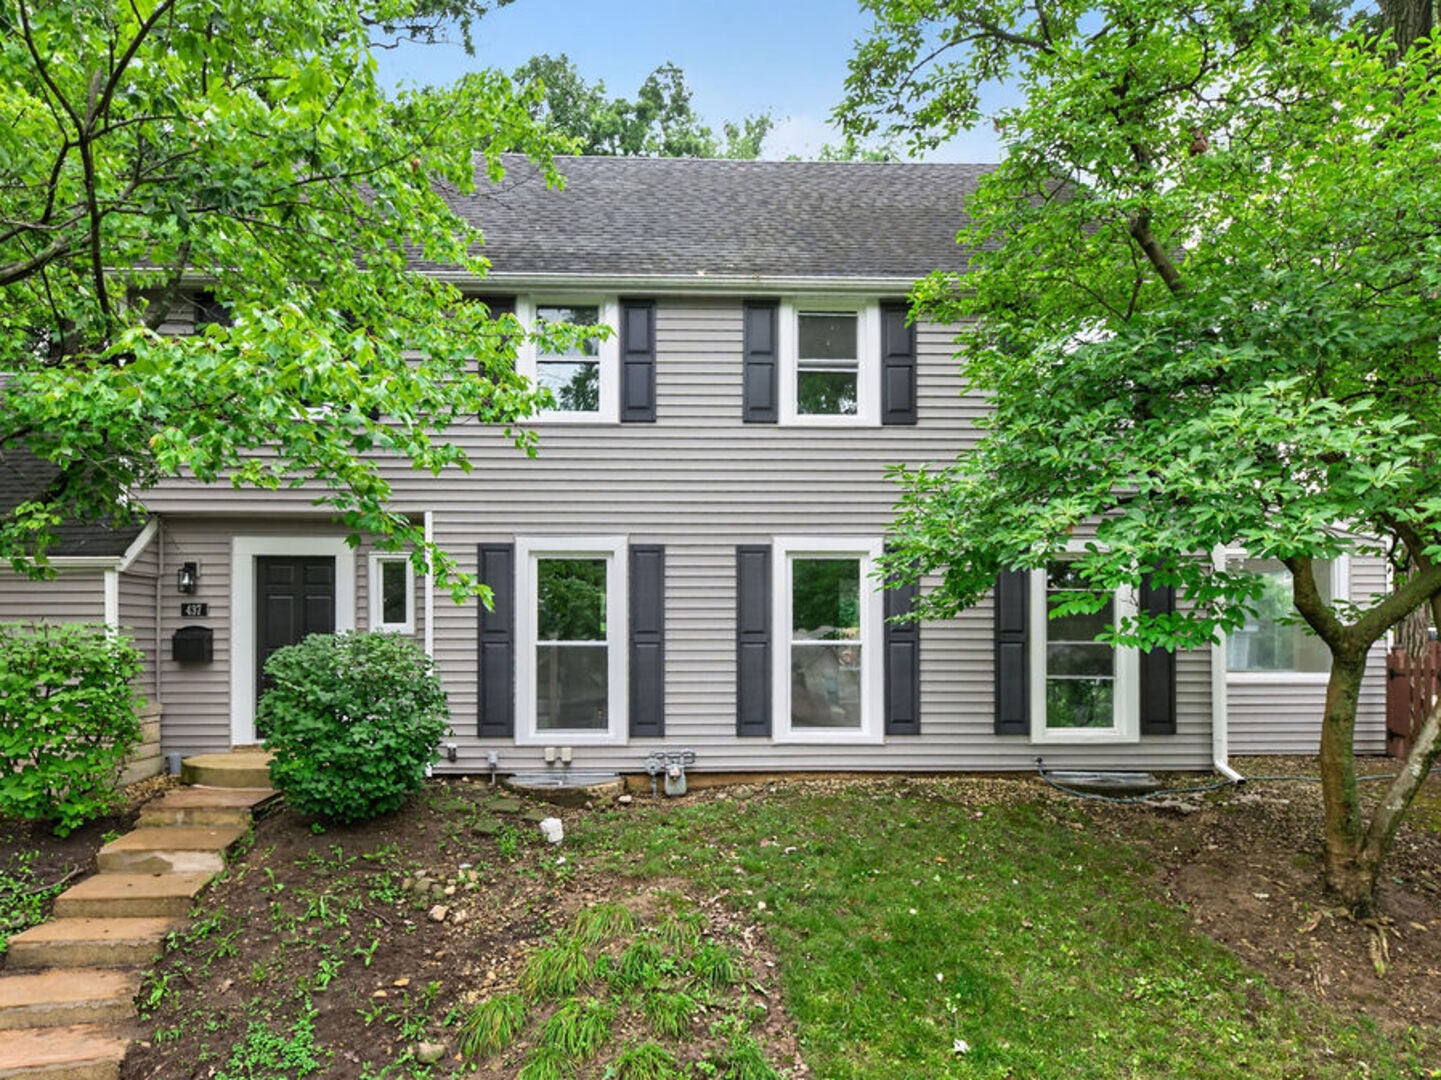
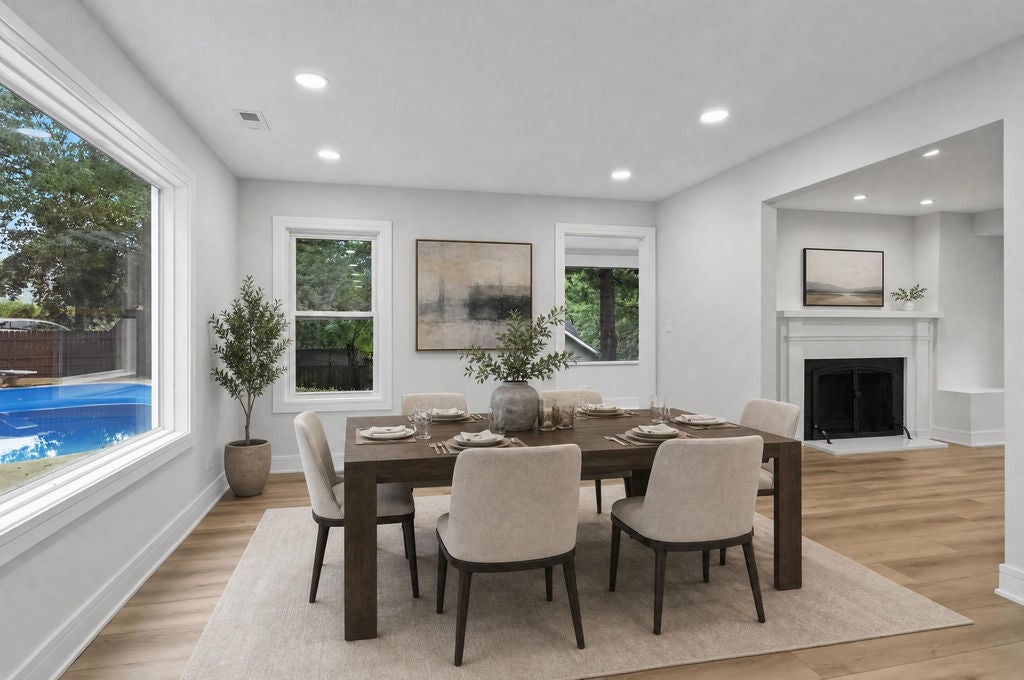
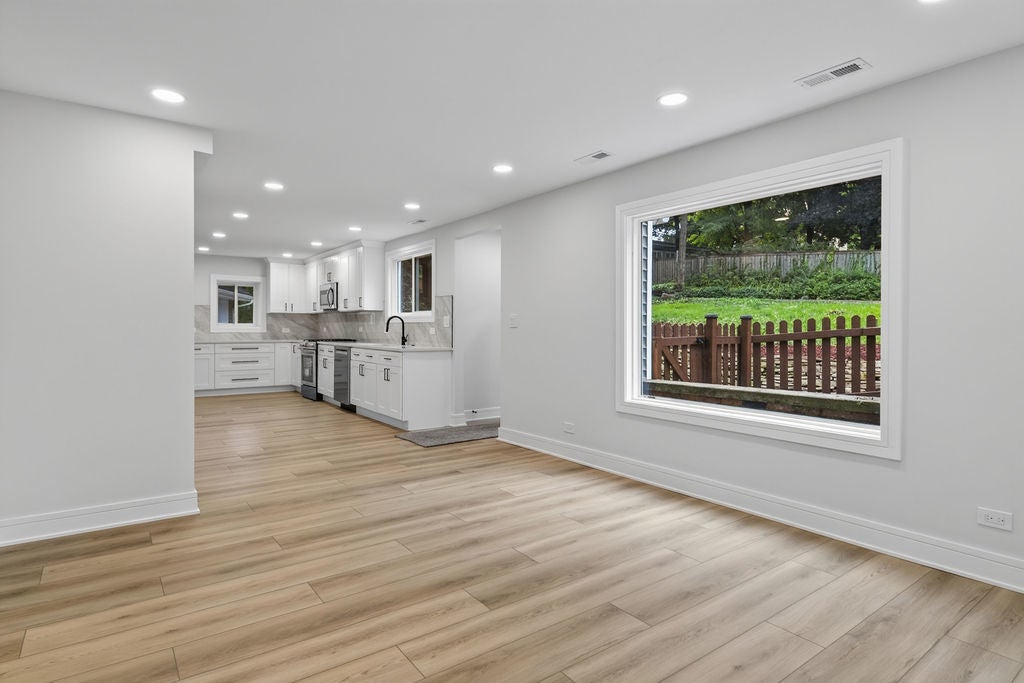
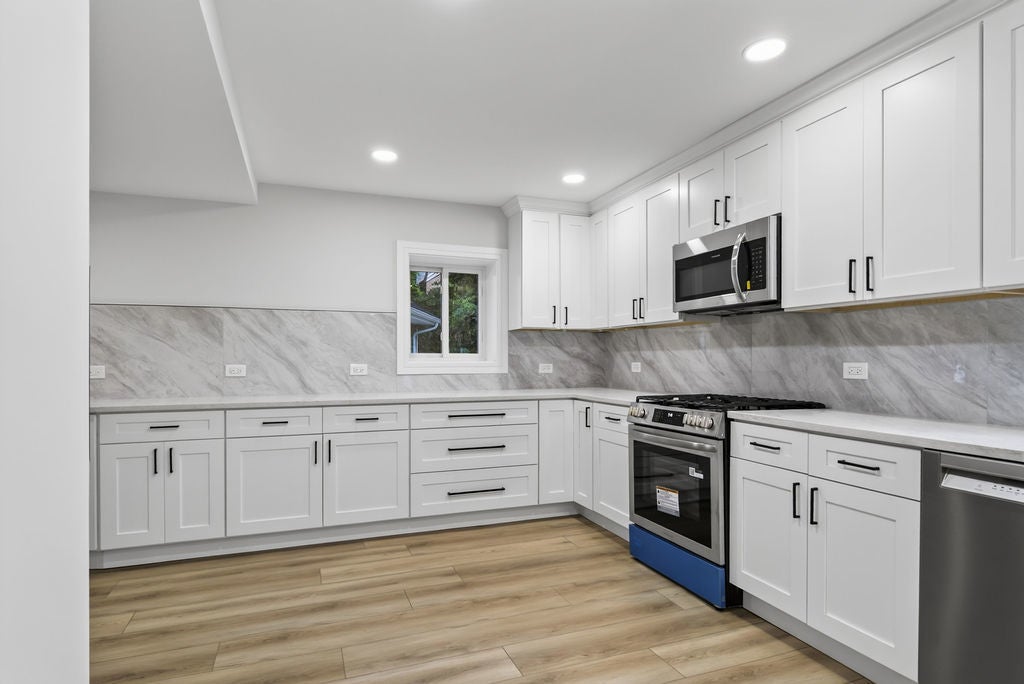
Space, Style & Your Own Backyard Oasis! This beautiful 4-bedroom, 2 full and 2 half-bath home sits on a rare double lot, offering exceptional space both inside and out. The inviting open-concept kitchen features a modern design and abundant storage, while two cozy fireplaces add warmth and character throughout the home. A bright, sun-filled office provides the perfect space for working from home. The spacious primary suite offers plenty of room and a beautiful full bathroom. The private third floor adds even more flexibility, featuring a loft, additional bedroom, and half bath-perfect for guests, a home office, or additional living space. Step outside to your own private pool and expansive backyard, creating the perfect setting for relaxing, entertaining, and enjoying summer days. Additional highlights include a 2-car garage, 2-zone HVAC system, and private alley access for added convenience. All of this in a great location with plenty of space, comfort, and versatility. Come see everything this exceptional property has to offer and make it yours!

Save
Ask
Tour
Hide
Share
Listing Snapshot
Price 
$599,000
Days On Site 
4 Days
Bedrooms 
4
Inside Area (SqFt) 
2,550 sqft
Total Baths 
4
Full Baths 
2
Partial Baths 
2
Lot Size 
0.376 Acres
Year Built 
1918
MLS® Number 
12733591
Status 
Active
Property Tax 
$12,198.84
HOA/Condo/Coop Fees 
N/A
Sq Ft Source 
Estimated
Friends & Family
Recent Activity
3 days agoListing updated with changes from the MLS®
4 days agoListing first seen on site
General Features
Acres 
0.376
Attached Garage 
Yes
Garage 
Yes
Garage Spaces 
2
Parking 
AttachedGarage
Parking Spaces 
2
Property Sub Type 
Single Family Residence
Security 
Security System
Sewer 
Public Sewer
Style 
Colonial
Utilities 
Cable Available
Water Source 
Public
Interior Features
Appliances 
RangeMicrowaveDishwasherRefrigerator
Basement 
Partially FinishedWalk-Out Access
Cooling 
Wall Unit(s)
Fireplace 
Yes
Fireplace Features 
Family RoomLiving Room
Fireplaces 
2
Heating 
Steam
Bedroom 2 
Dimensions - 15X10Level - Second
Bedroom 3 
Dimensions - 12X11Level - Second
Bedroom 4 
Dimensions - 13X10Level - Third
Breakfast Room 
Dimensions - 17X9Level - Main
Dining Room 
Dimensions - 15X12Level - Main
Family Room 
Dimensions - 18X16Level - Main
Kitchen 
Dimensions - 11X10Level - MainDescription - Eating Area-Table Space,Pantry-Closet
Laundry 
Dimensions - 14X12Level - Lower
Living Room 
Dimensions - 26X14Level - Main
Master Bedroom 
Dimensions - 15X12Level - Second
Office 
Dimensions - 16X9Level - Main
Other Room 
Dimensions - 12X18Level - Second
Recreation Room 
Dimensions - 16X12Level - Lower
Study 
Dimensions - 27X13Level - Third
Save
Ask
Tour
Hide
Share
Exterior Features
Construction Details 
Frame
Patio And Porch 
Patio
Roof 
Asphalt
Community Features
MLS Area 
West Chicago
School District 
Community High School
Township 
Winfield
Schools
School District
Community High School
Elementary School
Turner Elementary School
Middle School
Unknown
High School
Community High School
Listing Courtesy of MRED as distributed by MLS Grid of KOMAR


Based on information submitted to the MLS GRID as of 2026-08-19 05:52 AM UTC. All data is obtained from various sources and may not have been verified by broker or MLS GRID. Supplied Open House Information is subject to change without notice. All information should be independently reviewed and verified for accuracy. Properties may or may not be listed by the office/agent presenting the information.
Last checked: 2026-08-19 05:52 AM UTC
MRED DMCA Copyright Information Copyright © 2026 Midwest Real Estate Data LLC. All rights reserved.

Neighborhood & Commute
Source: Walkscore
Save
Ask
Tour
Hide
Share