Save
Ask
Tour
Hide
Share
$999,000
12 Days On Site

2100 Stirling Road
Bannockburn, IL 60015

For Sale|Single Family Residence|Active
5
Beds
3
Total Baths
2
Full Baths
1
Partial Bath
3,383
SqFt
$295
/SqFt
1962
Built
County:
Lake
Listing Courtesy of MRED as distributed by MLS Grid of Redfin Corporation
Call Now: 847.967.0022
Is this the listing for you? We can help make it yours.
847.967.0022
Upcoming Open Houses
Sun, Aug 30, 11:00 AM - 1:00 PM
2100 Stirling Road2100 Stirling Road2100 Stirling Road2100 Stirling Road
Save
Ask
Tour
Hide
Share

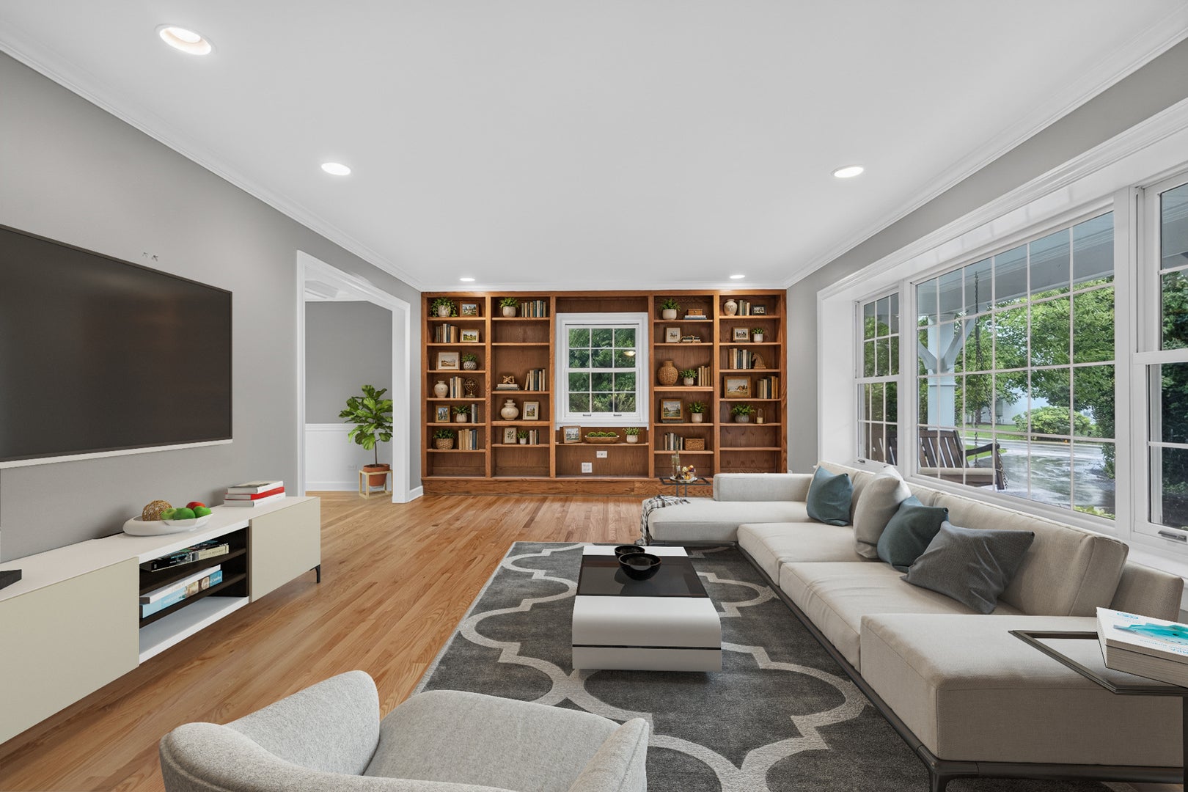
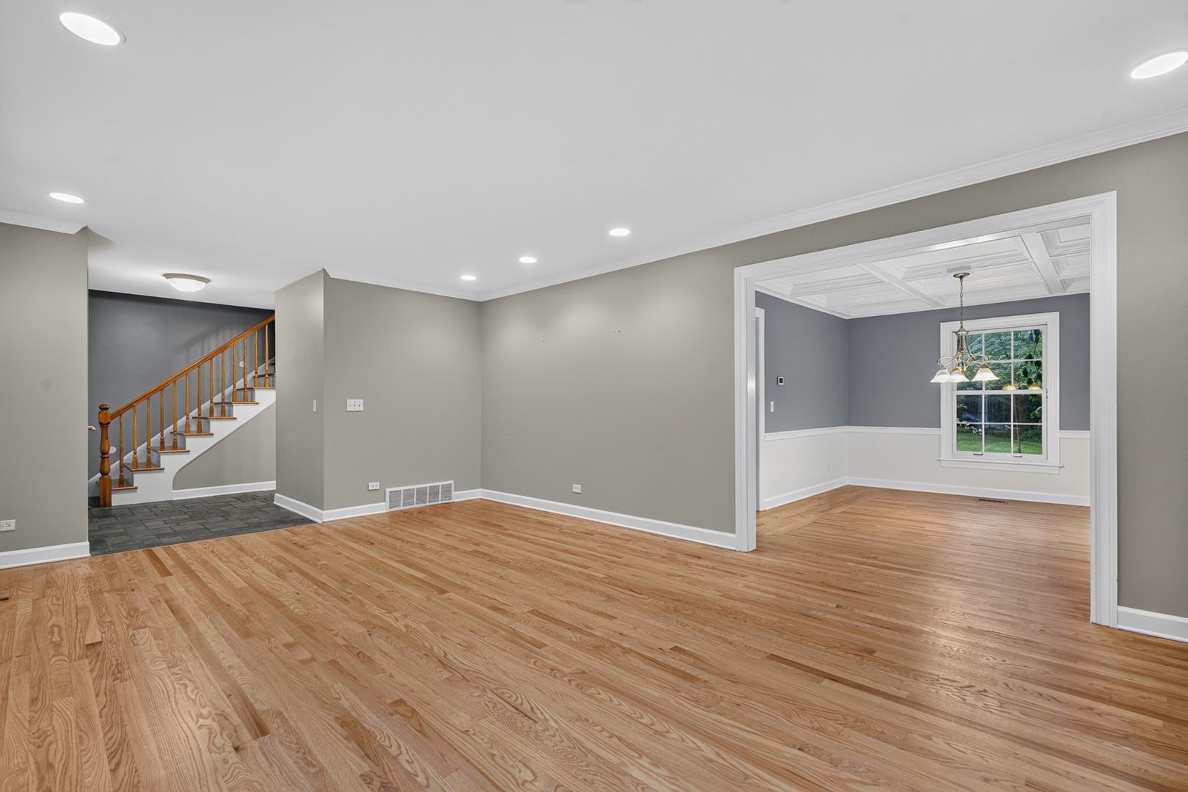
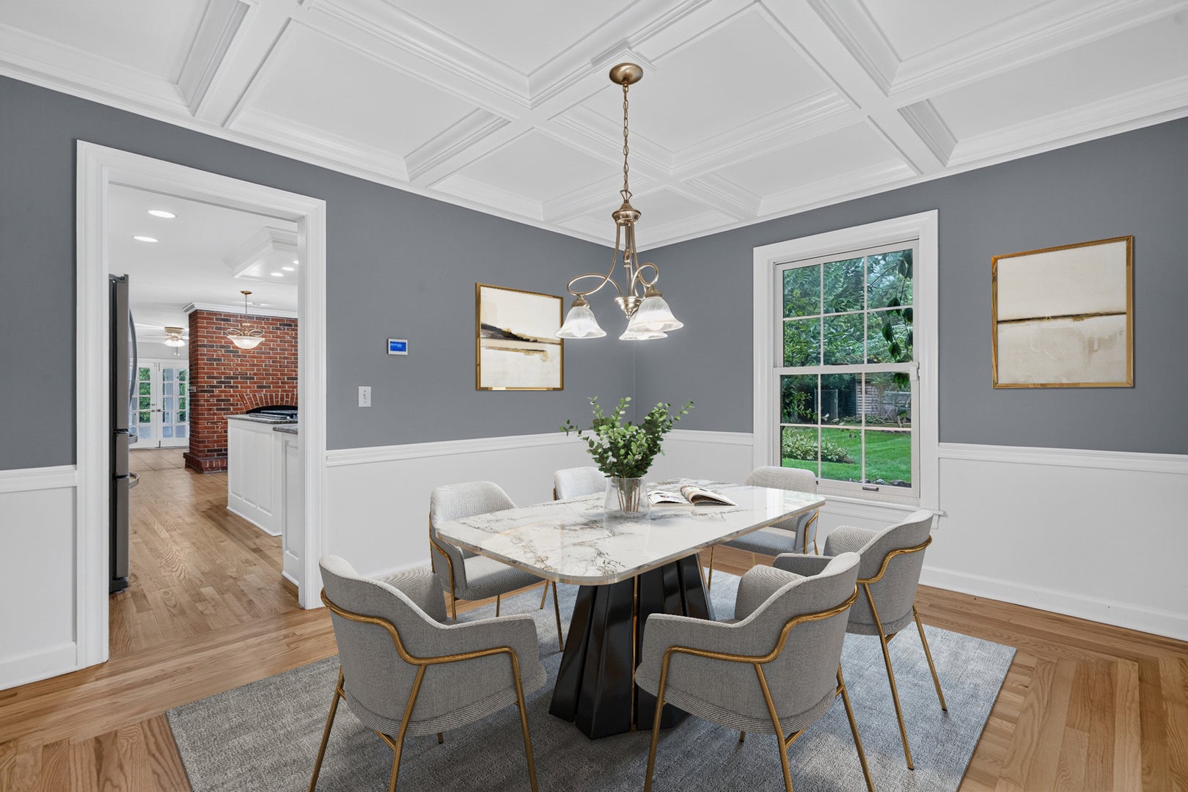
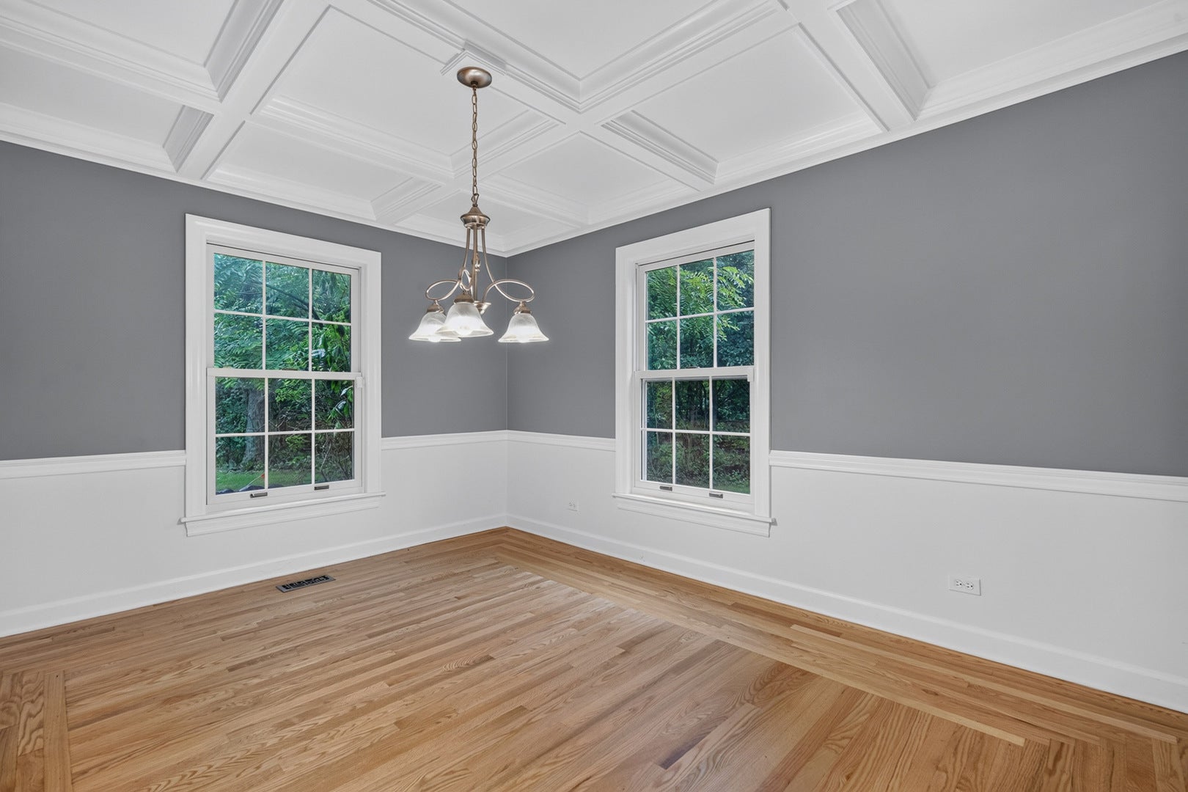
Stunning & spacious home in sought after Bannockburn. Offering 5 bedrooms & 2.5 baths and the perfect blend of comfort, elegance, and exceptional spaces for everyday living and entertaining. The main level offers multiple inviting living spaces, including a formal dining room with a distinctive beamed ceiling, bright sunroom & cozy family room. The beautifully appointed chef's kitchen features an elegant tray ceiling, granite countertops, center island, stainless steel appliances, and a new stovetop. All five bedrooms are conveniently located on the second level. Step outside to enjoy the gorgeous backyard, complete with a built-in fireplace-perfect for relaxing or entertaining throughout the year. A long circular driveway and 2-car garage provide ample parking and convenience. The home has been thoughtfully updated and maintained, including freshly painted interiors, refinished floors, resurfaced driveway, brand-new second-floor furnace and air conditioner, and recently completed cedar shake roof maintenance. Anderson windows, exterior paint, and a hot water heater were also updated within recent years. With generous living spaces, beautiful finishes, a wonderful 0.8 acre yard, and numerous recent improvements, this exceptional Bannockburn home is walking distance to Bannockburn School and is truly move-in ready. Come see it and welcome home!

Save
Ask
Tour
Hide
Share
Listing Snapshot
Price 
$999,000
Days On Site 
12 Days
Bedrooms 
5
Inside Area (SqFt) 
3,383 sqft
Total Baths 
3
Full Baths 
2
Partial Baths 
1
Lot Size 
N/A
Year Built 
1962
MLS® Number 
12733613
Status 
Active
Property Tax 
$16,177.42
HOA/Condo/Coop Fees 
N/A
Sq Ft Source 
Estimated
Friends & Family
Recent Activity
2 hours agoListing updated with changes from the MLS®
21 hours agoStatus changed to Active
2 weeks agoListing first seen on site
General Features
Attached Garage 
Yes
Direction Faces 
North
Garage 
Yes
Garage Spaces 
2
Parking 
AsphaltCircular DrivewayGarage Door OpenerAttachedGarage
Parking Spaces 
2
Property Sub Type 
Single Family Residence
Sewer 
Public Sewer
Water Source 
Public
Interior Features
Appliances 
MicrowaveDishwasherRefrigeratorWasherDryerDisposalCooktopGas Cooktop
Basement 
Sump PumpFinishedCrawl SpaceFull
Cooling 
Ceiling Fan(s)Central Air
Fireplace 
Yes
Fireplace Features 
Family RoomDouble SidedWood Burning
Fireplaces 
1
Flooring 
Hardwood
Heating 
Natural GasForced Air
Interior 
Built-in FeaturesWalk-In Closet(s)Granite Counters
Laundry Features 
Gas Dryer HookupIn Unit
Window Features 
Insulated Windows
Bedroom 2 
Dimensions - 15X12Level - Second
Bedroom 3 
Dimensions - 22X13Level - Second
Bedroom 4 
Dimensions - 13X14Level - Second
Bedroom 5 
Dimensions - 15X13Level - Second
Dining Room 
Dimensions - 11X13Level - Main
Family Room 
Dimensions - 22X12Level - Main
Kitchen 
Dimensions - 21X13Level - MainDescription - Eating Area-Breakfast Bar,Eating Area-Table Space,Island,Granite Counters,Pantry,Updated Kitchen
Laundry 
Dimensions - 32X20Level - Basement
Living Room 
Dimensions - 20X14Level - Main
Master Bedroom 
Dimensions - 18X14Level - Second
Recreation Room 
Dimensions - 32X13Level - Basement
Sun Room 
Dimensions - 14X13Level - Main
Save
Ask
Tour
Hide
Share
Exterior Features
Construction Details 
Vinyl SidingBrick
Exterior 
Dog RunFire Pit
Other Structures 
Shed(s)
Patio And Porch 
Patio
Windows/Doors 
Insulated Windows
Community Features
Community Features 
ParkCurbs
MLS Area 
Deerfield, Bannockburn, Riverwoods
School District 
Deerfield High School
Township 
West Deerfield
Schools
School District
Deerfield High School
Elementary School
Bannockburn Elementary School
Middle School
Bannockburn Elementary School
High School
Deerfield High School
Listing Courtesy of MRED as distributed by MLS Grid of Redfin Corporation


Based on information submitted to the MLS GRID as of 2026-08-27 10:32 AM UTC. All data is obtained from various sources and may not have been verified by broker or MLS GRID. Supplied Open House Information is subject to change without notice. All information should be independently reviewed and verified for accuracy. Properties may or may not be listed by the office/agent presenting the information.
Last checked: 2026-08-27 10:32 AM UTC
MRED DMCA Copyright Information Copyright © 2026 Midwest Real Estate Data LLC. All rights reserved.

Neighborhood & Commute
Source: Walkscore
Save
Ask
Tour
Hide
Share