Save
Ask
Tour
Hide
Share
$675,000
4 Days On Site

2404 Bainbridge Boulevard
West Chicago, IL 60185

For Sale|Single Family Residence|Active
4
Beds
3
Total Baths
2
Full Baths
1
Partial Bath
2,634
SqFt
$256
/SqFt
2000
Built
Subdivision:
Cornerstone Lakes
County:
DuPage
Listing Courtesy of MRED as distributed by MLS Grid of KABS Realty INC
Call Now: 847.967.0022
Is this the listing for you? We can help make it yours.
847.967.0022
Upcoming Open Houses
Sat, Aug 22, 12:00 PM - 2:00 PM
2404 Bainbridge Boulevard2404 Bainbridge Boulevard2404 Bainbridge Boulevard2404 Bainbridge Boulevard
Save
Ask
Tour
Hide
Share

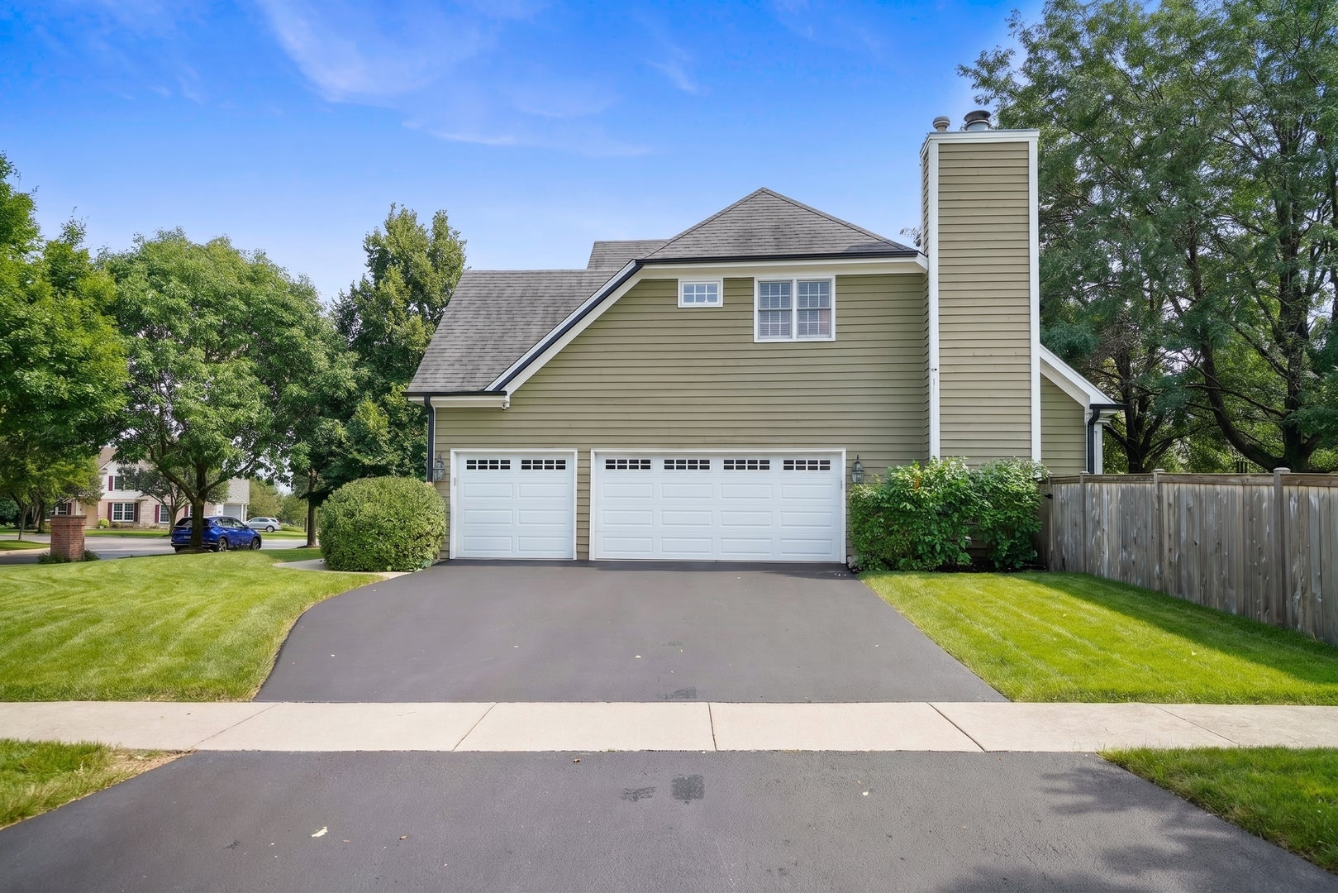
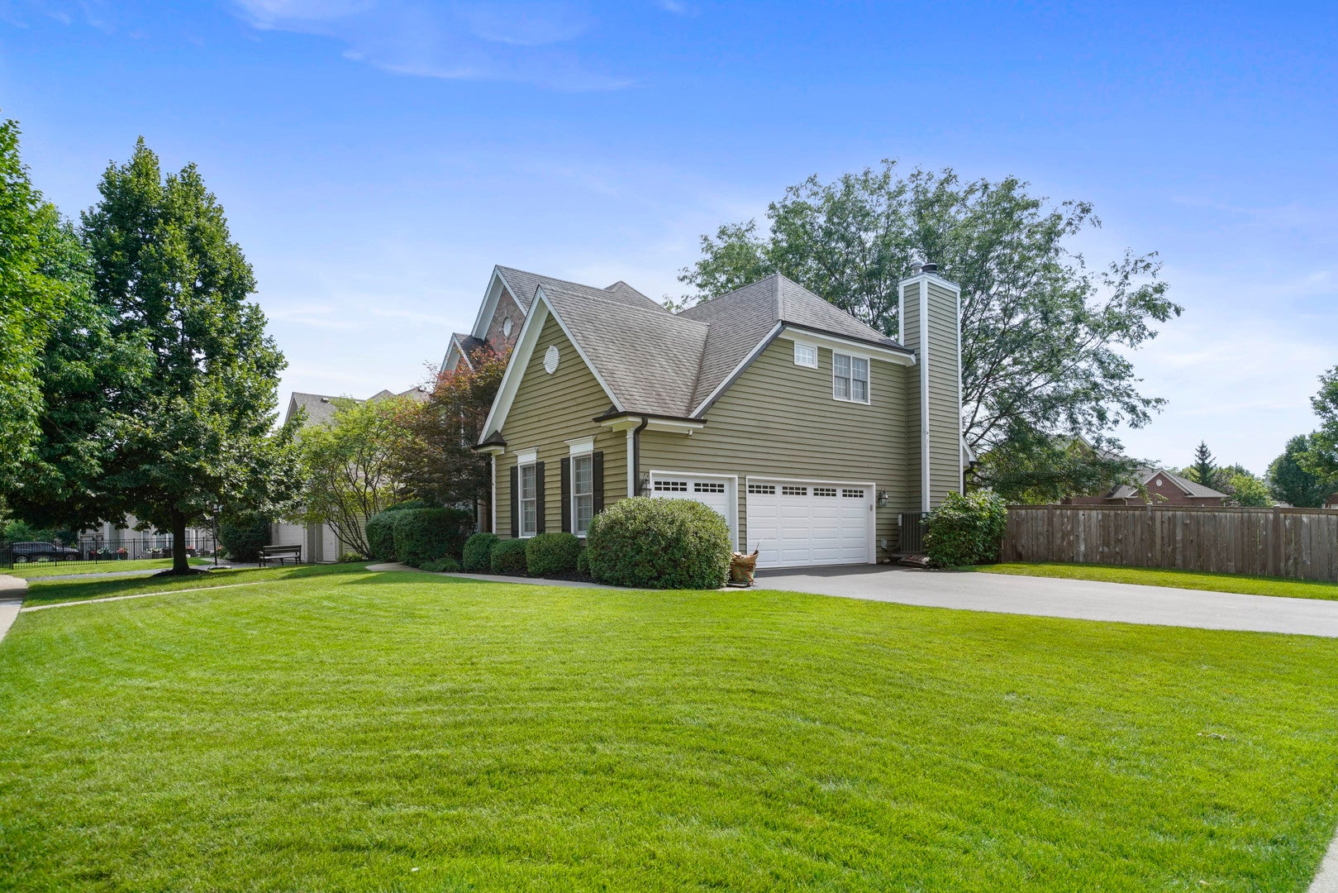
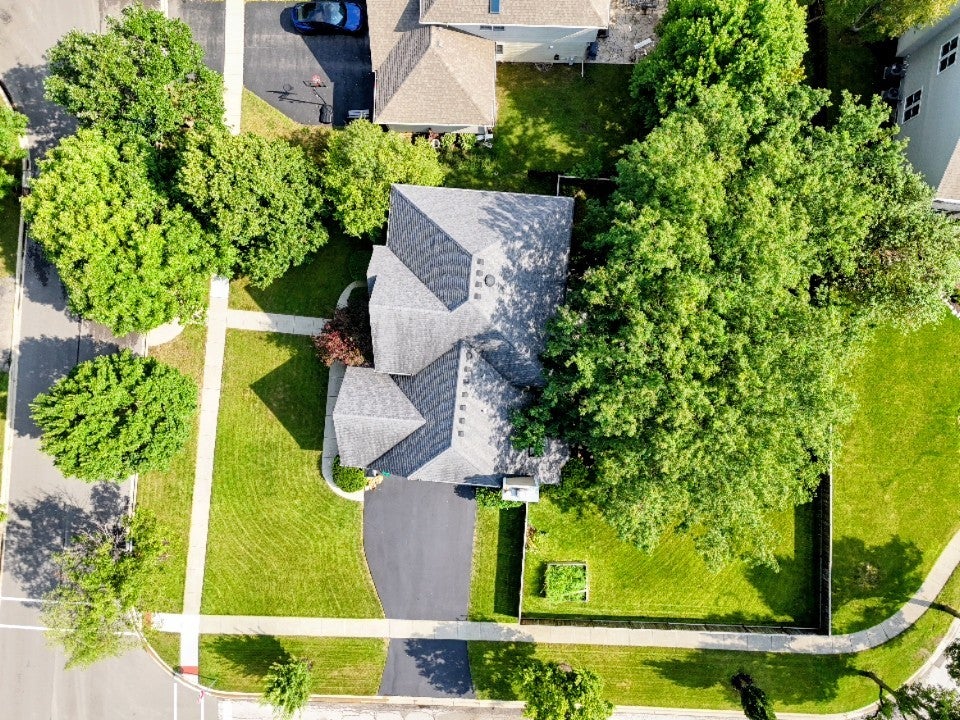
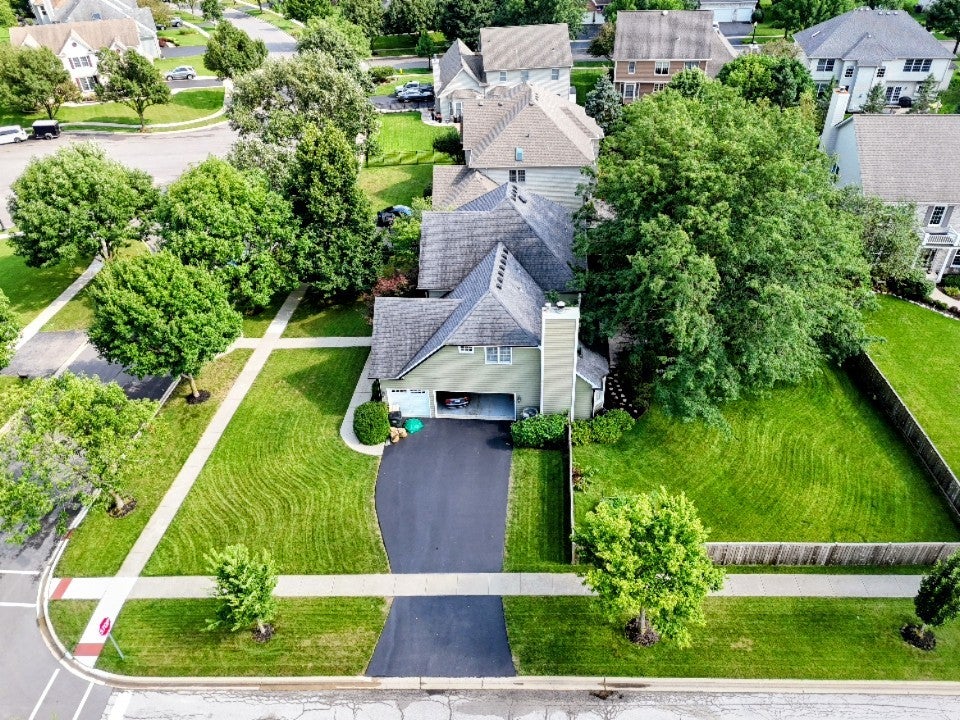
Rarely available in West Chicago with award-winning St. Charles District 303 schools! Welcome to this gorgeous John Henry home located in the highly sought-after Cornerstone Lakes community. This beautifully maintained home offers 4 bedrooms plus a den, providing plenty of space for comfortable living and working from home. The updated kitchen features white cabinetry, granite countertops, subway tile backsplash, and stainless steel appliances. Beautiful hardwood floors, paneled doors, and detailed millwork add warmth and character throughout the home. The spacious primary suite is a true retreat, featuring a spa-like bathroom and an impressive walk-in closet. Situated on a wide cul-de-sac lot surrounded by mature trees, the backyard is perfect for relaxing or entertaining on the beautiful stamped concrete patio. Additional highlights include a 3-car garage. Enjoy an exceptional location within walking distance to D303 Norton Creek Elementary School, as well as nearby parks, walking trails, and ponds. The seller is also offering a credit toward new carpeting and a new refrigerator, giving the new owners an opportunity to add their own finishing touches. Don't miss the opportunity to make this stunning Cornerstone Lakes home yours!

Save
Ask
Tour
Hide
Share
Listing Snapshot
Price 
$675,000
Days On Site 
4 Days
Bedrooms 
4
Inside Area (SqFt) 
2,634 sqft
Total Baths 
3
Full Baths 
2
Partial Baths 
1
Lot Size 
0.2826 Acres
Year Built 
2000
MLS® Number 
12733699
Status 
Active
Property Tax 
$12,310
HOA/Condo/Coop Fees 
N/A
Sq Ft Source 
Assessor
Friends & Family
Recent Activity
4 days agoListing updated with changes from the MLS®
4 days agoListing first seen on site
General Features
Acres 
0.2826
Attached Garage 
Yes
Foundation 
Concrete Perimeter
Garage 
Yes
Garage Spaces 
3
Parking 
AsphaltGarage Door OpenerAttachedGarage
Parking Spaces 
3
Property Sub Type 
Single Family Residence
Sewer 
Public Sewer
Style 
Traditional
Water Source 
Public
Interior Features
Appliances 
Water SoftenerRangeMicrowaveDishwasherRefrigeratorWasherDryerDisposalHumidifier
Basement 
Sump PumpUnfinishedFull
Cooling 
Ceiling Fan(s)Central Air
Electric 
Circuit Breakers200+ Amp Service
Fireplace 
Yes
Fireplace Features 
Family RoomWood Burning
Fireplaces 
1
Heating 
Natural GasForced Air
Interior 
Entrance Foyer
Window Features 
Skylight(s)
Bedroom 2 
Dimensions - 14X13Level - Second
Bedroom 3 
Dimensions - 13X12Level - Second
Bedroom 4 
Dimensions - 13X11Level - Second
Dining Room 
Dimensions - 14X12Level - Main
Family Room 
Dimensions - 20X16Level - Main
Foyer 
Dimensions - 8X7Level - Main
Kitchen 
Dimensions - 20X13Level - MainDescription - Eating Area-Table Space,Island,Pantry-Closet
Laundry 
Dimensions - 10X7Level - Main
Living Room 
Dimensions - 17X12Level - Main
Master Bedroom 
Dimensions - 18X13Level - Second
Office 
Dimensions - 12X10Level - Main
Save
Ask
Tour
Hide
Share
Exterior Features
Construction Details 
BrickCedar
Fencing 
Fenced
Lot Features 
Corner LotCul-De-SacLandscaped
Patio And Porch 
Deck
Roof 
Asphalt
Windows/Doors 
Skylight(s)
Community Features
Accessibility Features 
Therapeutic Whirlpool
Community Features 
ParkLakeCurbsSidewalksStreet Lights
MLS Area 
West Chicago
School District 
St. Charles East High School
Township 
Wayne
Schools
School District
St. Charles East High School
Elementary School
Norton Creek Elementary School
Middle School
Wredling Middle School
High School
St. Charles East High School
Listing Courtesy of MRED as distributed by MLS Grid of KABS Realty INC


Based on information submitted to the MLS GRID as of 2026-08-19 05:52 AM UTC. All data is obtained from various sources and may not have been verified by broker or MLS GRID. Supplied Open House Information is subject to change without notice. All information should be independently reviewed and verified for accuracy. Properties may or may not be listed by the office/agent presenting the information.
Last checked: 2026-08-19 05:52 AM UTC
MRED DMCA Copyright Information Copyright © 2026 Midwest Real Estate Data LLC. All rights reserved.

Neighborhood & Commute
Source: Walkscore
Save
Ask
Tour
Hide
Share