


Save
Ask
Tour
Hide
$379,000
23 Days On Site
21279 W Shady LaneLake Zurich, IL 60047
For Sale|Single Family Residence|Active
2
Beds
2
Total Baths
2
Full Baths
1,024
SqFt
$370
/SqFt
1948
Built
Subdivision:
Forest Lake
County:
Lake
Listing Courtesy of MRED as distributed by MLS Grid of Real Broker LLC
Call Now: 847.967.0022
Is this the listing for you? We can help make it yours.
847.967.0022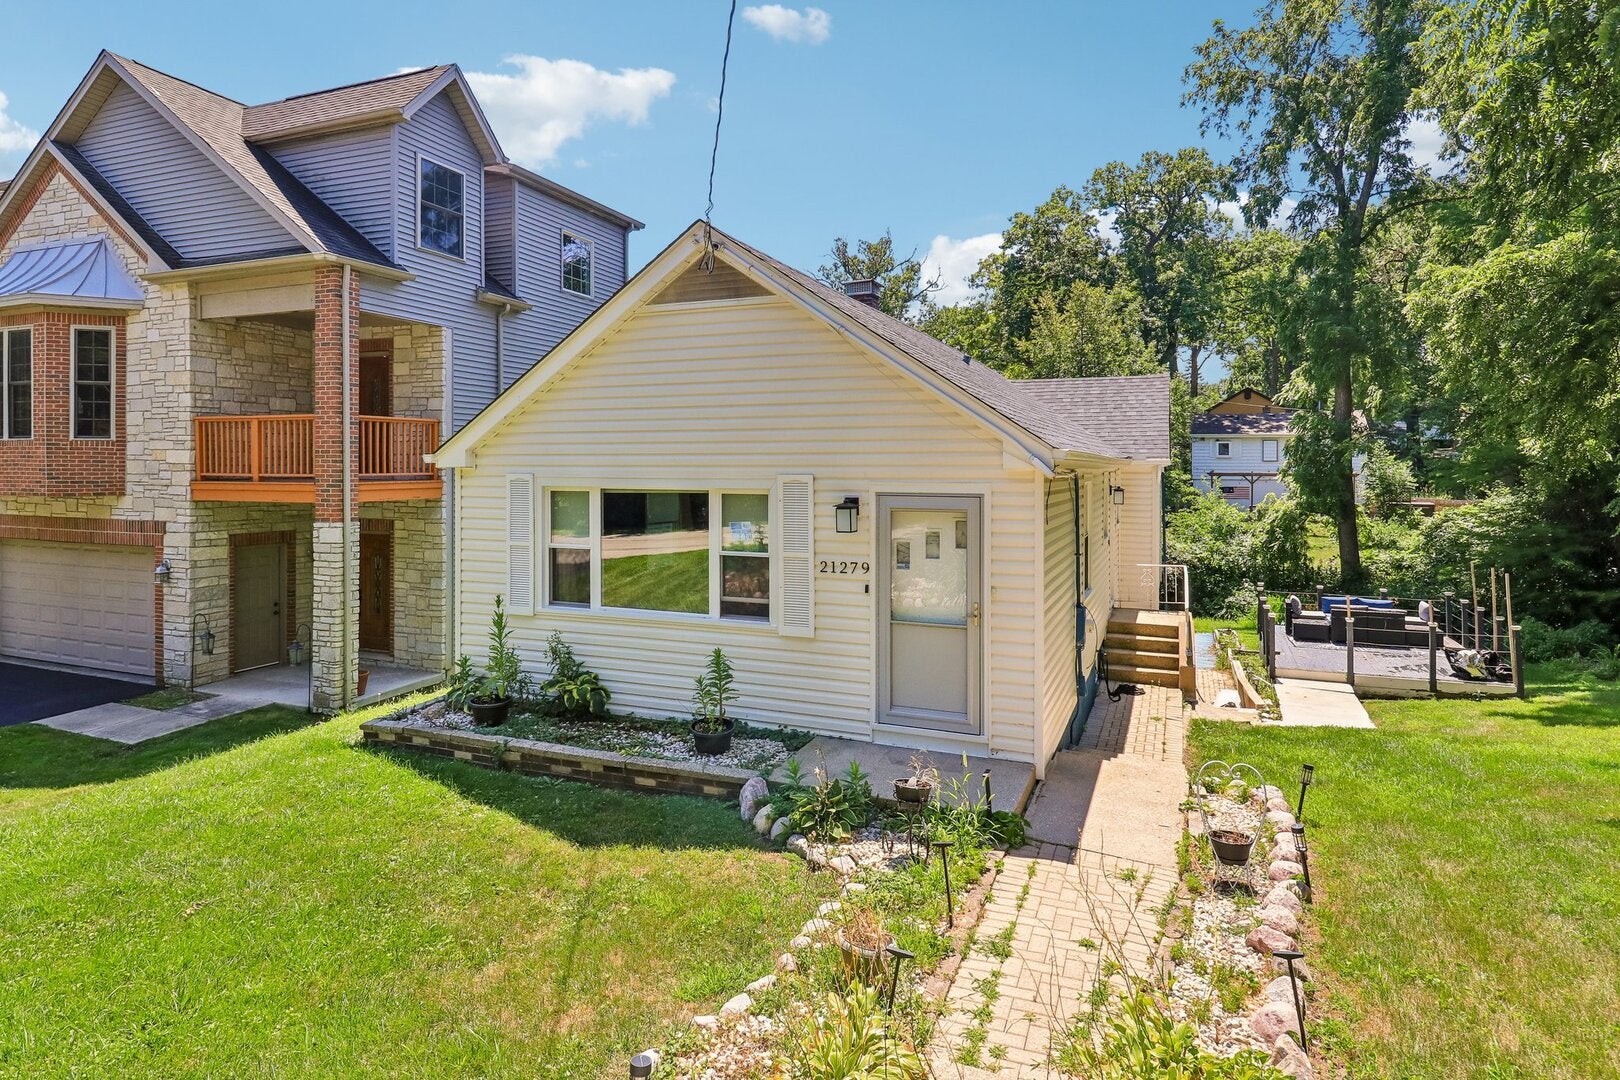
Save
Ask
Tour
Hide
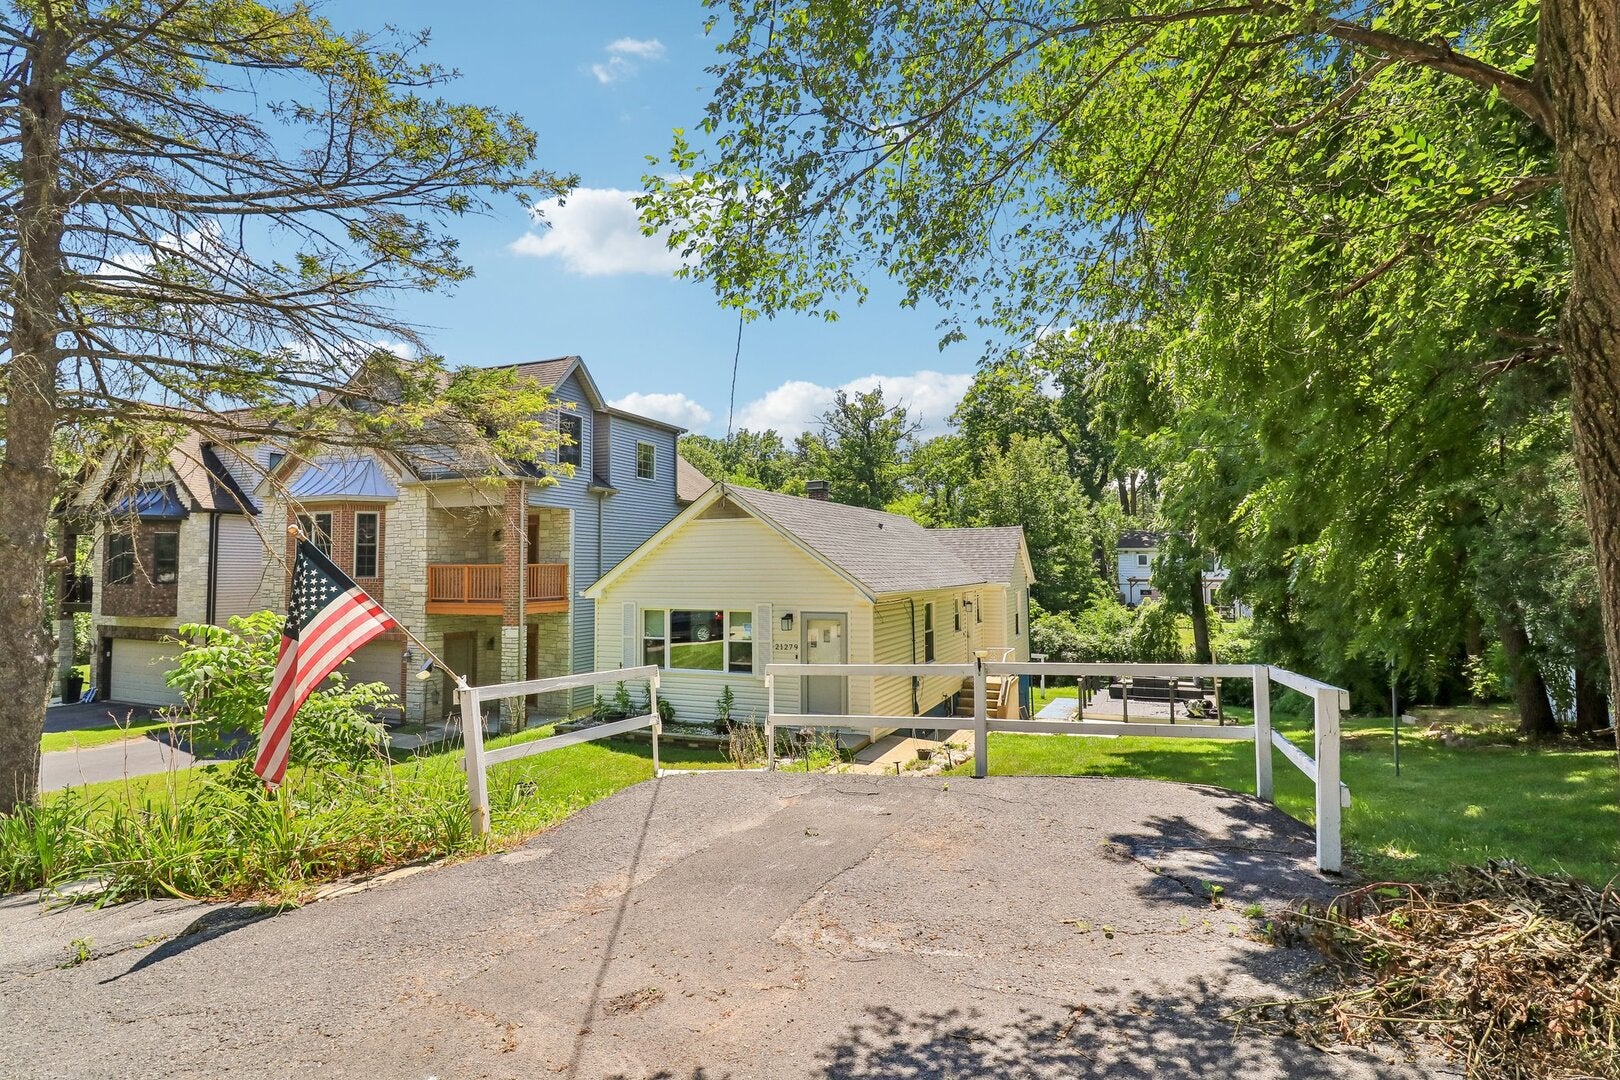
Welcome to this adorable home located in the desirable Lake Zurich! Conveniently situated near beautiful Forest Lake with lake rights. This property has been thoughtfully remodeled with updated plumbing, central air conditioning, electrical systems, kitchen, bathroom, basement, and flooring throughout (2018). Brand new roof and siding (2025). Enjoy the tranquil backyard featuring a charming stream that creates a peaceful outdoor retreat. Additional features include a finished basement, deck, and convenient access to community lake amenities. Move-in ready and well-maintained. Don't miss this opportunity to own in a sought after Lake Zurich location.
Save
Ask
Tour
Hide
Listing Snapshot
Price
$379,000
Days On Site
23 Days
Bedrooms
2
Inside Area (SqFt)
1,024 sqft
Total Baths
2
Full Baths
2
Partial Baths
N/A
Lot Size
N/A
Year Built
1948
MLS® Number
12733792
Status
Active
Property Tax
$4,721
HOA/Condo/Coop Fees
N/A
Sq Ft Source
Assessor
Friends & Family
Recent Activity
| yesterday | Listing updated with changes from the MLS® | |
| yesterday | Status changed to Active | |
| a week ago | Price changed to $379,000 | |
| 3 weeks ago | Listing first seen on site |
General Features
Parking Spaces
2
Property Sub Type
Single Family Residence
Sewer
Public Sewer
Water Source
Shared Well
Interior Features
Appliances
RangeMicrowaveDishwasherRefrigerator
Basement
Sump PumpFinishedFull
Cooling
Ceiling Fan(s)Central Air
Electric
Circuit Breakers
Flooring
HardwoodLaminate
Heating
Radiant
Interior
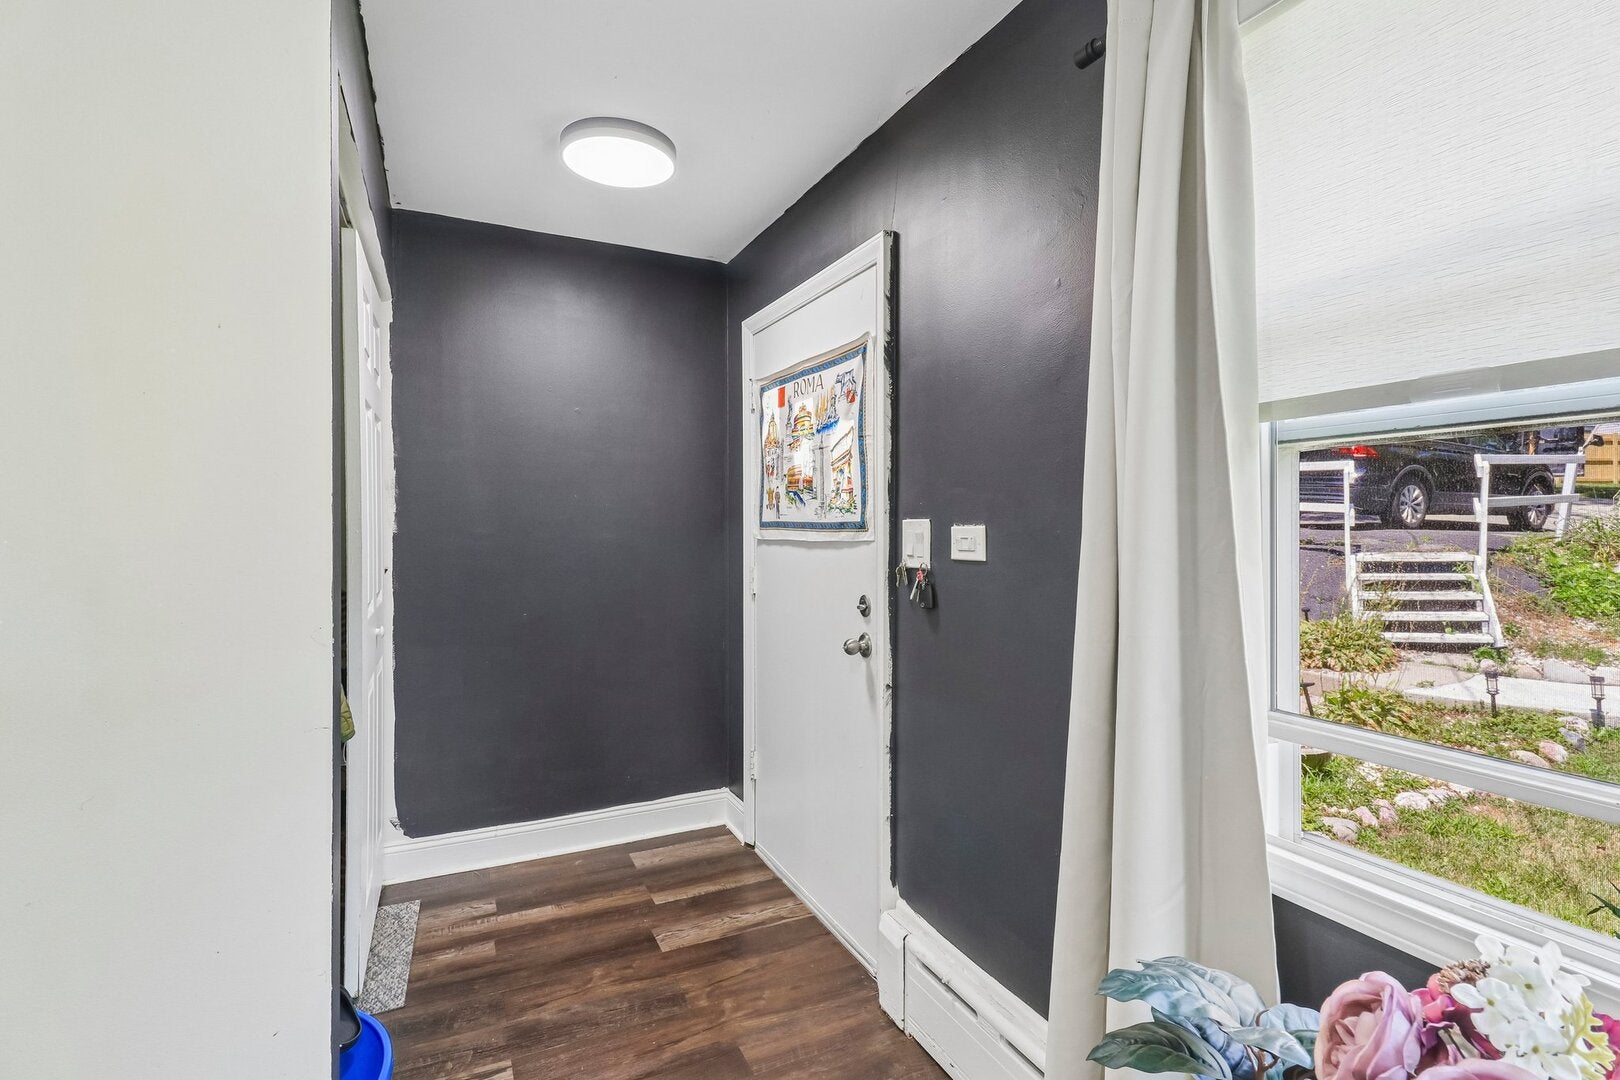
Entrance Foyer
Bedroom 2
Dimensions - 12X11Level - Main
Bedroom 3
Dimensions - 12X11Level - Basement
Bedroom 4
Dining Room
Eating Area
Dimensions - 11X8Level - Main
Family Room
Dimensions - 22X14Level - Basement
Foyer
Dimensions - 7X6Level - Main
Kitchen
Dimensions - 13X12Level - MainDescription - Eating Area-Table Space,Island
Laundry
Dimensions - 24X19Level - Basement
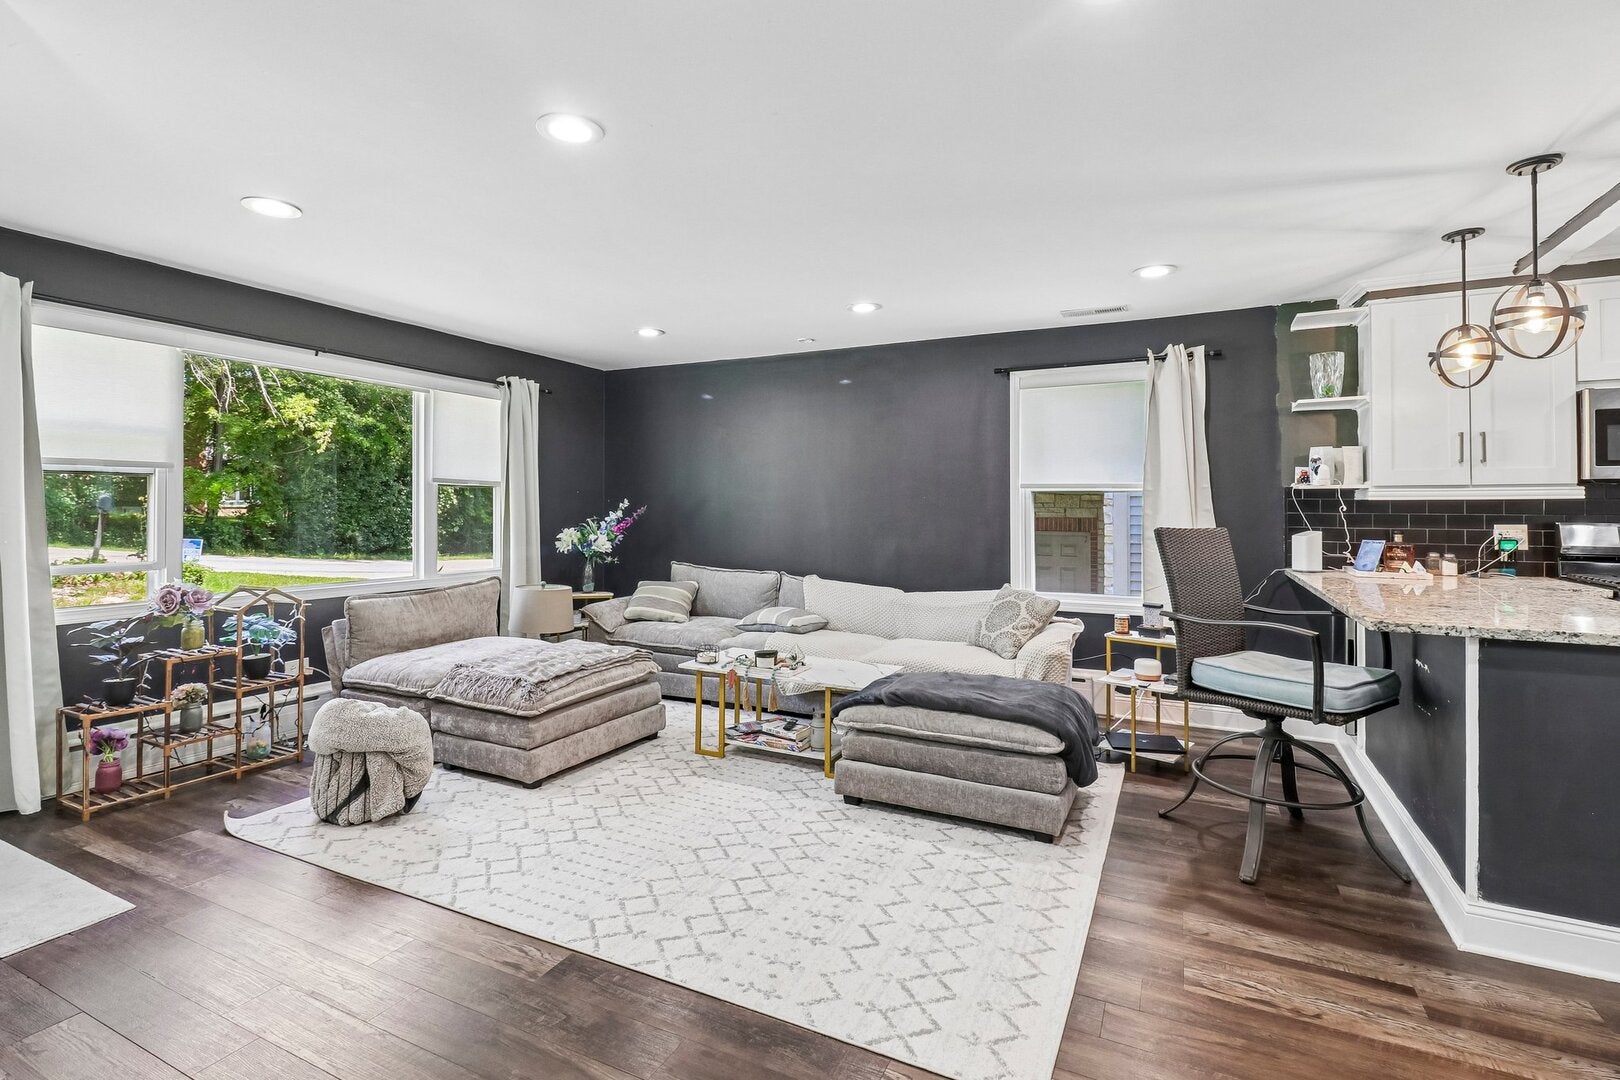
Living Room
Dimensions - 19X19Level - Main
Master Bedroom
Dimensions - 15X10Level - Main
Save
Ask
Tour
Hide
Exterior Features
Construction Details
Frame
Lot Features
Landscaped
Patio And Porch
Deck
Roof
Asphalt
Waterfront Features
Stream
Community Features
MLS Area
Hawthorn Woods / Lake Zurich / Kildeer / Long Grove
School District
Lake Zurich High School
Township
Ela
Schools
School District
Lake Zurich High School
Elementary School
Spencer Loomis Elementary School
Middle School
Lake Zurich Middle - N Campus
High School
Lake Zurich High School
Listing Courtesy of MRED as distributed by MLS Grid of Real Broker LLC

Based on information submitted to the MLS GRID as of 2026-09-08 04:40 AM UTC. All data is obtained from various sources and may not have been verified by broker or MLS GRID. Supplied Open House Information is subject to change without notice. All information should be independently reviewed and verified for accuracy. Properties may or may not be listed by the office/agent presenting the information.
Last checked: 2026-09-08 04:40 AM UTC
MRED DMCA Copyright Information Copyright © 2026 Midwest Real Estate Data LLC. All rights reserved.
Based on information submitted to the MLS GRID as of 2026-09-08 04:40 AM UTC. All data is obtained from various sources and may not have been verified by broker or MLS GRID. Supplied Open House Information is subject to change without notice. All information should be independently reviewed and verified for accuracy. Properties may or may not be listed by the office/agent presenting the information.
Last checked: 2026-09-08 04:40 AM UTC
MRED DMCA Copyright Information Copyright © 2026 Midwest Real Estate Data LLC. All rights reserved.
Neighborhood & Commute
Source: Walkscore
Save
Ask
Tour
Hide