Save
Ask
Tour
Hide
Share
$255,000
9 Days On Site

223 Indian Trail
Lake In The Hills, IL 60156

For Sale|Single Family Residence|Active Under Contract
4
Beds
3
Total Baths
2
Full Baths
1
Partial Bath
1,916
SqFt
$133
/SqFt
1978
Built
County:
McHenry
Listing Courtesy of MRED as distributed by MLS Grid of Compass
Call Now: 847.967.0022
Is this the listing for you? We can help make it yours.
847.967.0022
223 Indian Trail223 Indian Trail223 Indian Trail223 Indian Trail
Save
Ask
Tour
Hide
Share

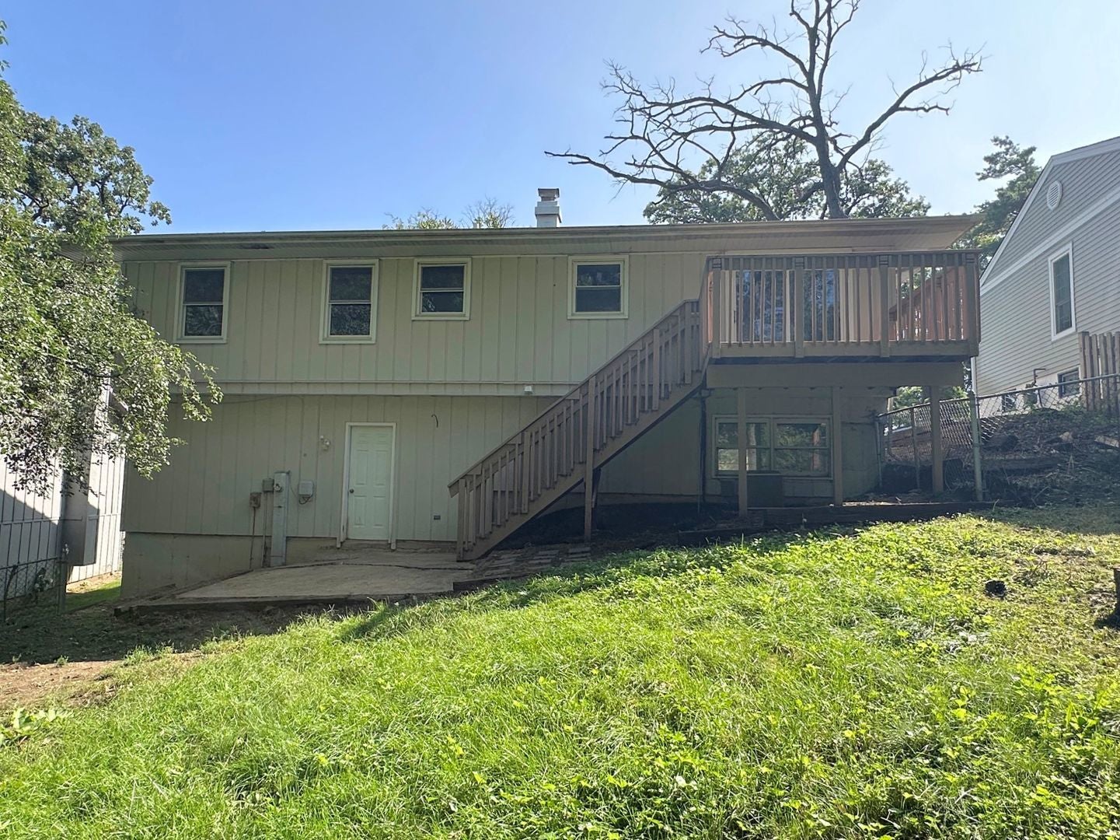
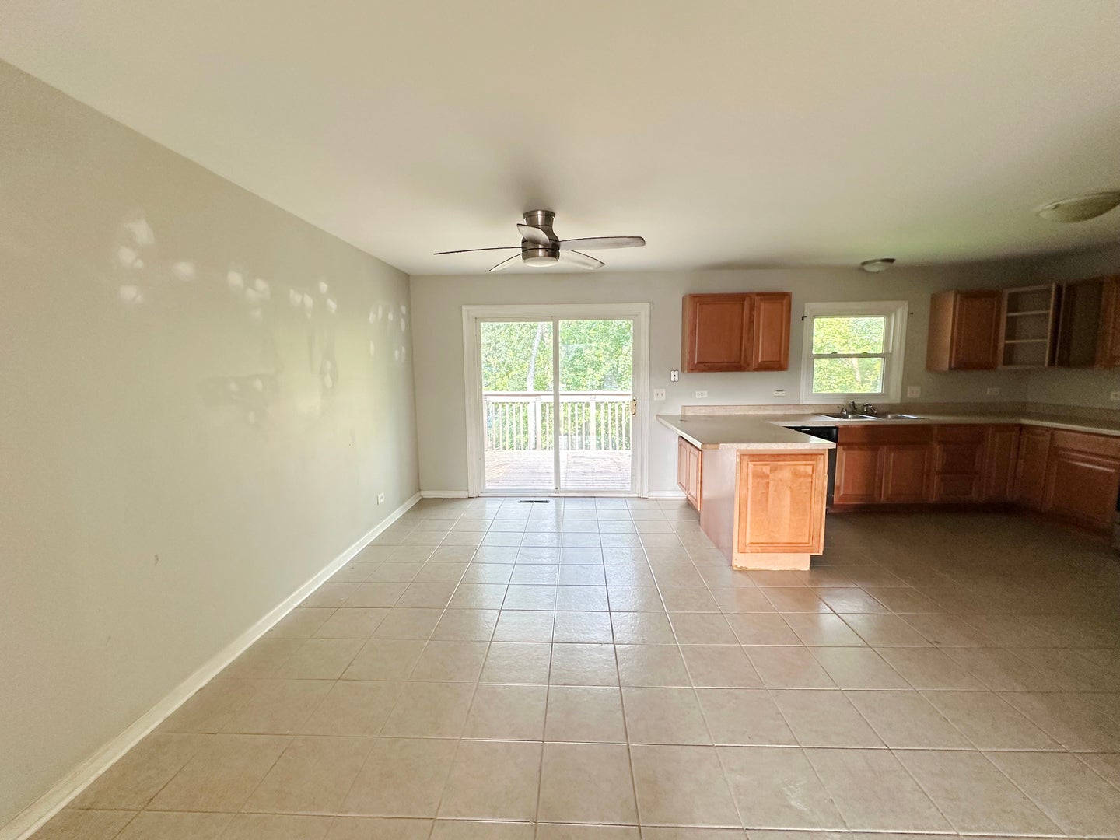
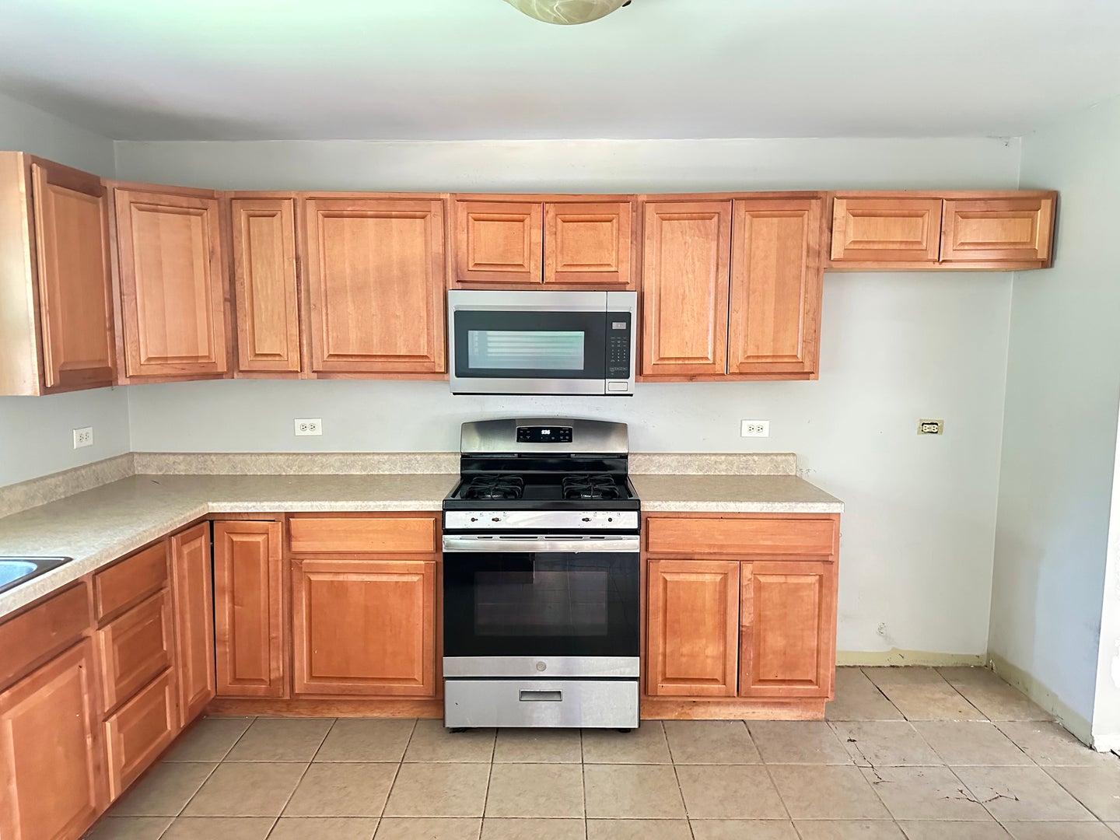
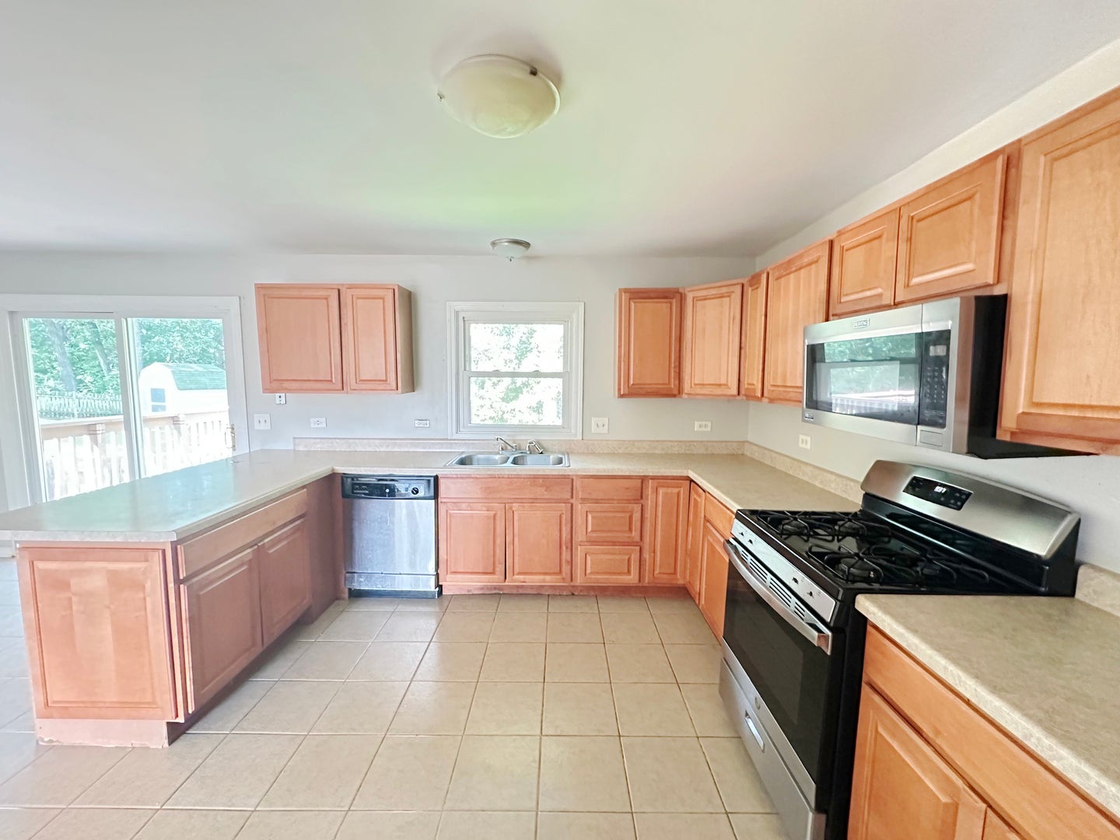
Raised Ranch with Great Bones - Incredible Opportunity Calling all visionaries, investors, and renovators - this is the opportunity you've been waiting for! Nestled in a desirable Lake in the Hills location, this spacious raised ranch offers 4 bedrooms and 2.5 bathrooms across a versatile floor plan, ready for your complete vision to come to life. Cozy up in the lower-level family room, anchored by a charming wood-burning fireplace - the perfect spot for gathering on cool evenings. The attached 2-car garage adds everyday convenience and extra storage. A rare chance for buyers, investors, or contractors to design a home exactly to their taste and capture serious value in a sought-after location. Bring your imagination, your contractor, and your vision - the bones are here, waiting for the right buyer to unlock their full potential.

Save
Ask
Tour
Hide
Share
Listing Snapshot
Price 
$255,000
Days On Site 
9 Days
Bedrooms 
4
Inside Area (SqFt) 
1,916 sqft
Total Baths 
3
Full Baths 
2
Partial Baths 
1
Lot Size 
0.2 Acres
Year Built 
1978
MLS® Number 
12733831
Status 
Active Under Contract
Property Tax 
$8,770
HOA/Condo/Coop Fees 
N/A
Sq Ft Source 
Assessor
Friends & Family
Recent Activity
17 hours agoListing updated with changes from the MLS®
4 days agoStatus changed to Active Under Contract
a week agoListing first seen on site
General Features
Acres 
0.2
Attached Garage 
Yes
Garage 
Yes
Garage Spaces 
2
Parking 
AttachedGarage
Parking Spaces 
2
Property Sub Type 
Single Family Residence
Sewer 
Public Sewer
Water Source 
Public
Interior Features
Basement 
None
Cooling 
Central Air
Fireplace 
Yes
Fireplace Features 
Family Room
Fireplaces 
1
Heating 
Natural GasForced Air
Bedroom 2 
Dimensions - 11X9Level - Main
Bedroom 3 
Dimensions - 14X9Level - Main
Bedroom 4 
Dimensions - 10X10Level - Main
Dining Room 
Dimensions - 9X14Level - Main
Family Room 
Dimensions - 23X25Level - Lower
Kitchen 
Dimensions - 12X14Level - MainDescription - Eating Area-Breakfast Bar
Laundry 
Dimensions - 8X4Level - Lower
Living Room 
Dimensions - 15X16Level - Main
Master Bedroom 
Dimensions - 14X13Level - Main
Save
Ask
Tour
Hide
Share
Exterior Features
Construction Details 
BrickCedar
Patio And Porch 
DeckPatio
View 
Water
Waterview 
Water
Community Features
Community Features 
LakeStreet Lights
MLS Area 
Lake in the Hills
School District 
300
Township 
Algonquin
Schools
School District
300
Elementary School
Unknown
Middle School
Unknown
High School
Unknown
Listing Courtesy of MRED as distributed by MLS Grid of Compass


Based on information submitted to the MLS GRID as of 2026-08-25 10:56 AM UTC. All data is obtained from various sources and may not have been verified by broker or MLS GRID. Supplied Open House Information is subject to change without notice. All information should be independently reviewed and verified for accuracy. Properties may or may not be listed by the office/agent presenting the information.
Last checked: 2026-08-25 10:56 AM UTC
MRED DMCA Copyright Information Copyright © 2026 Midwest Real Estate Data LLC. All rights reserved.

Neighborhood & Commute
Source: Walkscore
Save
Ask
Tour
Hide
Share