


11515 Burr Oak LaneBurr Ridge, IL 60527
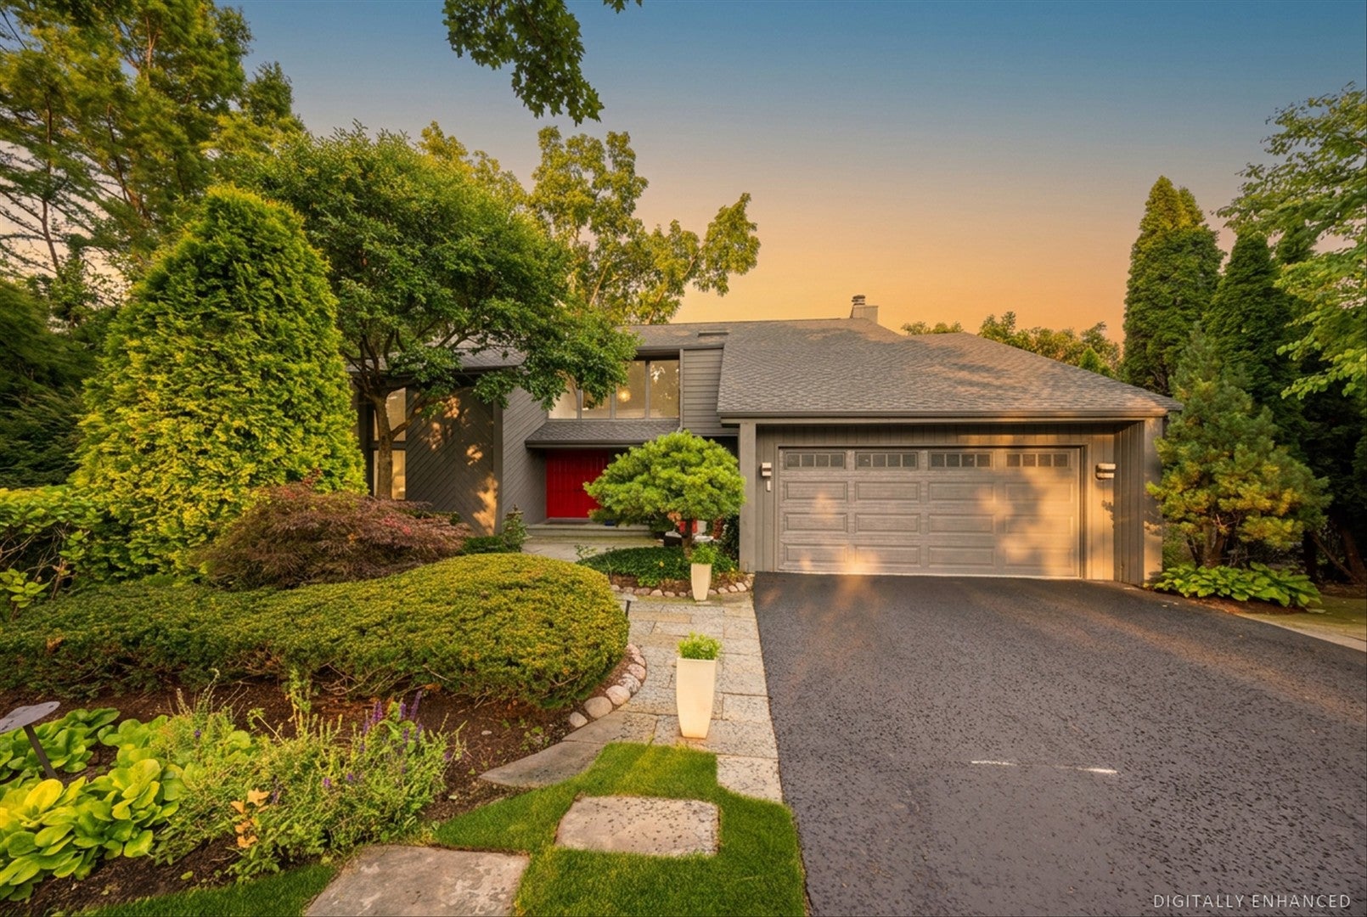
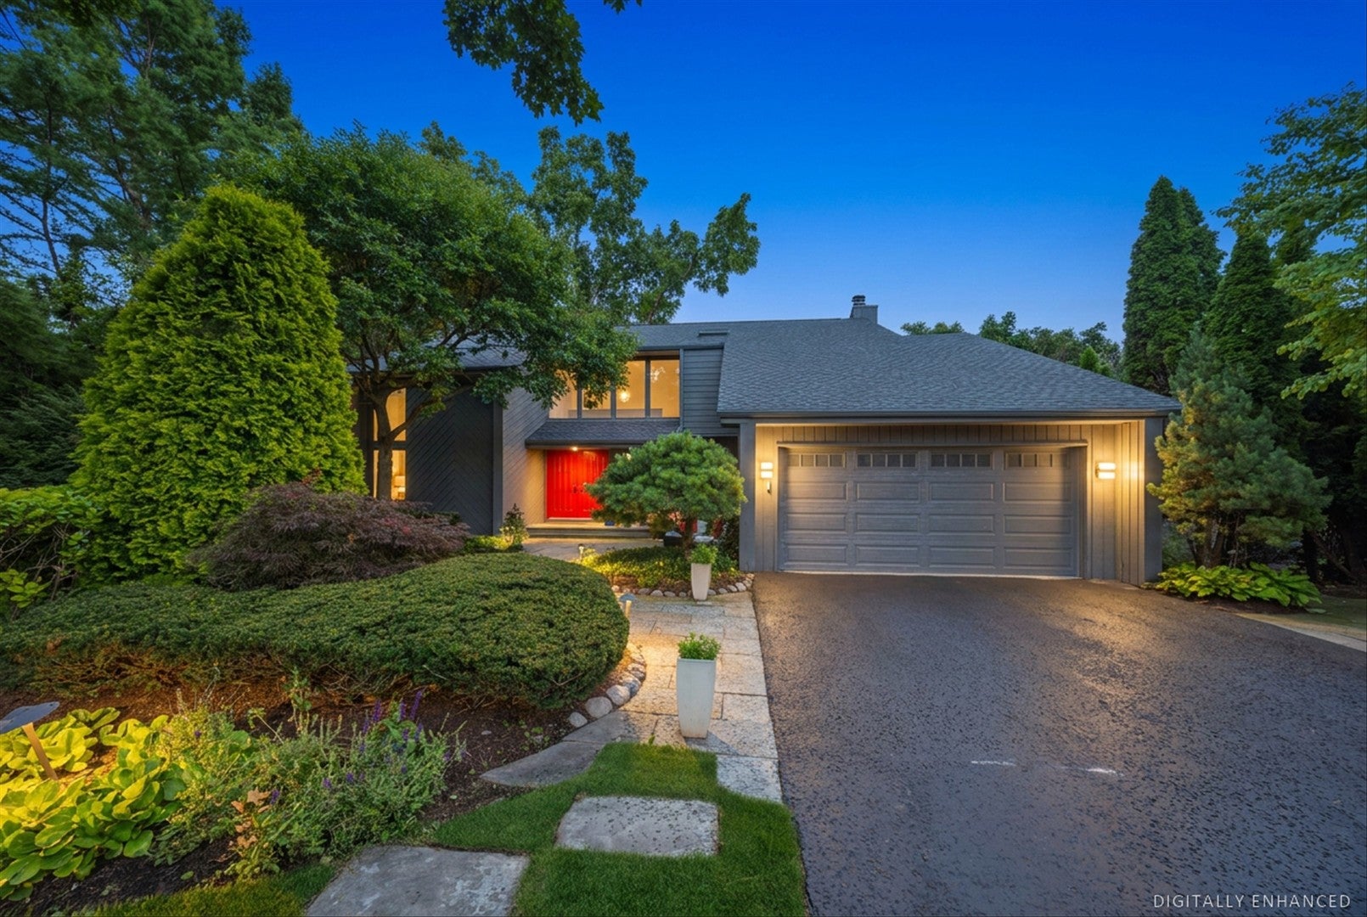

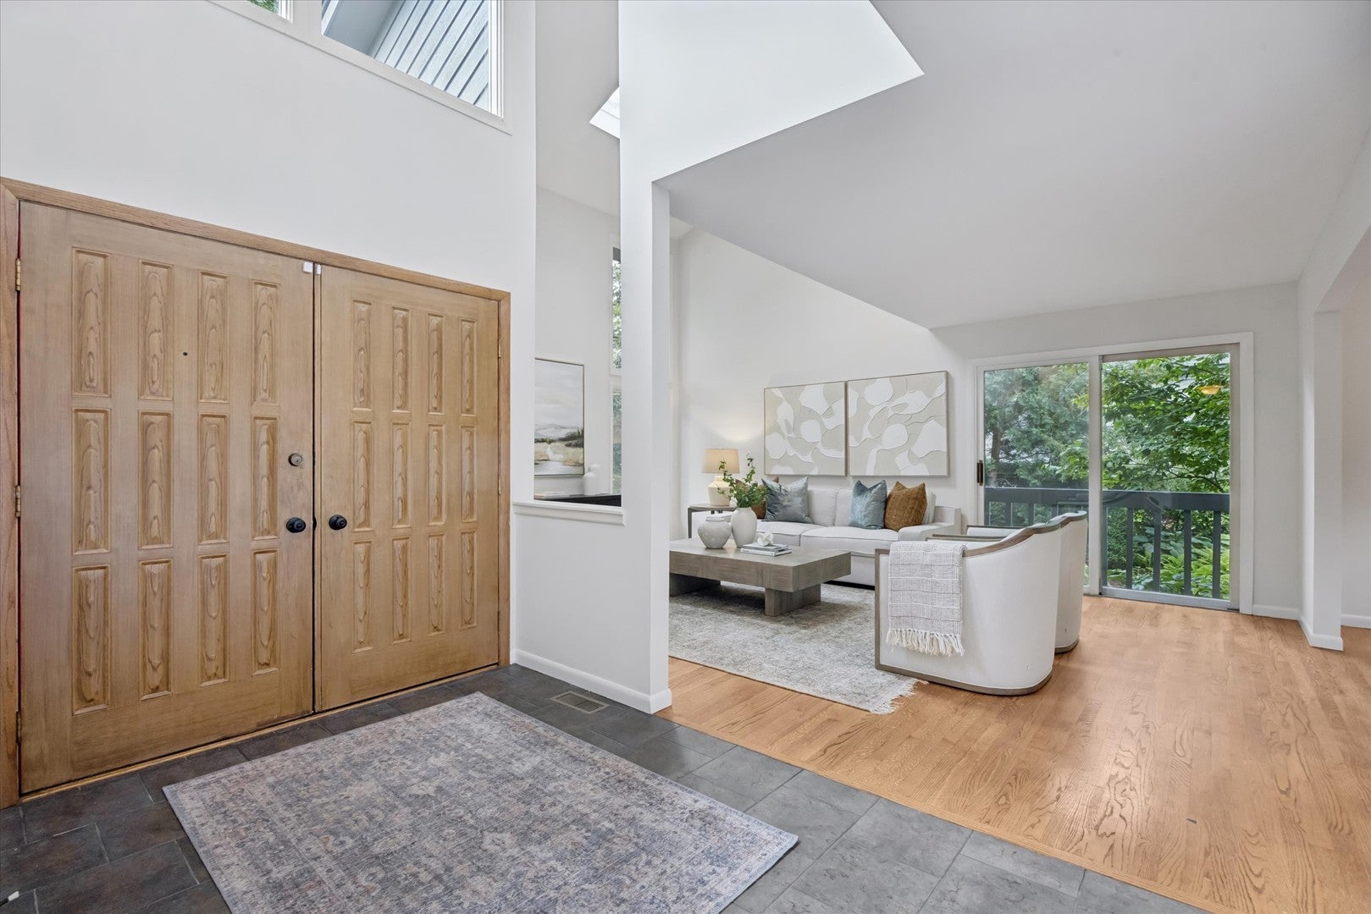
Remarkable 4 bedroom, 3.1 bath residence in highly sought-after Burr Oaks Glen North, where impressive architecture, exceptional craftsmanship, and professionally manicured grounds create an unforgettable first impression. A dramatic two-story foyer filled with natural light sets the tone for this truly special offering. The expansive main level is designed for both everyday living and effortless entertaining. The chef's kitchen features quartz countertops, Thermador appliances, and a welcoming eat-in area, while the inviting living room showcases soaring vaulted ceilings and skylights. Dining room sets the stage for special dinner parties. A warm and comfortable family room with a gas log fireplace provides the perfect gathering space, complemented by a designer inspired powder room and convenient mudroom. Just off the kitchen, a multi-tiered deck seamlessly extends the living space outdoors. The private backyard is a true retreat, offering mature professional landscaping, serene surroundings, and exceptional privacy, an idyllic setting for relaxing with family or entertaining friends. It is one of the most tranquil outdoor spaces you will find in Chicagoland. Upstairs, the spacious primary suite offers a luxurious escape, complete with an en-suite bath featuring a jetted soaking tub, separate shower, and dual vanity. An attached private library with its own balcony provides an elegant extension of the suite and a versatile space for reading, working, or simply unwinding. Two additional bedrooms and a full hall bath complete the second level. The finished lower level is equally impressive, thoughtfully designed for both everyday enjoyment and sophisticated entertaining. A fourth bedroom, chic full bath, comfortable family room, private office, and designer bar create an inviting space for hosting guests or enjoying quality time at home. Abundant storage adds functionality to this exceptional level. 2026 updates - new roof and interior of the home was professionally painted. Ideally located within easy walking distance of the vibrant Burr Ridge Village Center, award-winning Pleasantdale and Lyons Township school district, this extraordinary home offers an exceptional combination of luxury, privacy, location, and lifestyle. A property of this caliber rarely becomes available. Welcome home!
| 3 days ago | Listing updated with changes from the MLS® | |
| 5 days ago | Listing first seen on site |

Based on information submitted to the MLS GRID as of 2026-08-24 09:13 AM UTC. All data is obtained from various sources and may not have been verified by broker or MLS GRID. Supplied Open House Information is subject to change without notice. All information should be independently reviewed and verified for accuracy. Properties may or may not be listed by the office/agent presenting the information.
Last checked: 2026-08-24 09:13 AM UTC
MRED DMCA Copyright Information Copyright © 2026 Midwest Real Estate Data LLC. All rights reserved.
Did you know? You can invite friends and family to your search. They can join your search, rate and discuss listings with you.