


1016 Belleforte AvenueOak Park, IL 60302
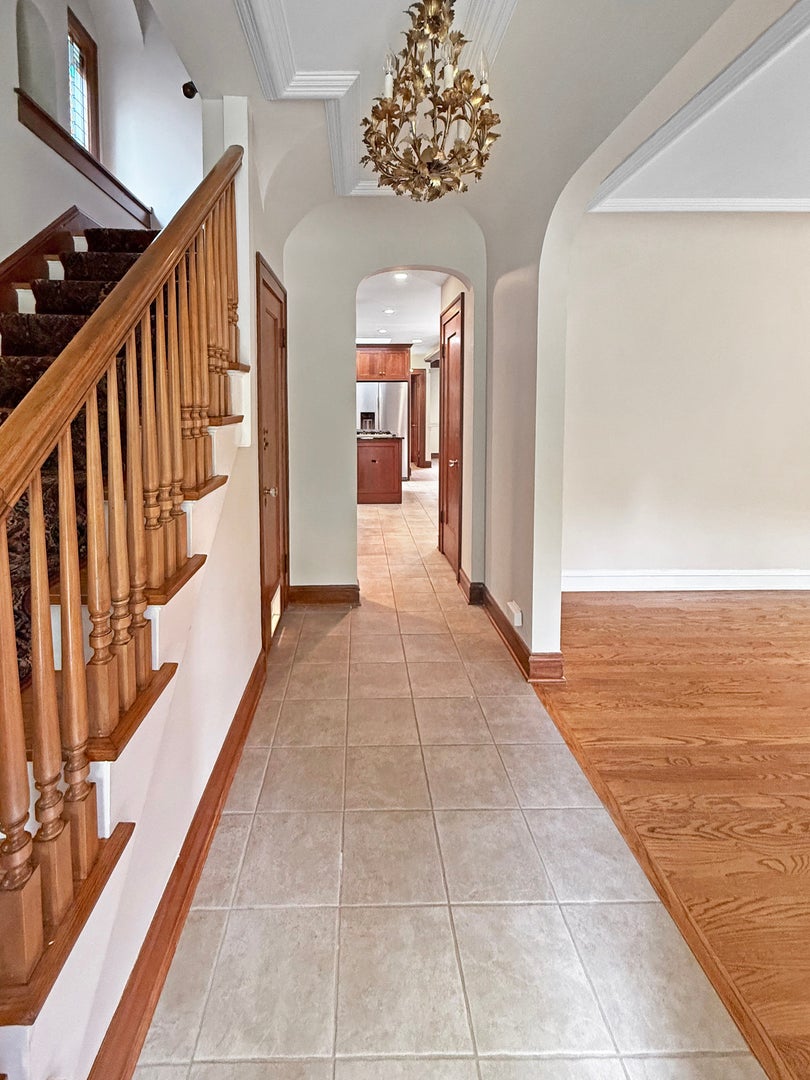
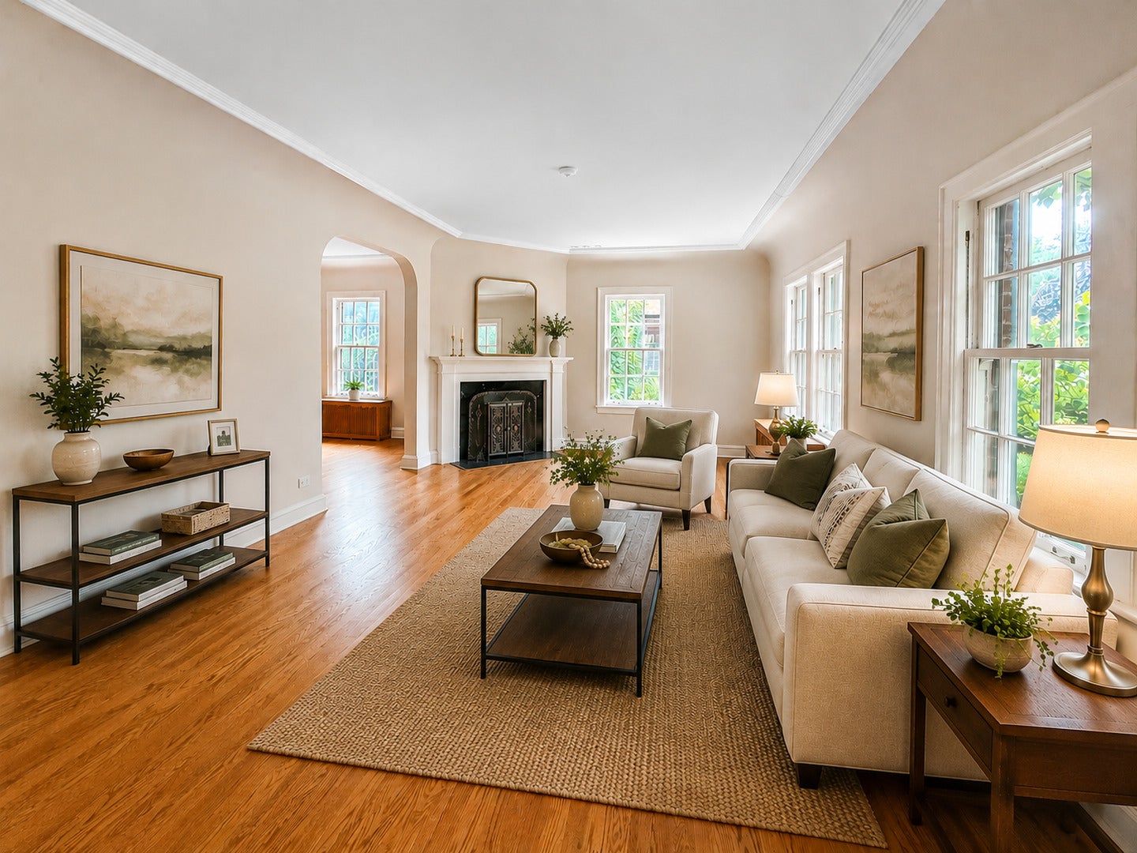
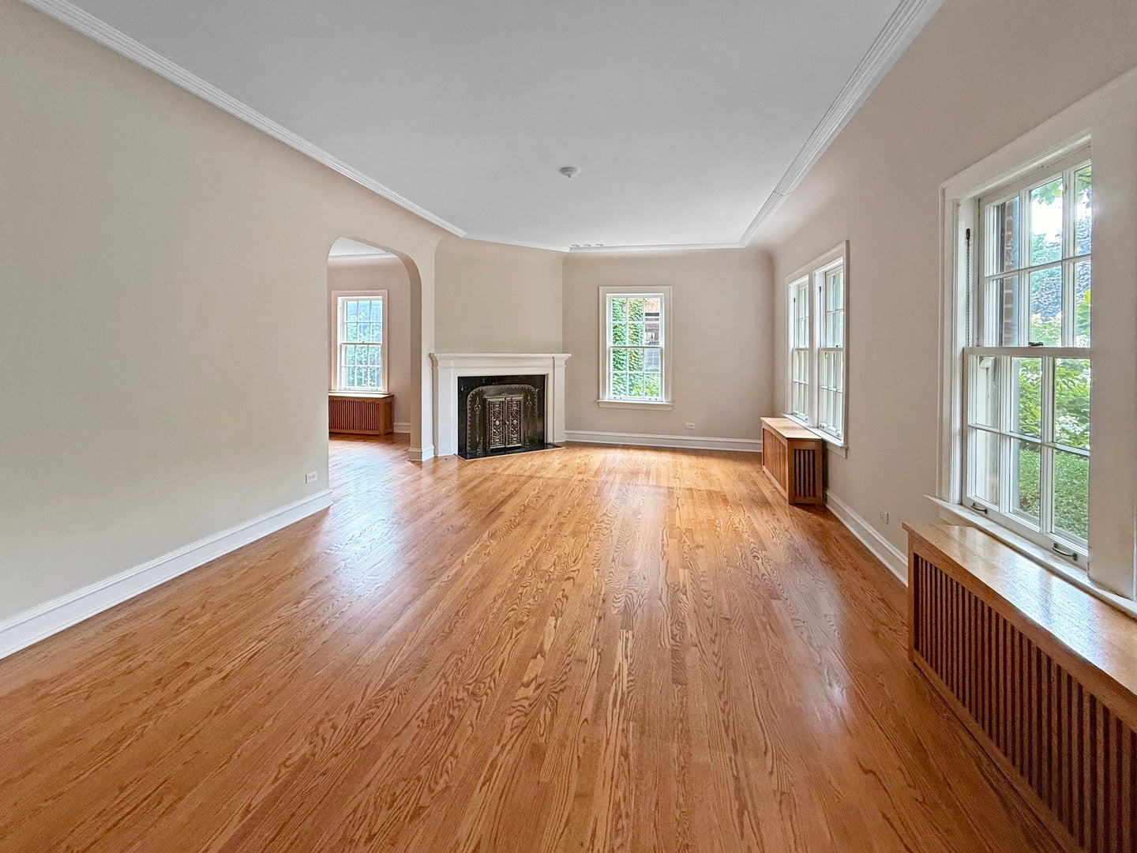
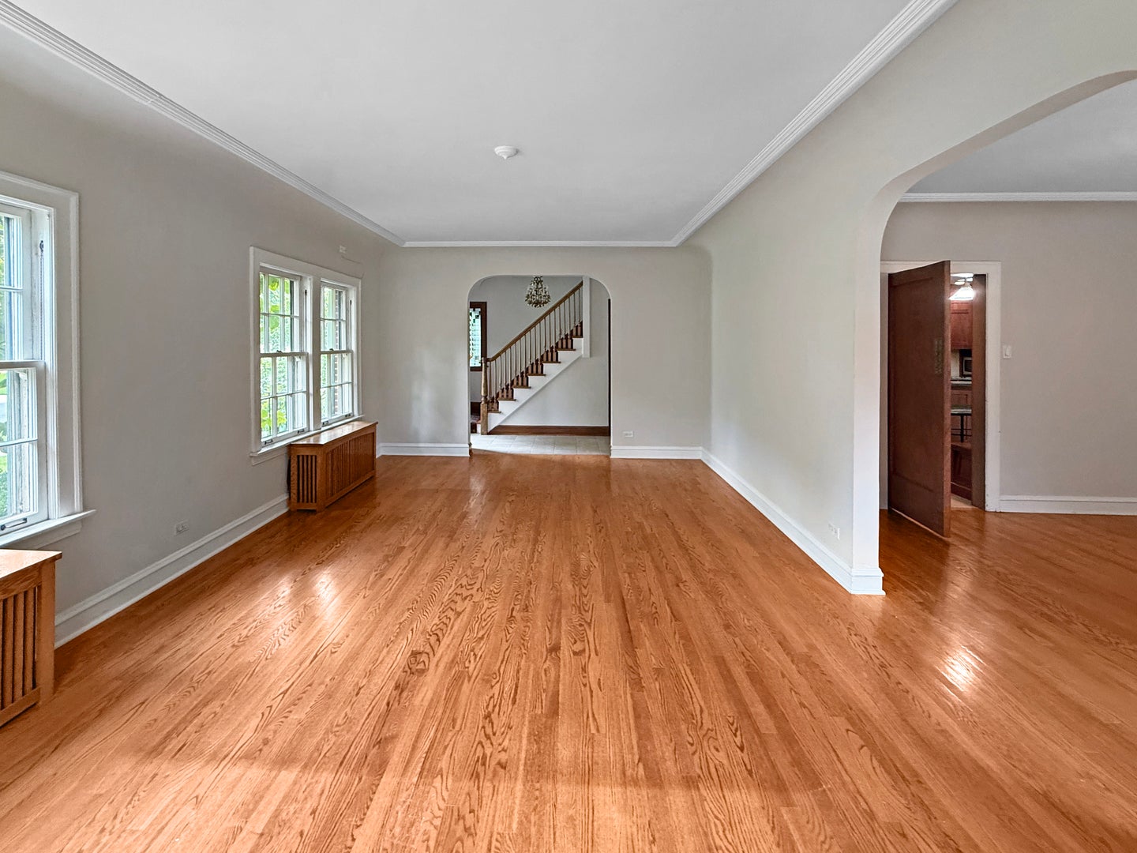
Renewed and Refreshed!! This beautiful brick home in an exceptional location is full of surprises, offering remarkable space across four finished levels with optional bedrooms and 4 full bathrooms. The first floor welcomes you with a sun-filled living room featuring a gas fireplace with striking custom mantel, and elegant cove moldings. A spacious formal dining room is ideally situated adjacent to the kitchen, making both entertaining and everyday living effortless. The well-appointed kitchen boasts rich cherry cabinetry, a center island with a Viking cooktop, double ovens, a new refrigerator, and a convenient butler's pantry with an additional sink. You'll also find a built in breakfast nook perfect for a busy family. The kitchen flows seamlessly into a bright family room and sunroom, creating the perfect gathering space. From there, step out to a large Trex deck overlooking the expansive backyard, complete with a play set and underground sprinkler system. The second floor features three bedrooms, including a spacious primary suite, along with two full bathrooms. The third floor provides incredible flexibility with two additional rooms, ideal for guests, home offices, or hobby spaces. The finished lower level offers even more living space, including a recreation room, a large room currently used as an exercise room and office, an additional room used as a guest bedroom, and a full bathroom. A separate rear entrance provides private access, making this level ideal for guests, extended family, or work-from-home needs. You'll also find a laundry room with new washer/dryer (2026) and four abundant storage spaces. Situated on an oversized lot with a storage shed! This home enjoys one of Oak Park's most sought-after locations. Lindberg Park is just half a block away, while Mann Elementary School and its adjacent park are only a couple of blocks from your doorstep. A rare combination of space, character with lots of built-ins, and vintage charm through out! This quintessential Oak Park home is ready to welcome its next owners. See seller updates/improvements under "additional information"
| 4 days ago | Listing updated with changes from the MLS® | |
| 4 days ago | Listing first seen on site |

Based on information submitted to the MLS GRID as of 2026-08-19 07:24 AM UTC. All data is obtained from various sources and may not have been verified by broker or MLS GRID. Supplied Open House Information is subject to change without notice. All information should be independently reviewed and verified for accuracy. Properties may or may not be listed by the office/agent presenting the information.
Last checked: 2026-08-19 07:24 AM UTC
MRED DMCA Copyright Information Copyright © 2026 Midwest Real Estate Data LLC. All rights reserved.