Save
Ask
Tour
Hide
Share
$399,900
2 Days On Site

10535 W 154th Place
Orland Park, IL 60462

For Sale|Townhouse|Active
3
Beds
3
Total Baths
2
Full Baths
1
Partial Bath
1,783
SqFt
$224
/SqFt
2014
Built
Subdivision:
Sheffield Square
County:
Cook
Listing Courtesy of MRED as distributed by MLS Grid of REMAX Legends
Call Now: 847.967.0022
Is this the listing for you? We can help make it yours.
847.967.0022
10535 W 154th Place10535 W 154th Place10535 W 154th Place10535 W 154th Place
Save
Ask
Tour
Hide
Share

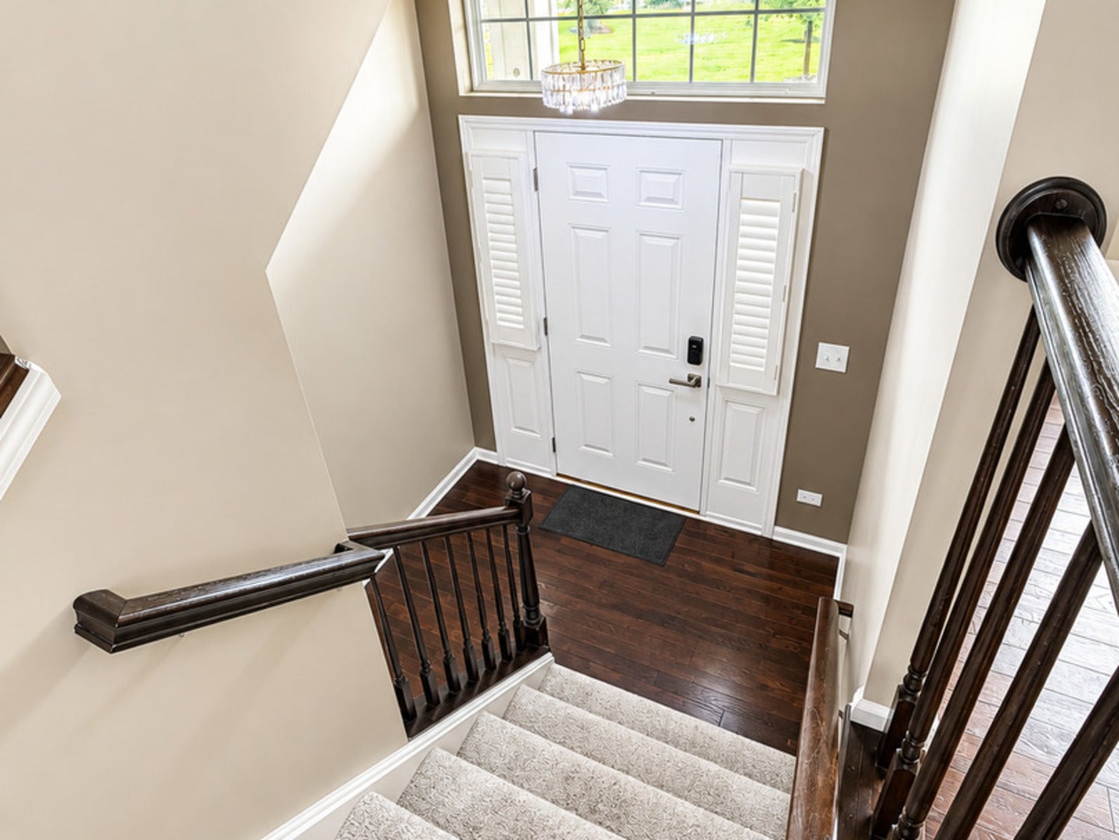
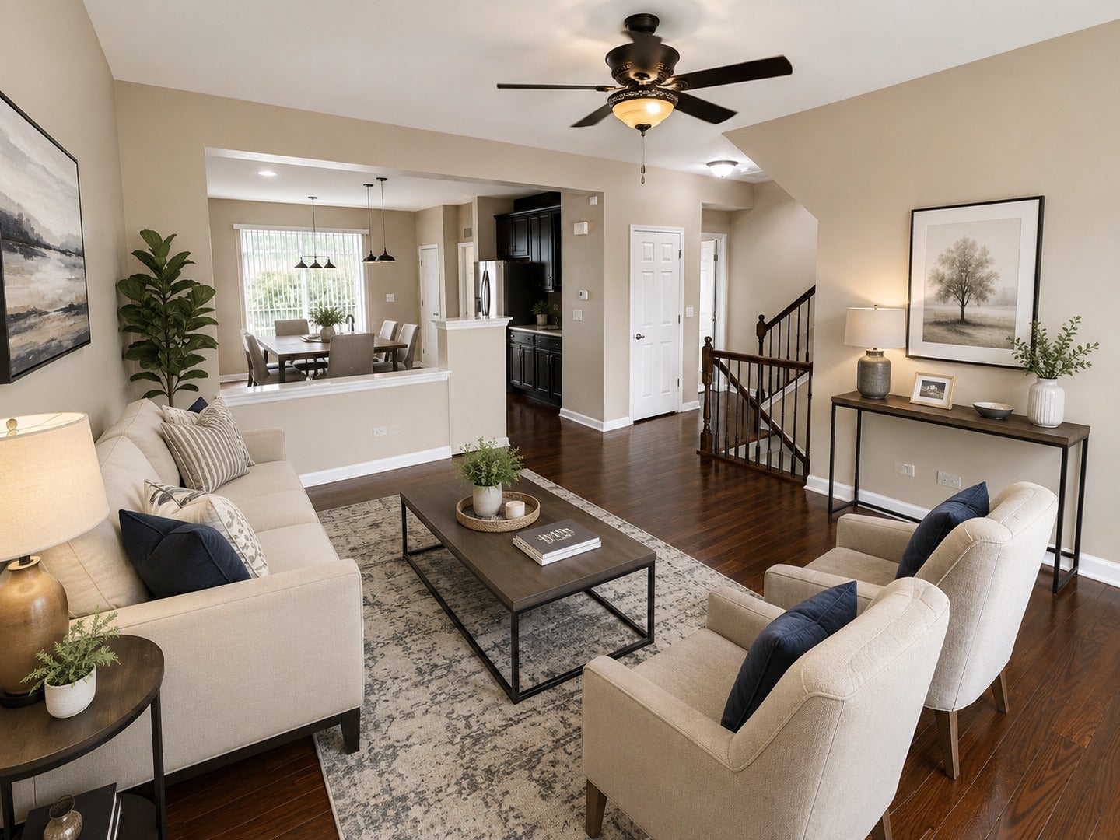
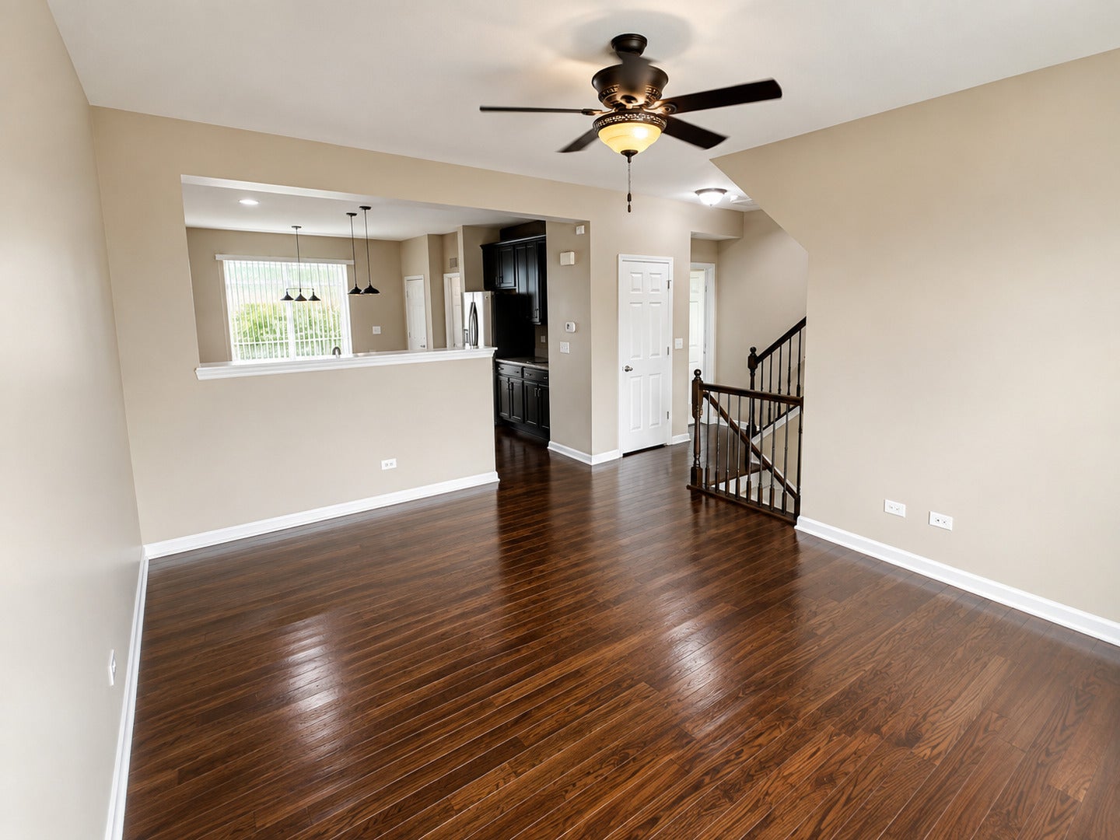
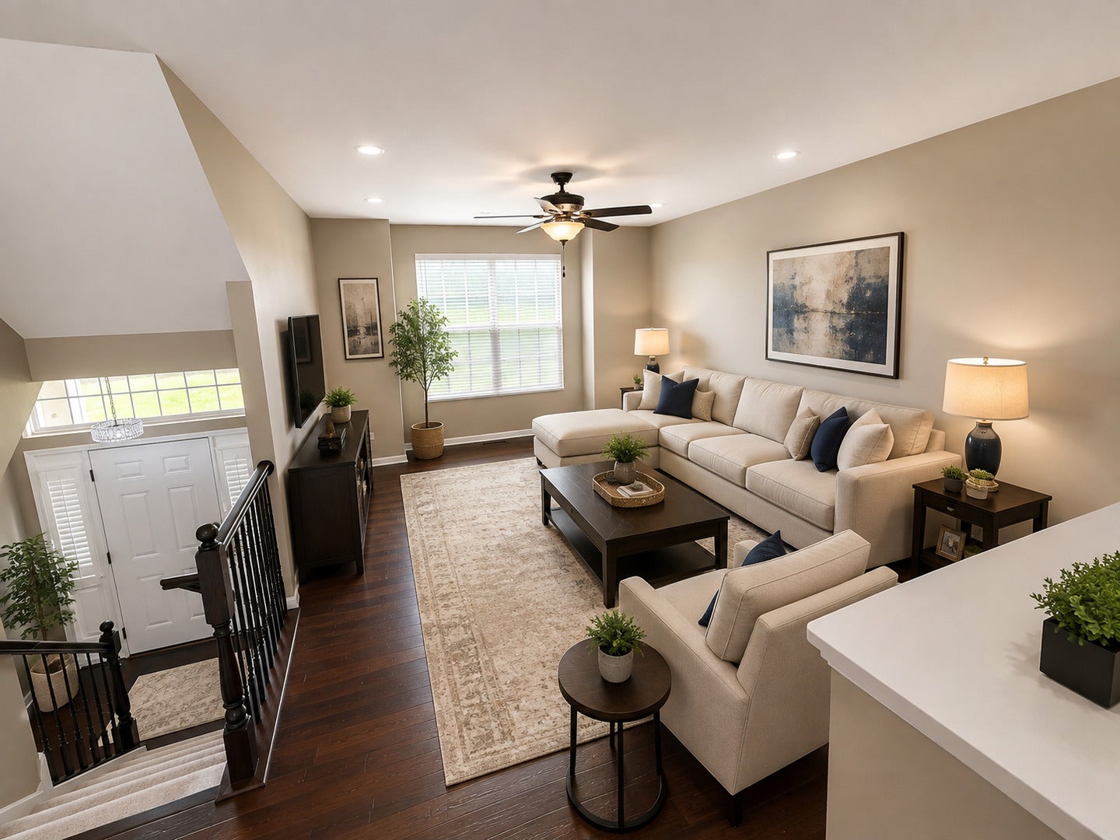
Stunning and elegant living in the heart of Orland Park! Built in 2014, this beautifully maintained townhome combines contemporary style, quality finishes, and a versatile floor plan designed for today's lifestyle. The main level welcomes you with beautiful hardwood flooring, spacious living and dining areas, and a sleek chef-inspired kitchen perfect for everyday living and entertaining. Upstairs, you'll find two generously sized bedrooms, each featuring its own private en-suite bath, along with a versatile loft area ideal for a home office, reading nook, or sitting area. The lower level offers a third bedroom with a lookout window, providing excellent flexibility for guests, a private office, or additional living space. Featuring 3 bedrooms, 2 full baths, a convenient main-level powder room, and an attached 2-car garage. Carpet, stove & toilets 2025, water heater and washer 2026, pre wired for EV high-voltage charger, ideally located near Metra station, shopping, dining, and all that Orland Park has to offer. Stylish, spacious, and move-in ready-an exceptional opportunity to enjoy modern living in a highly desirable location. Schedule your private showing today!

Save
Ask
Tour
Hide
Share
Listing Snapshot
Price 
$399,900
Days On Site 
2 Days
Bedrooms 
3
Inside Area (SqFt) 
1,783 sqft
Total Baths 
3
Full Baths 
2
Partial Baths 
1
Lot Size 
N/A
Year Built 
2014
MLS® Number 
12733966
Status 
Active
Property Tax 
$7,178.48
HOA/Condo/Coop Fees 
$330 monthly
Sq Ft Source 
Estimated
Friends & Family
Recent Activity
3 days agoListing updated with changes from the MLS®
3 days agoListing first seen on site
General Features
Attached Garage 
Yes
Garage 
Yes
Garage Spaces 
2
Number Of Stories 
3
Parking 
Garage Door OpenerAttachedGarage
Parking Spaces 
2
Pets 
Cats OKDogs OK
Property Sub Type 
Townhouse
Security 
Security System
Utilities 
Cable Available
Water Source 
Public
Interior Features
Appliances 
RangeMicrowaveDishwasherWasherDryerStainless Steel Appliance(s)Range Hood
Basement 
FinishedFullWalk-Out Access
Cooling 
Ceiling Fan(s)Central Air
Electric 
Circuit BreakersFuses
Flooring 
HardwoodLaminate
Heating 
Natural GasForced Air
Interior 
StorageWalk-In Closet(s)
Laundry Features 
Main LevelWasher Hookup
Bedroom 2 
Dimensions - 14X13Level - Second
Bedroom 3 
Dimensions - 12X11Level - Lower
Bedroom 4 
Dining Room 
Dimensions - COMBOLevel - Main
Family Room 
Kitchen 
Dimensions - 14X20Level - MainDescription - Island
Laundry 
Dimensions - 7X12Level - Main
Living Room 
Dimensions - 13X17Level - Main
Loft 
Dimensions - 9X13Level - Second
Master Bedroom 
Dimensions - 13X15Level - Second
Save
Ask
Tour
Hide
Share
Exterior Features
Construction Details 
BrickMasoniteStoneConcrete
Exterior 
Balcony
Patio And Porch 
DeckPatioPorch
Community Features
Association Dues 
330
HOA Fee Frequency 
Monthly
MLS Area 
Orland Park
School District 
Carl Sandburg High School
Township 
Orland
Schools
School District
Carl Sandburg High School
Elementary School
Orland Park Elementary School
Middle School
High Point Elementary School
High School
Carl Sandburg High School
Listing Courtesy of MRED as distributed by MLS Grid of REMAX Legends


Based on information submitted to the MLS GRID as of 2026-08-19 09:17 AM UTC. All data is obtained from various sources and may not have been verified by broker or MLS GRID. Supplied Open House Information is subject to change without notice. All information should be independently reviewed and verified for accuracy. Properties may or may not be listed by the office/agent presenting the information.
Last checked: 2026-08-19 09:17 AM UTC
MRED DMCA Copyright Information Copyright © 2026 Midwest Real Estate Data LLC. All rights reserved.

Neighborhood & Commute
Source: Walkscore
Save
Ask
Tour
Hide
Share