Save
Ask
Tour
Hide
Share
$489,900
4 Days On Site

907 Wescott Road
Bolingbrook, IL 60440

For Sale|Single Family Residence|Active Under Contract
3
Beds
3
Total Baths
2
Full Baths
1
Partial Bath
1,944
SqFt
$252
/SqFt
1993
Built
Subdivision:
Heritage Creek
County:
Will
Listing Courtesy of MRED as distributed by MLS Grid of Keller Williams Infinity
Call Now: 847.967.0022
Is this the listing for you? We can help make it yours.
847.967.0022
907 Wescott Road907 Wescott Road907 Wescott Road907 Wescott Road
Save
Ask
Tour
Hide
Share

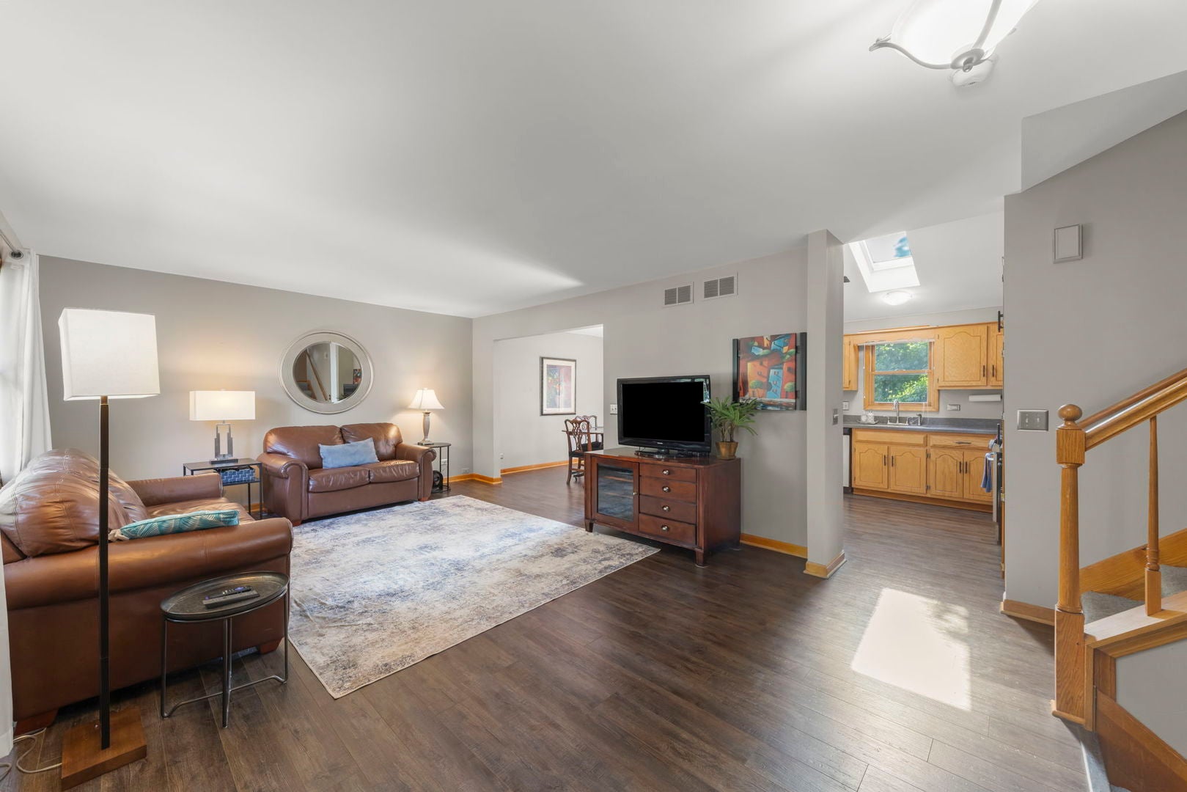
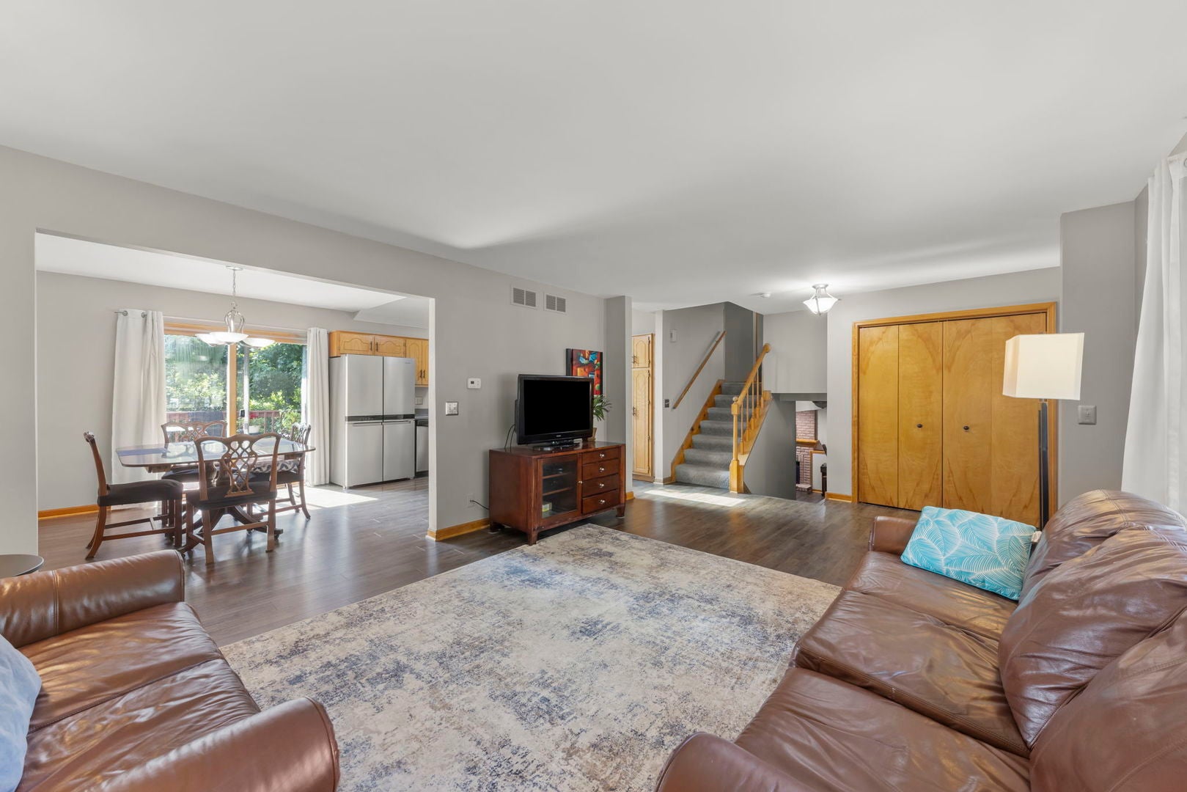
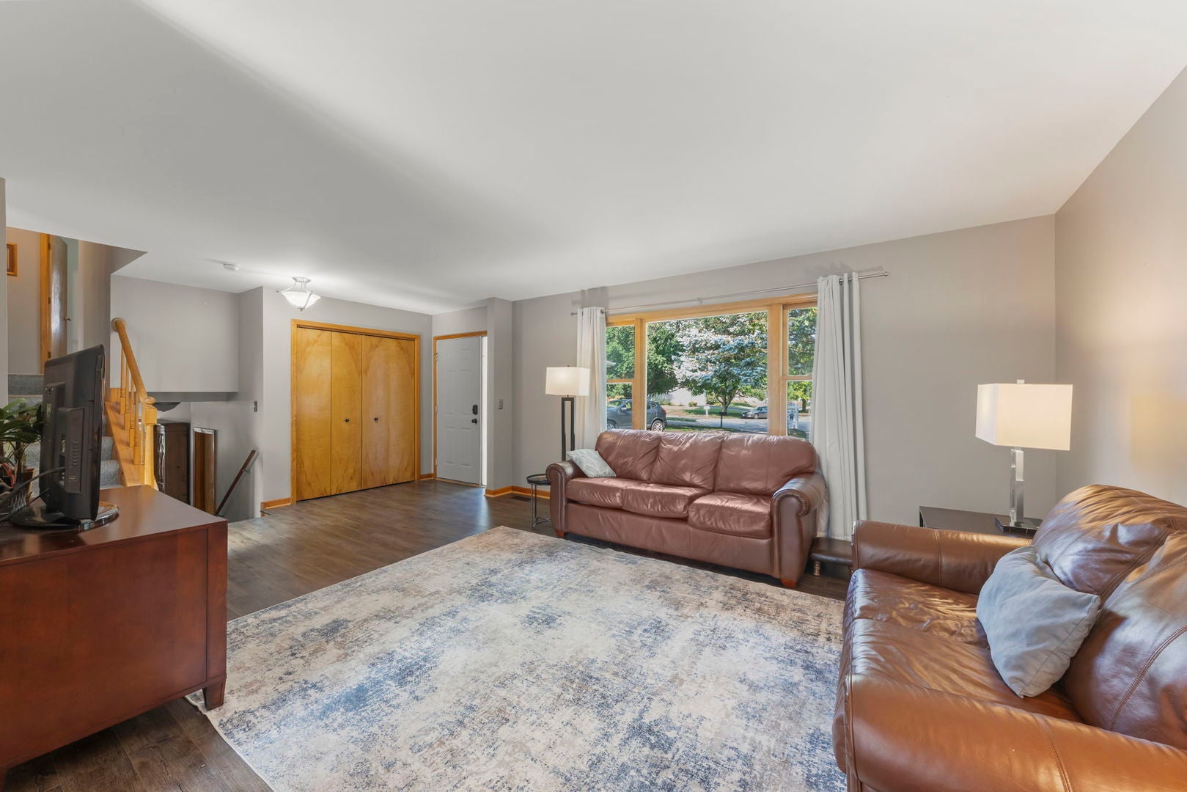
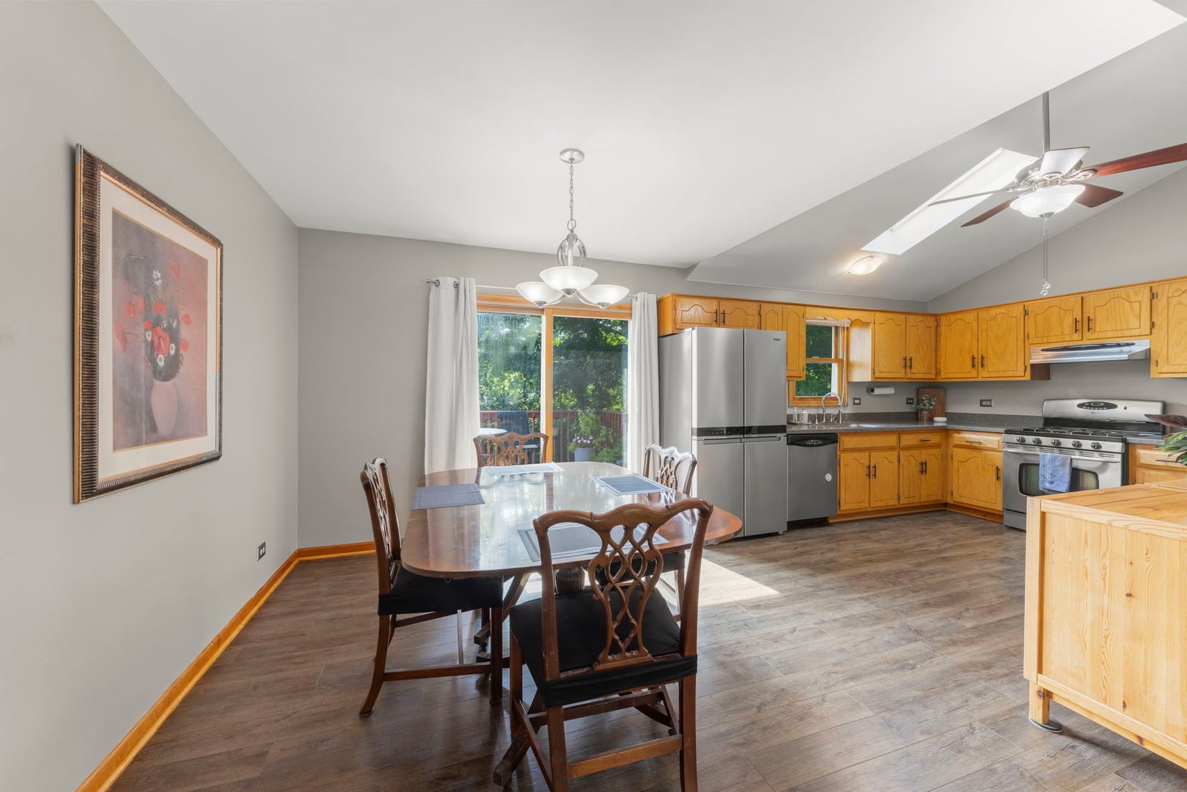
Move-in just in time for school to start in Naperville District 203! Located on a quiet street right on the border of Bolingbrook and Naperville, this 3 bed, 2.1 bath home is clean and bright with newer flooring and neutral paint in the main floor and lower level, and new carpet in the finished basement. You walk into the large living room connected to the spacious dining area and kitchen that features stainless steel appliances and tons of cabinet space. Down one level you find a comfy family room with brick fireplace, a well-placed half-bath, and dedicated laundry room just off the attached 2-car garage. The upper level holds the primary bedroom with its dedicated ensuite bathroom. The two secondary bedrooms and updated hall bathroom are perfect for family or guests. The huge value added feature to this home is the FINISHED sub-basement, affording extra space for office space, a craft area, and or play space. Outside, enjoy quiet evenings on the back deck which overlooks the greenway behind the home, or play games in the large side yard. This neighborhood is beloved for its inviting atmosphere, proximity to Greene Valley Forest Preserve and parks, and its friendly neighborhood culture. Don't miss out on this incredible opportunity today! // UPDATES: Refrigerator (2026), Washer & Dryer (2023), Water Heater (2023), Radon Mitigation Motor (2023), Luxury Vinyl Flooring (2023), Primary Bathroom Refresh (2023), A/C (2022), Half Bathroom Refresh (2022), 2nd Floor Full Bathroom Refresh (2022), Siding (2016), Kitchen Corian Countertops (2016), Roof (2015).

Save
Ask
Tour
Hide
Share
Listing Snapshot
Price 
$489,900
Days On Site 
4 Days
Bedrooms 
3
Inside Area (SqFt) 
1,944 sqft
Total Baths 
3
Full Baths 
2
Partial Baths 
1
Lot Size 
0.27 Acres
Year Built 
1993
MLS® Number 
12734050
Status 
Active Under Contract
Property Tax 
$8,686
HOA/Condo/Coop Fees 
N/A
Sq Ft Source 
Estimated
Friends & Family
Recent Activity
yesterdayListing updated with changes from the MLS®
yesterdayStatus changed to Active Under Contract
5 days agoListing first seen on site
General Features
Acres 
0.27
Attached Garage 
Yes
Direction Faces 
East
Foundation 
Concrete Perimeter
Garage 
Yes
Garage Spaces 
2
Parking 
AsphaltGarage Door OpenerAttachedGarage
Parking Spaces 
2
Property Sub Type 
Single Family Residence
Sewer 
Public Sewer
Style 
Split Level
Water Source 
Public
Interior Features
Appliances 
RangeDishwasherRefrigeratorWasherDryerDisposalStainless Steel Appliance(s)Humidifier
Basement 
Sump PumpFinishedFull
Cooling 
Ceiling Fan(s)Central Air
Fireplace 
Yes
Fireplace Features 
Family RoomGas LogGas Starter
Fireplaces 
1
Heating 
Natural GasForced Air
Interior 
Vaulted Ceiling(s)
Window Features 
Skylight(s)
Bedroom 2 
Dimensions - 11X15Level - Second
Bedroom 3 
Dimensions - 12X11Level - Second
Bedroom 4 
Dining Room 
Dimensions - 10X11Level - Main
Family Room 
Dimensions - 22X19Level - Lower
Kitchen 
Dimensions - 13X11Level - MainDescription - Pantry-Closet,SolidSurfaceCounter
Laundry 
Dimensions - 14X6Level - Lower
Living Room 
Dimensions - 17X14Level - Main
Master Bedroom 
Dimensions - 15X15Level - Second
Office 
Dimensions - 15X10Level - Basement
Other Room 
Dimensions - 17X13Level - Basement
Storage 
Dimensions - 7X10Level - Basement
Utility Room-Lower Level 
Dimensions - 5X9Level - Basement
Save
Ask
Tour
Hide
Share
Exterior Features
Construction Details 
Vinyl SidingBrick
Patio And Porch 
Deck
Roof 
Asphalt
Windows/Doors 
Skylight(s)
Community Features
Community Features 
ParkCurbsSidewalksStreet Lights
MLS Area 
Bolingbrook
School District 
Naperville Central High School
Township 
DuPage
Schools
School District
Naperville Central High School
Elementary School
Kingsley Elementary School
Middle School
Lincoln Junior High School
High School
Naperville Central High School
Listing Courtesy of MRED as distributed by MLS Grid of Keller Williams Infinity


Based on information submitted to the MLS GRID as of 2026-08-20 11:07 AM UTC. All data is obtained from various sources and may not have been verified by broker or MLS GRID. Supplied Open House Information is subject to change without notice. All information should be independently reviewed and verified for accuracy. Properties may or may not be listed by the office/agent presenting the information.
Last checked: 2026-08-20 11:07 AM UTC
MRED DMCA Copyright Information Copyright © 2026 Midwest Real Estate Data LLC. All rights reserved.

Neighborhood & Commute
Source: Walkscore
Save
Ask
Tour
Hide
Share