Save
Ask
Tour
Hide
Share
$279,900
New Listing

7405 Clarendon Court 073
Fox Lake, IL 60020

For Sale|Condominium|Active
2
Beds
2
Total Baths
2
Full Baths
1,589
SqFt
$176
/SqFt
1972
Built
Subdivision:
Leisure Village
County:
Lake
Listing Courtesy of MRED as distributed by MLS Grid of Results Realty USA
Call Now: 847.967.0022
Is this the listing for you? We can help make it yours.
847.967.0022
7405 Clarendon Court 0737405 Clarendon Court 0737405 Clarendon Court 0737405 Clarendon Court 073
Save
Ask
Tour
Hide
Share

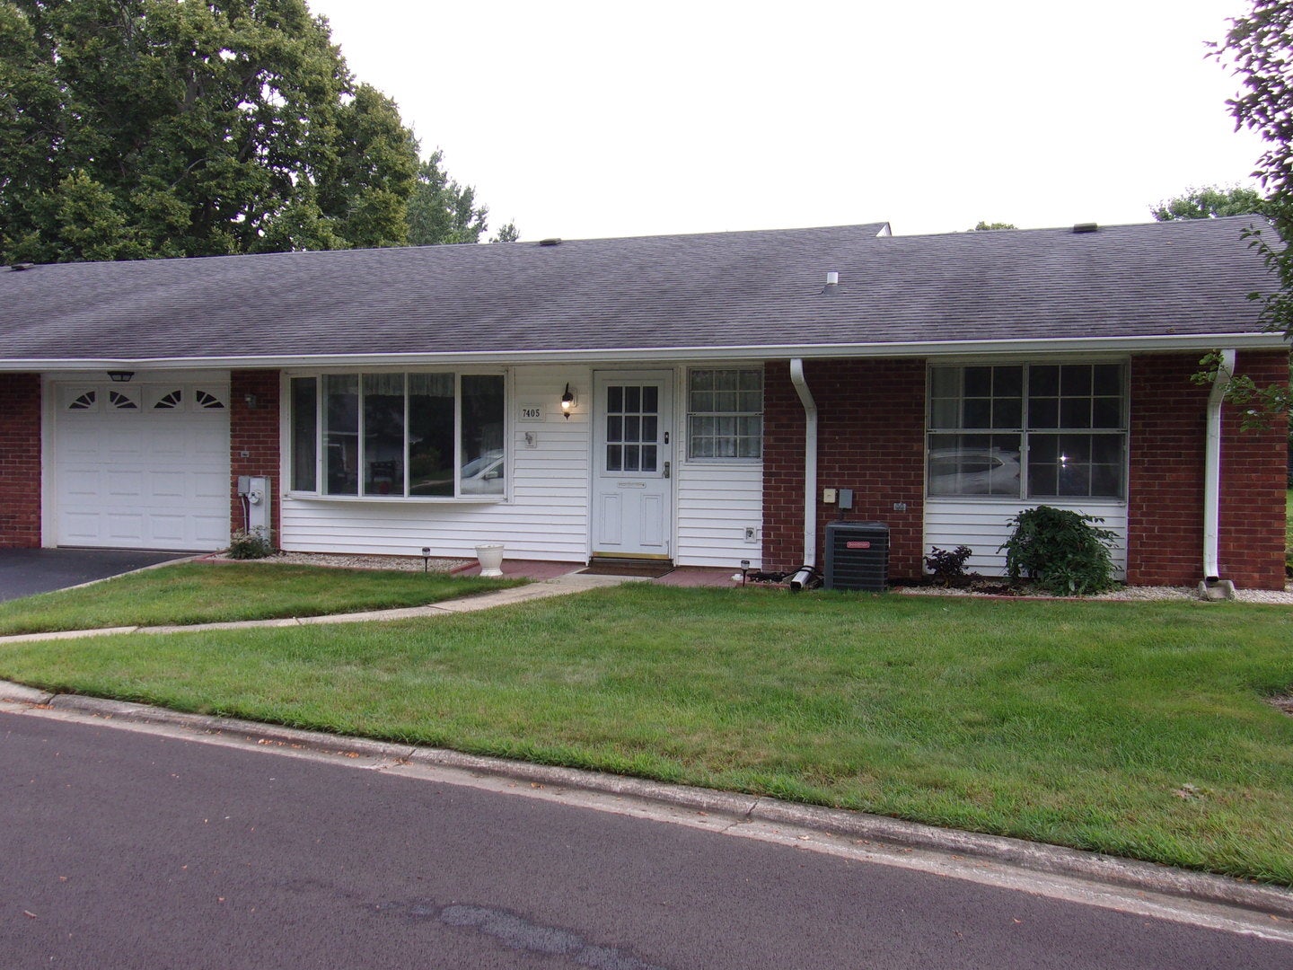
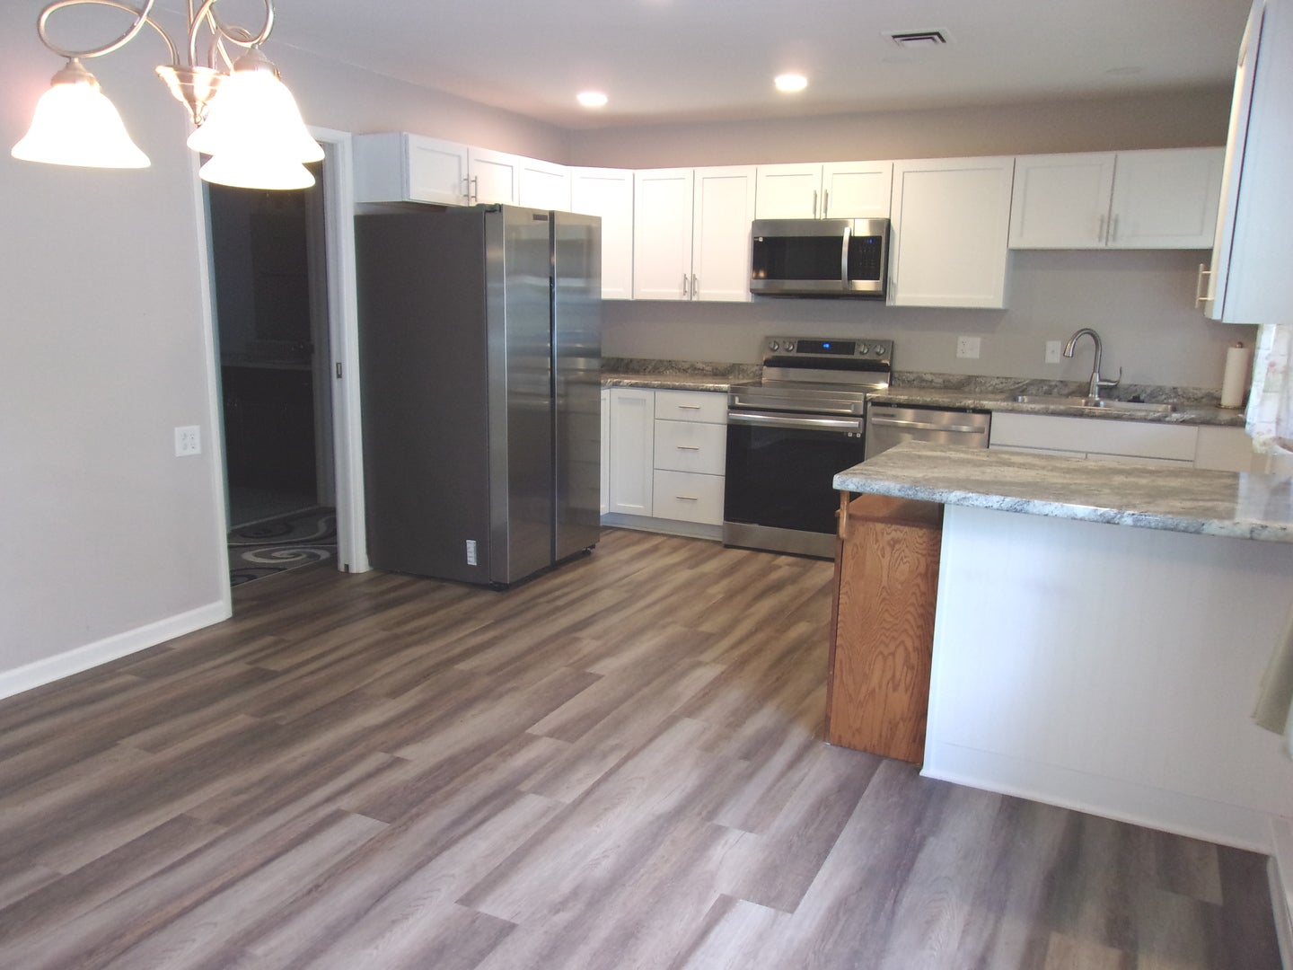
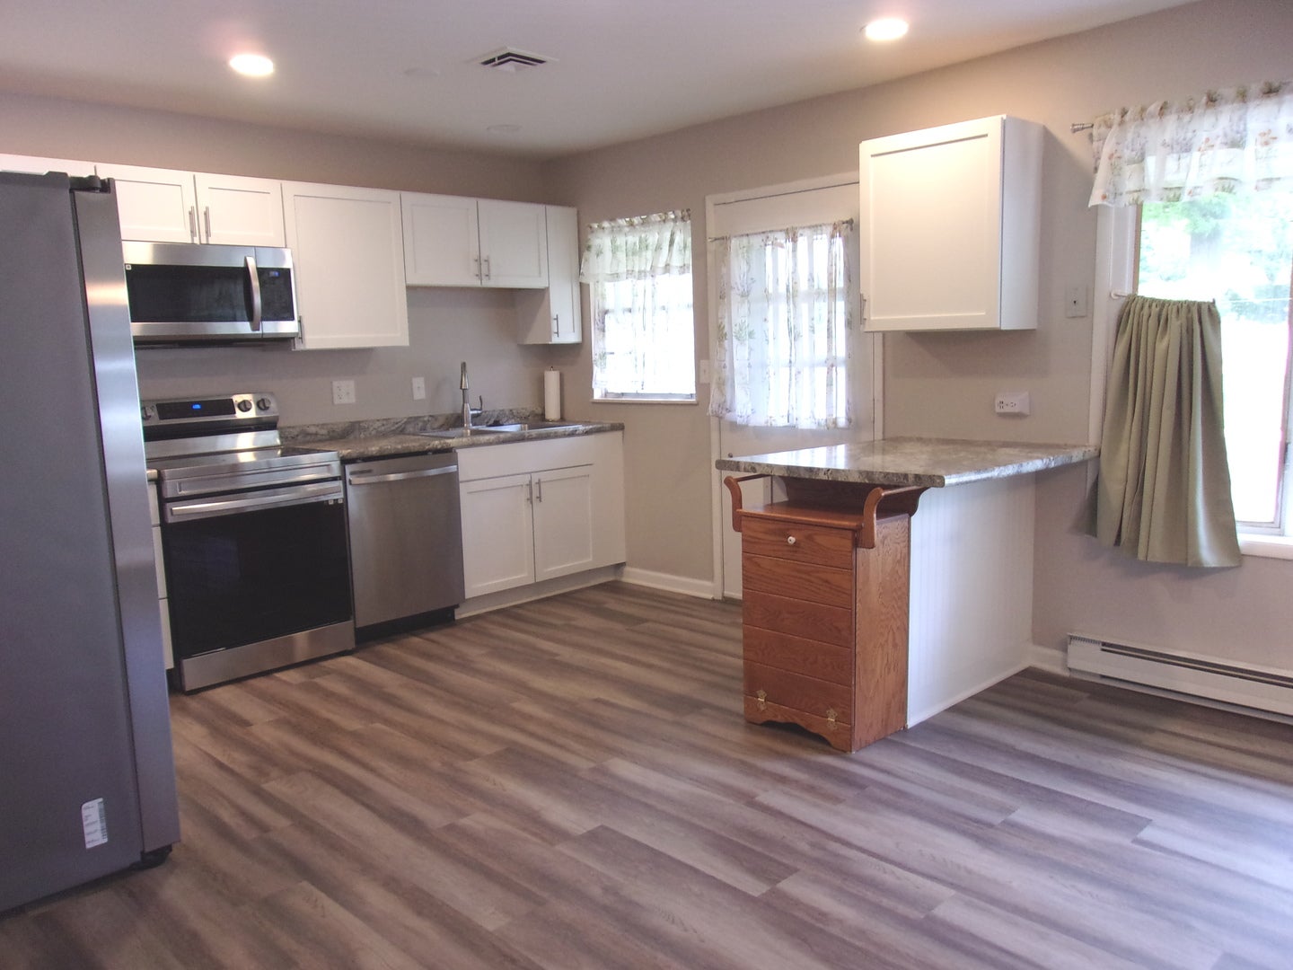
This home did receive a fabulous makeover! One of the Best Locations! The work has been done for you, so you have time to enjoy a life of leisure! Gated Community, Check out the Leisure Village website for all the community offerings & Large Community Center, Pool, Golf Course, Garden Club, Pickle Ball Courts. One of the largest models offered in 55+ Leisure Village, this home offers ex-large rooms, lots of storage space, and a sunroom offering beautiful views all year. The upgraded electrical panel to 200 amps, replaced the HAVC system, and hot water heater, and completely gutted the kitchen and two full baths. Newer luxury waterproof vinyl laminate flooring throughout, stainless steel kitchen appliances, fixtures and kitchen island. Work was done in 2023. Ceiling Fans & Extra insulation was added, too. You will be impressed! Make this home yours! Get ready to enjoy all that comes with living in Leisure Village a gated community! This active 55+ community has something for everyone! Hurry don't miss your chance. This one won't last long.

Save
Ask
Tour
Hide
Share
Listing Snapshot
Price 
$279,900
Days On Site 
0 Days
Bedrooms 
2
Inside Area (SqFt) 
1,589 sqft
Total Baths 
2
Full Baths 
2
Partial Baths 
N/A
Lot Size 
N/A
Year Built 
1972
MLS® Number 
12734109
Status 
Active
Property Tax 
$5,016
HOA/Condo/Coop Fees 
$447 monthly
Sq Ft Source 
Builder
Friends & Family
Recent Activity
13 hours agoListing updated with changes from the MLS®
13 hours agoListing first seen on site
General Features
Attached Garage 
Yes
Garage 
Yes
Garage Spaces 
1
Number Of Stories 
1
Parking 
AsphaltGarage Door OpenerAttachedGarage
Parking Spaces 
1
Pets 
Cats OKDogs OK
Property Sub Type 
Condominium
Sewer 
Public Sewer
SqFt Total 
1589
Water Source 
Public
Interior Features
Appliances 
RangeMicrowaveDishwasherRefrigeratorWasherDryerDisposalStainless Steel Appliance(s)
Basement 
None
Cooling 
Central Air
Electric 
Circuit Breakers
Heating 
ElectricBaseboard
Laundry Features 
In Unit
Bedroom 2 
Dimensions - 14X13Level - Main
Bedroom 3 
Bedroom 4 
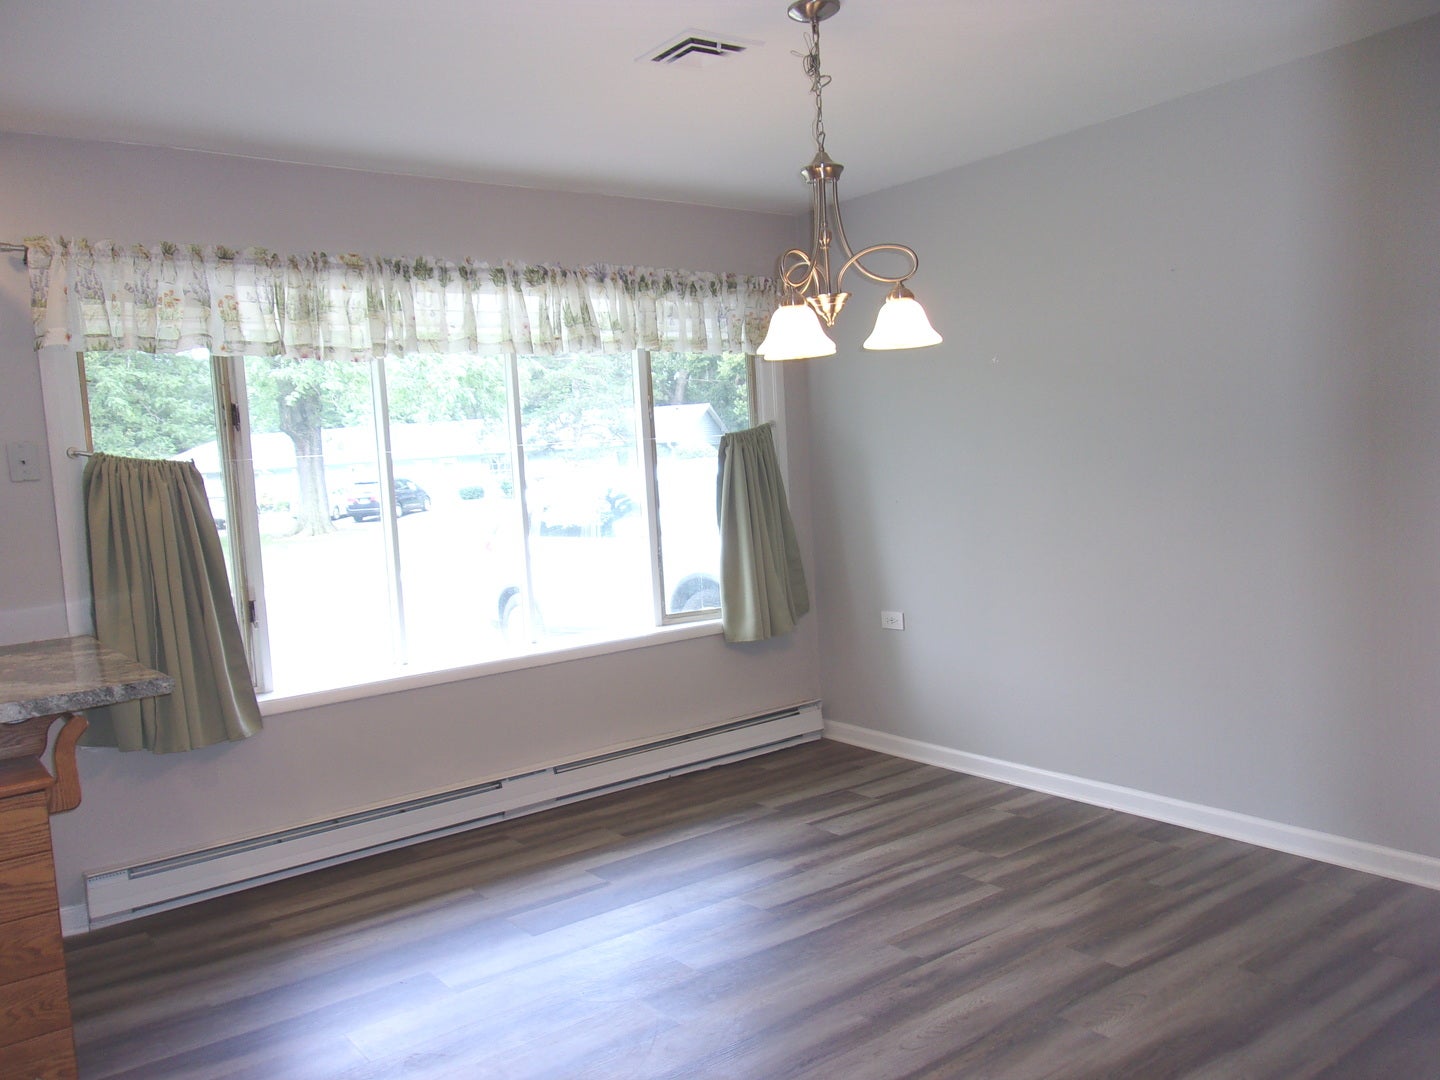
Dining Room 
Dimensions - 13X11Level - Main
Family Room 
Kitchen 
Dimensions - 13X10Level - MainDescription - Eating Area-Table Space,Updated Kitchen
Laundry 
Dimensions - 06X03Level - Main
Living Room 
Dimensions - 22X16Level - Main
Master Bedroom 
Dimensions - 15X15Level - Main
Sun Room 
Dimensions - 17X09Level - Main
Save
Ask
Tour
Hide
Share
Exterior Features
Construction Details 
Vinyl SidingBrick
Roof 
Asphalt
Community Features
Accessibility Features 
Accessible Full BathAccessible Entrance
Association Dues 
447
HOA Fee Frequency 
Monthly
MLS Area 
Fox Lake
School District 
Grant Community High School
Township 
Antioch
Schools
School District
Grant Community High School
Elementary School
Unknown
Middle School
Unknown
High School
Grant Community High School
Listing Courtesy of MRED as distributed by MLS Grid of Results Realty USA


Based on information submitted to the MLS GRID as of 2026-08-19 04:17 AM UTC. All data is obtained from various sources and may not have been verified by broker or MLS GRID. Supplied Open House Information is subject to change without notice. All information should be independently reviewed and verified for accuracy. Properties may or may not be listed by the office/agent presenting the information.
Last checked: 2026-08-19 04:17 AM UTC
MRED DMCA Copyright Information Copyright © 2026 Midwest Real Estate Data LLC. All rights reserved.

Neighborhood & Commute
Source: Walkscore
Save
Ask
Tour
Hide
Share