Save
Ask
Tour
Hide
Share
$1,500,000
New Listing

46 Forest Gate Circle
Oak Brook, IL 60523

For Sale|Single Family Residence|Active
2
Beds
2
Total Baths
2
Full Baths
3,594
SqFt
$417
/SqFt
2004
Built
Subdivision:
Forest Gate
County:
DuPage
Listing Courtesy of MRED as distributed by MLS Grid of Berkshire Hathaway HomeServices Chicago
Call Now: 847.967.0022
Is this the listing for you? We can help make it yours.
847.967.0022
46 Forest Gate Circle46 Forest Gate Circle46 Forest Gate Circle46 Forest Gate Circle
Save
Ask
Tour
Hide
Share

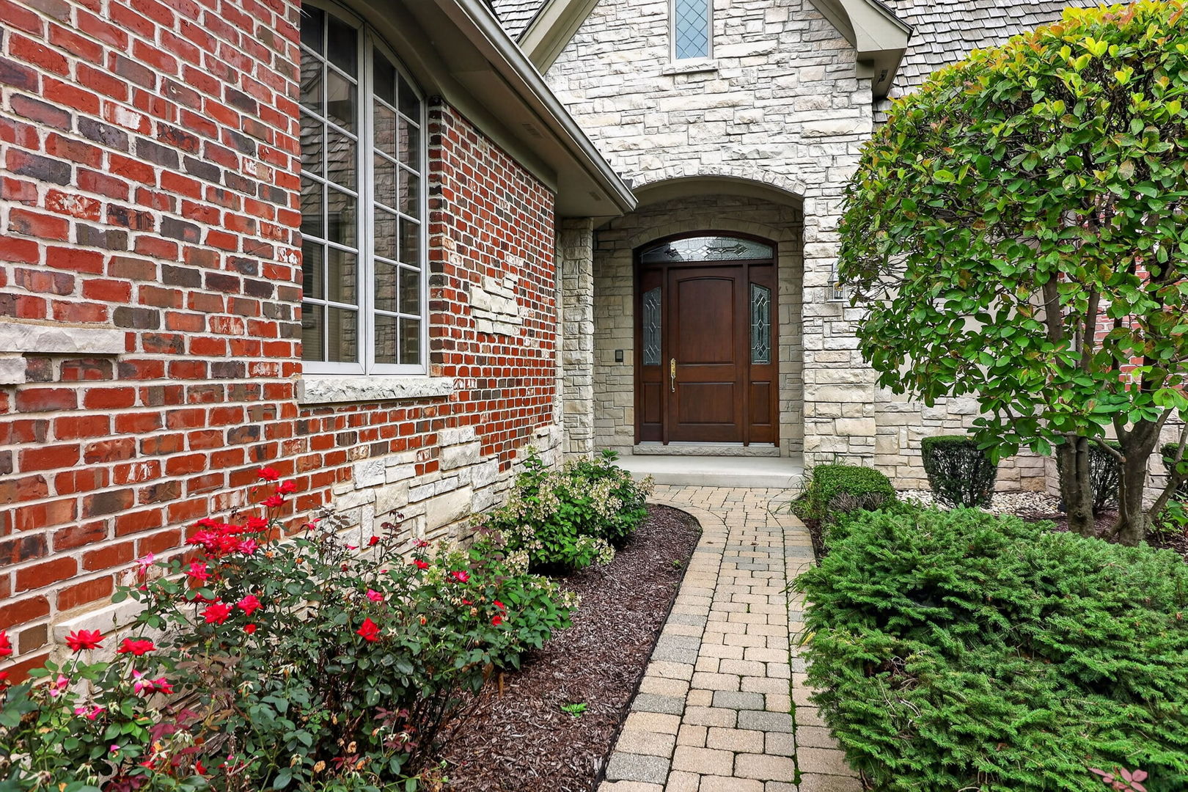
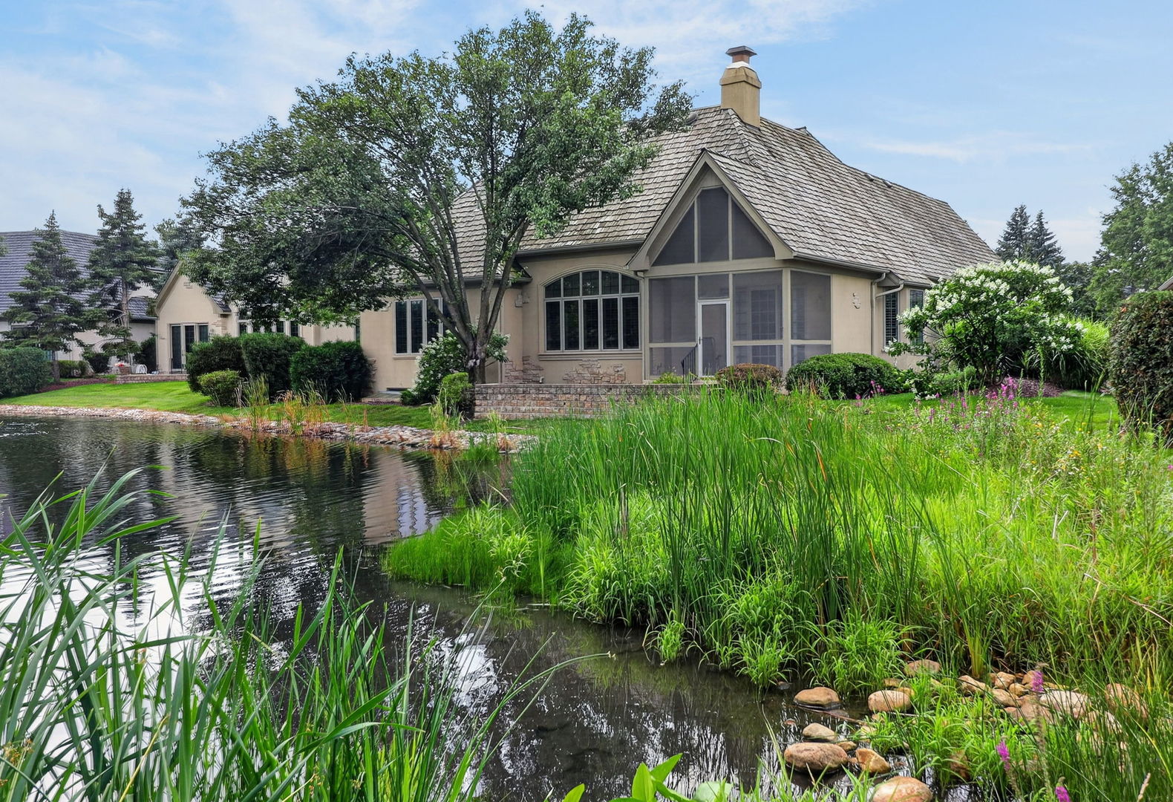
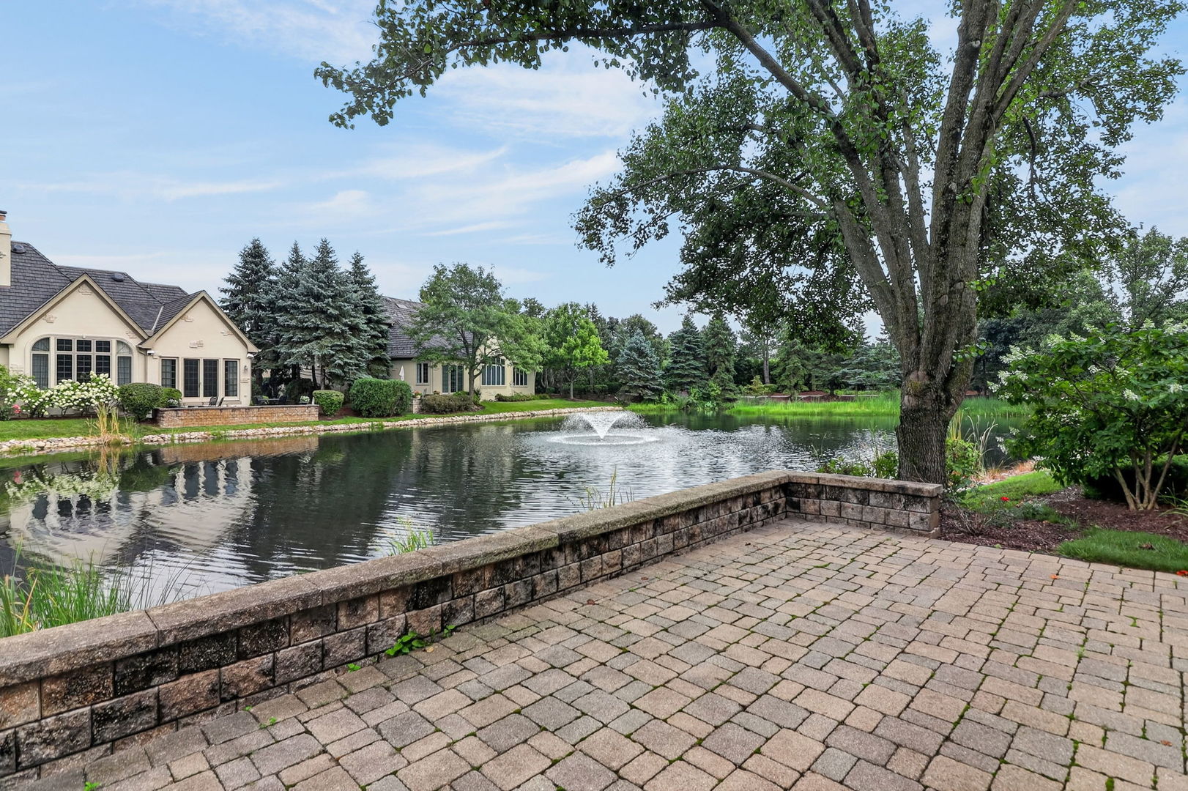
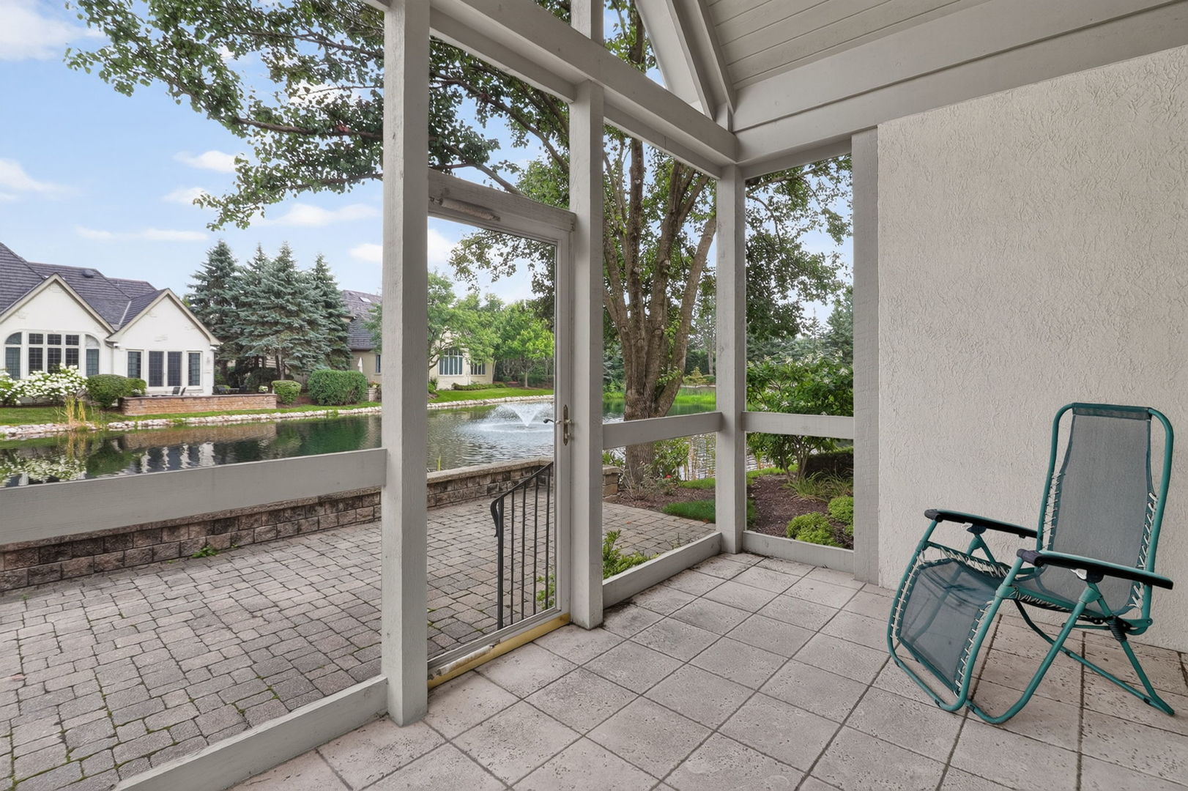
Welcome to this exquisite ranch-style residence, ideally situated within the prestigious gated community of Forest Gate. Offering a premier water view and a highly desirable interior location, this exceptional home combines timeless elegance with effortless everyday living. Just minutes from Oakbrook Center's renowned fine dining and exquisite shopping, and conveniently located across the street from the Oak Brook Fitness Center, the setting is truly unparalleled. Inside, vaulted ceilings, an open floor plan, and plantation shutters throughout create an atmosphere of refined opulence while allowing an abundance of natural light to fill the home. The beautiful white-cabinet kitchen and inviting breakfast room flow seamlessly into a charming, book-shelved library and onward to a screened-in porch overlooking the tranquil pond and lush landscaping. The finished lower level provides additional living and entertaining space, complete with a walk-in cedar closet for exceptional storage. Ranch-style homes are a sought-after commodity, and opportunities to own one of this caliber are rare. **Schedule your private appointment today to experience this extraordinary Forest Gate residence before it is gone!**

Save
Ask
Tour
Hide
Share
Listing Snapshot
Price 
$1,500,000
Days On Site 
0 Days
Bedrooms 
2
Inside Area (SqFt) 
3,594 sqft
Total Baths 
2
Full Baths 
2
Partial Baths 
N/A
Lot Size 
0.08 Acres
Year Built 
2004
MLS® Number 
12734111
Status 
Active
Property Tax 
$13,320
HOA/Condo/Coop Fees 
$921.67 monthly
Sq Ft Source 
Other
Friends & Family
Recent Activity
6 hours agoListing updated with changes from the MLS®
6 hours agoListing first seen on site
General Features
Acres 
0.08
Attached Garage 
Yes
Garage 
Yes
Garage Spaces 
2
Parking 
Garage Door OpenerAttachedGarage
Parking Spaces 
2
Property Sub Type 
Single Family Residence
Sewer 
Public Sewer
SqFt Below 
1145
SqFt Total 
2449
Style 
Ranch
Interior Features
Appliances 
RangeMicrowaveDishwasherRefrigeratorWasherDryer
Basement 
FinishedFull
Cooling 
Central Air
Fireplace 
Yes
Fireplaces 
1
Heating 
Natural GasForced Air
Interior 
Walk-In Closet(s)Entrance FoyerVaulted Ceiling(s)Built-in FeaturesBookcasesHigh CeilingsOpen Floorplan
Bedroom 2 
Dimensions - 16X12Level - Main
Bedroom 3 
Bedroom 4 
Breakfast Room 
Dimensions - 15X9Level - Main
Dining Room 
Dimensions - 15X14Level - Main
Family Room 
Foyer 
Dimensions - 18X14Level - Main
Great Room 
Dimensions - 23X18Level - Main
Kitchen 
Dimensions - 14X14Level - MainDescription - Eating Area-Breakfast Bar,Island
Laundry 
Dimensions - 17X14Level - Basement
Library 
Dimensions - 13X10Level - Main
Living Room 
Master Bedroom 
Dimensions - 19X15Level - Main
Mud Room 
Dimensions - 12X7Level - Main
Recreation Room 
Dimensions - 31X23Level - Basement
Storage 
Dimensions - 12X3Level - Basement
Utility Room-Lower Level 
Dimensions - 18X8Level - Basement
Walk In Closet 
Dimensions - 17X8Level - Basement
Save
Ask
Tour
Hide
Share
Exterior Features
Construction Details 
BrickStuccoStone
Patio And Porch 
Patio
View 
Water
Waterfront 
Yes
Waterview 
Water
Community Features
Accessibility Features 
Accessible EntranceStair Lift
Association Dues 
2765
HOA Fee Frequency 
Quarterly
MLS Area 
Oak Brook
School District 
Hinsdale Central High School
Township 
York
Schools
School District
Hinsdale Central High School
Elementary School
Brook Forest Elementary School
Middle School
Butler Junior High School
High School
Hinsdale Central High School
Listing Courtesy of MRED as distributed by MLS Grid of Berkshire Hathaway HomeServices Chicago


Based on information submitted to the MLS GRID as of 2026-08-16 02:23 AM UTC. All data is obtained from various sources and may not have been verified by broker or MLS GRID. Supplied Open House Information is subject to change without notice. All information should be independently reviewed and verified for accuracy. Properties may or may not be listed by the office/agent presenting the information.
Last checked: 2026-08-16 02:23 AM UTC
MRED DMCA Copyright Information Copyright © 2026 Midwest Real Estate Data LLC. All rights reserved.

Neighborhood & Commute
Source: Walkscore
Save
Ask
Tour
Hide
Share