


1080 Cardinal Drive SLake Zurich, IL 60047
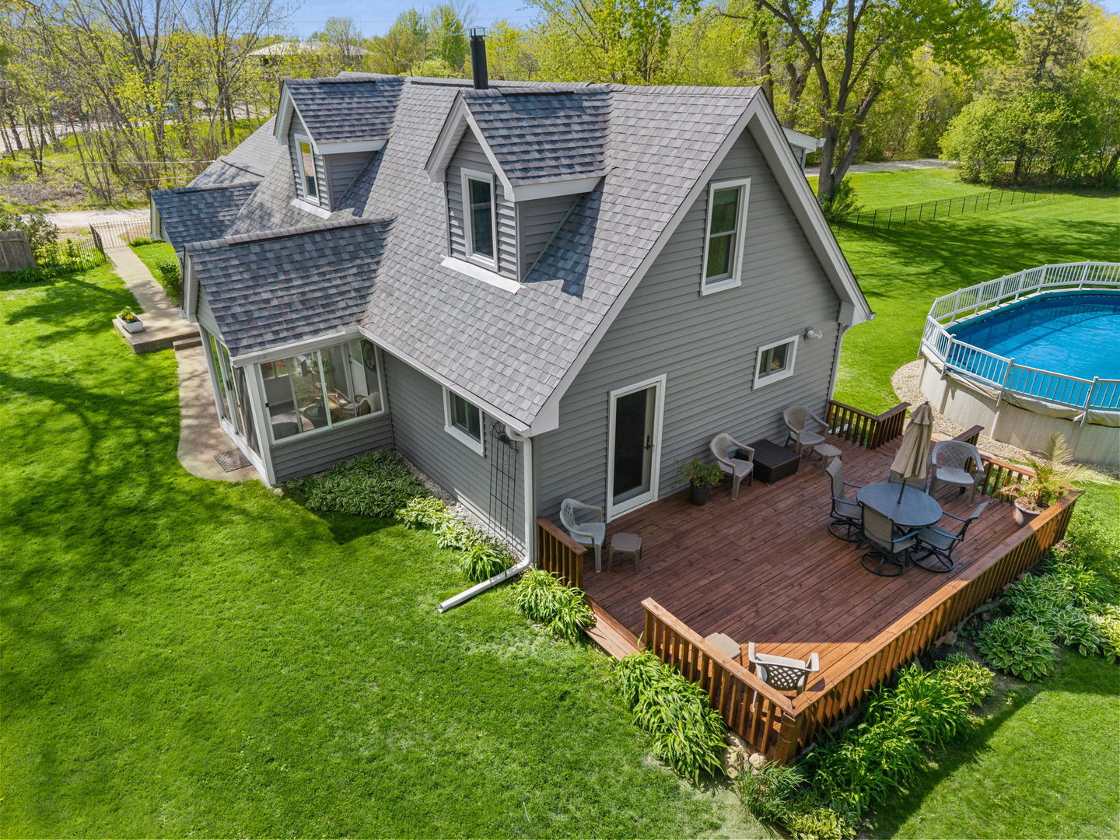
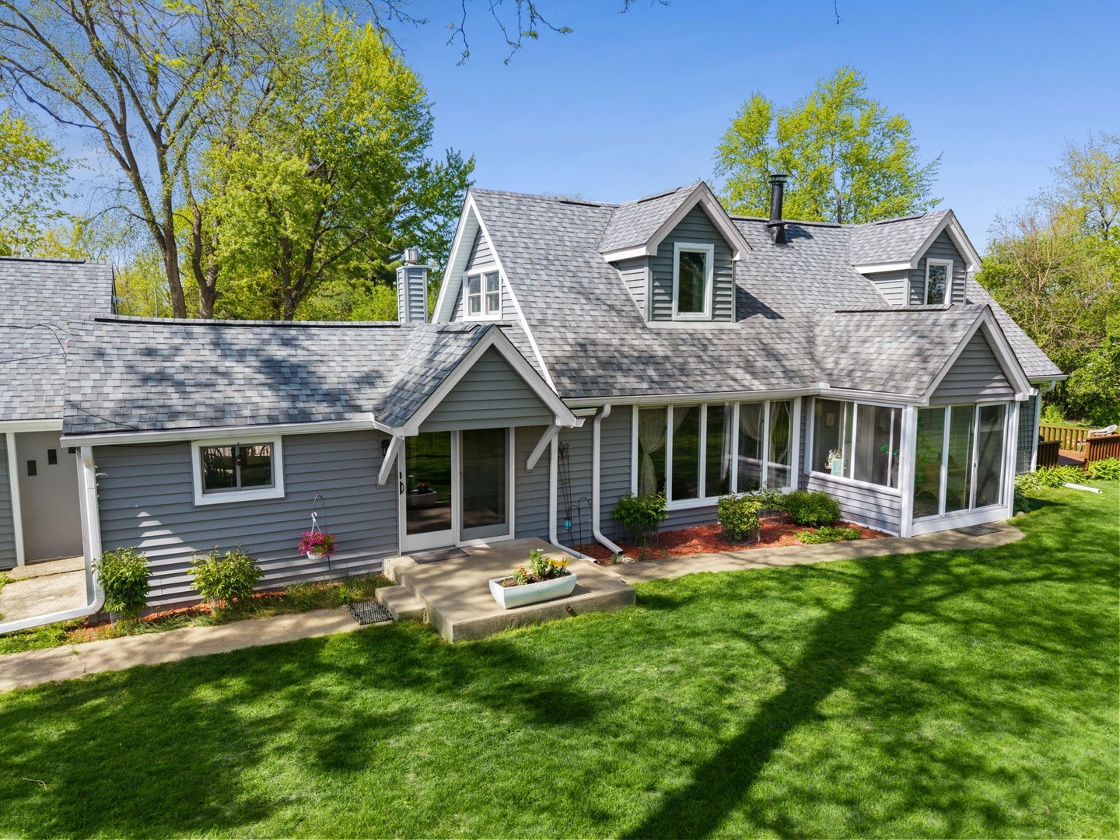
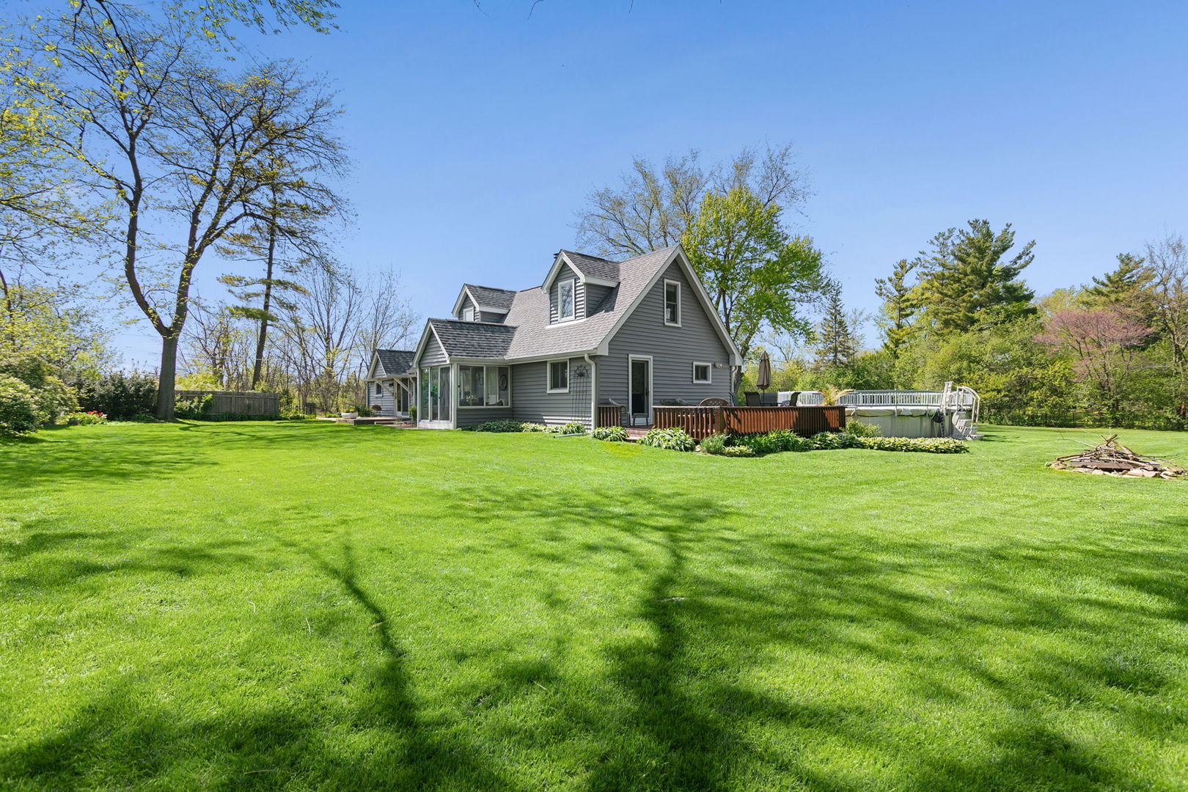
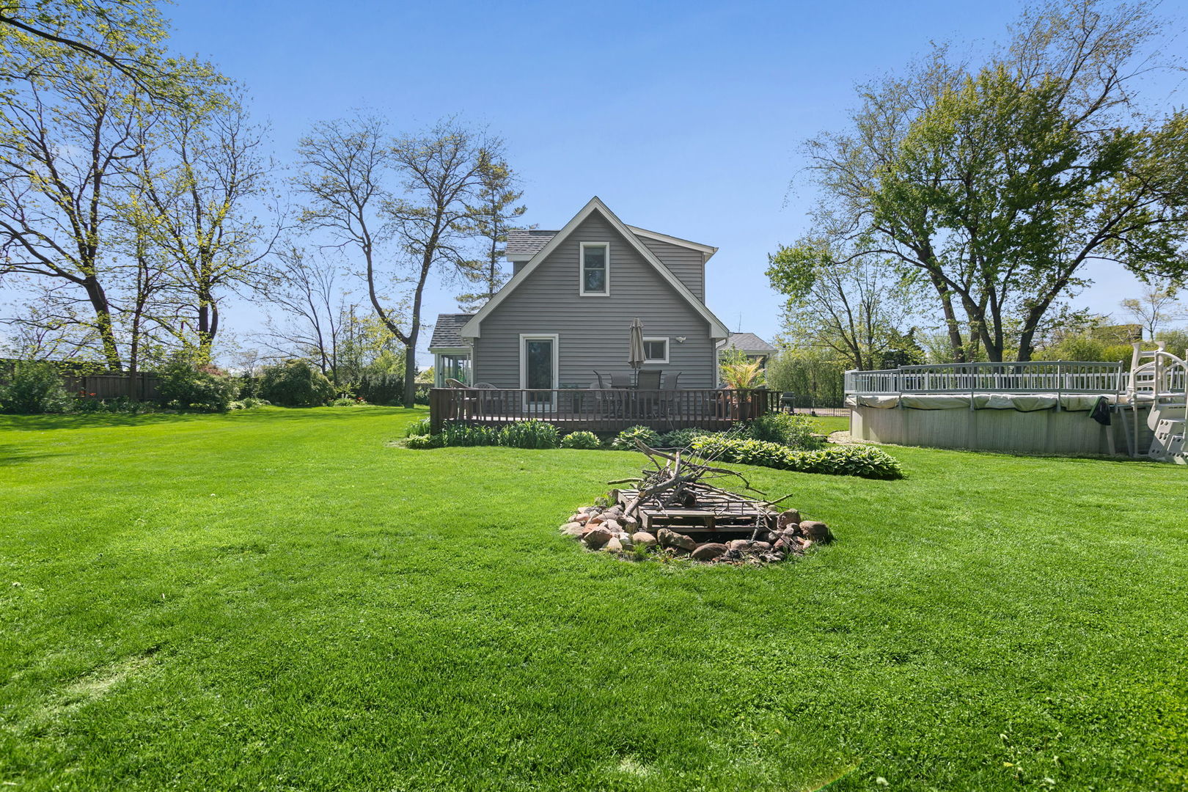
Cool Off This Summer in Your Own Backyard Oasis! While the temperatures are rising, you'll be enjoying your own private pool in this beautiful country retreat. Set on a picturesque one-acre lot just minutes from town, this is anything but a cookie-cutter home. Designed for comfortable everyday living and effortless entertaining, the sun-filled interior features a stunning updated kitchen with NEW appliances (2019) and luxurious heated floors. The open-concept layout flows seamlessly from the inviting family room with a cozy wood-burning fireplace to the expansive great room with access to the oversized deck. A screened porch provides the perfect place to relax and take in the peaceful country setting. Outdoor living is exceptional with multiple spaces to enjoy, including a patio just off the eating area and a NEW above-ground pool (2024) perfect for summer fun with family and friends. The convenient main-floor primary suite offers privacy and comfort, while upstairs you'll find two charming dormer bedrooms with custom millwork and a whirlpool tub for a relaxing spa-like retreat. Hardwood floors throughout much of the home add warmth and timeless character. This home has been extensively updated, giving buyers confidence for years to come. Recent improvements include a NEW roof, siding, gutters, and select windows (2024), NEW boiler and tankless water heater (2026), and a BRAND-NEW 1,500-gallon septic system (2026), a significant investment that provides outstanding value and peace of mind. Additional Anderson windows are approximately 10 years old. The attached two-car garage includes an oversized walk-up loft, offering exceptional storage or the opportunity for a future workshop, studio, or hobby space. Offering approximately 2,300 square feet on a full acre, this move-in-ready home combines modern updates, outdoor amenities, and the privacy buyers crave, all just minutes from shopping, dining, and everyday conveniences. Homes with this combination of land, updates, and lifestyle are hard to find. Don't miss your opportunity to make it yours!
| 3 days ago | Listing updated with changes from the MLS® | |
| 3 days ago | Listing first seen on site |

Based on information submitted to the MLS GRID as of 2026-08-19 02:58 AM UTC. All data is obtained from various sources and may not have been verified by broker or MLS GRID. Supplied Open House Information is subject to change without notice. All information should be independently reviewed and verified for accuracy. Properties may or may not be listed by the office/agent presenting the information.
Last checked: 2026-08-19 02:58 AM UTC
MRED DMCA Copyright Information Copyright © 2026 Midwest Real Estate Data LLC. All rights reserved.