Save
Ask
Tour
Hide
Share
$347,000
2 Days On Site

229 Rainier Way
Fox Lake, IL 60020

For Sale|Condominium|Active
3
Beds
4
Total Baths
2
Full Baths
2
Partial Baths
2,720
SqFt
$128
/SqFt
1997
Built
County:
Lake
Listing Courtesy of MRED as distributed by MLS Grid of Real People Realty
Call Now: 847.967.0022
Is this the listing for you? We can help make it yours.
847.967.0022
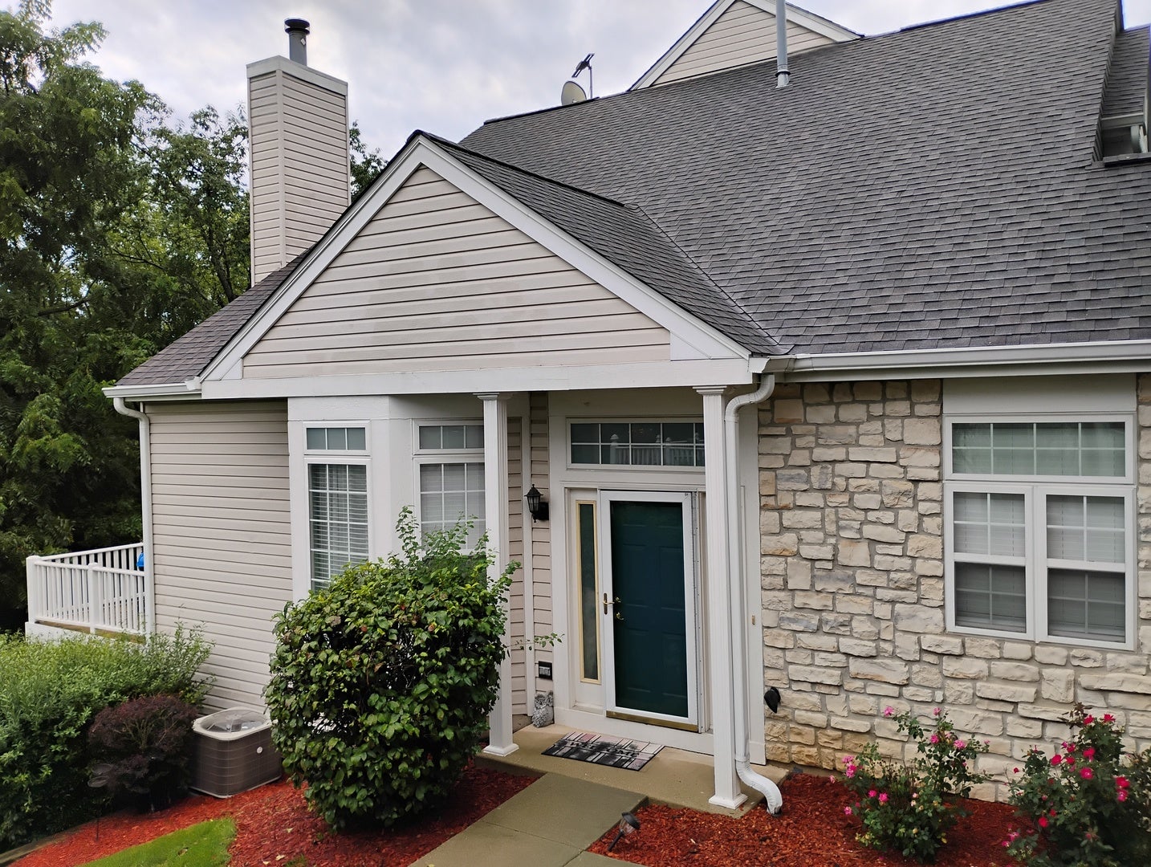
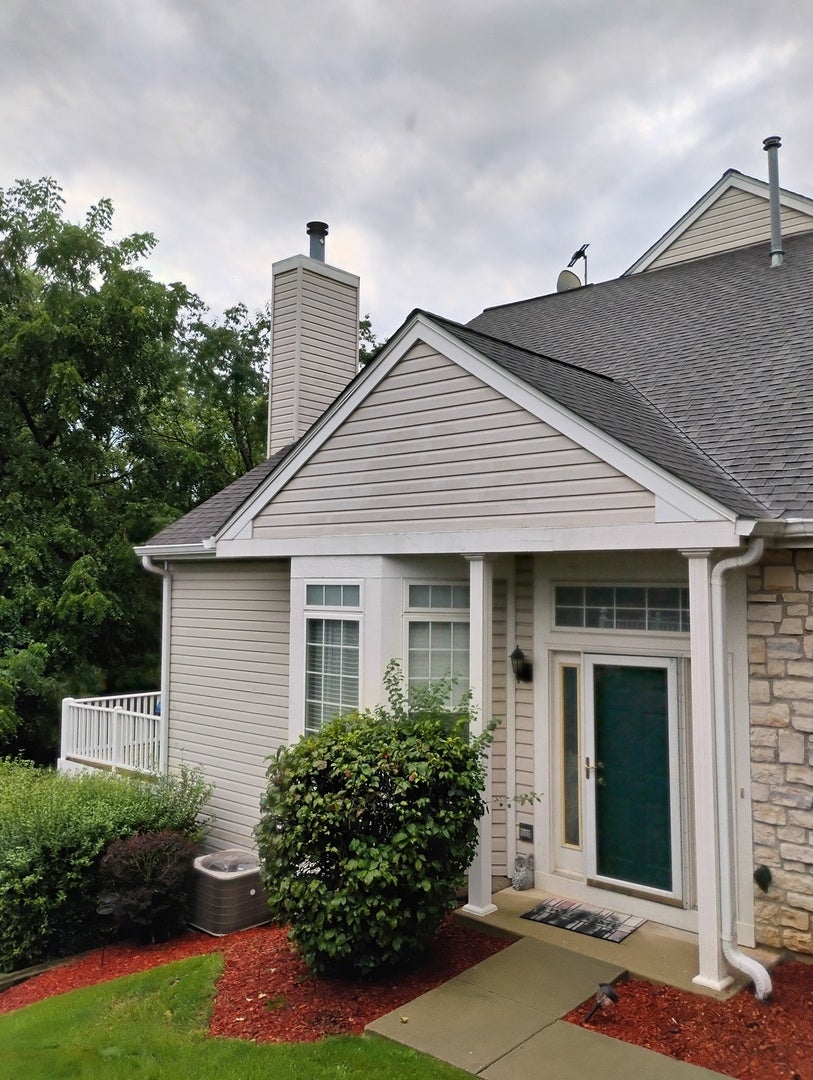
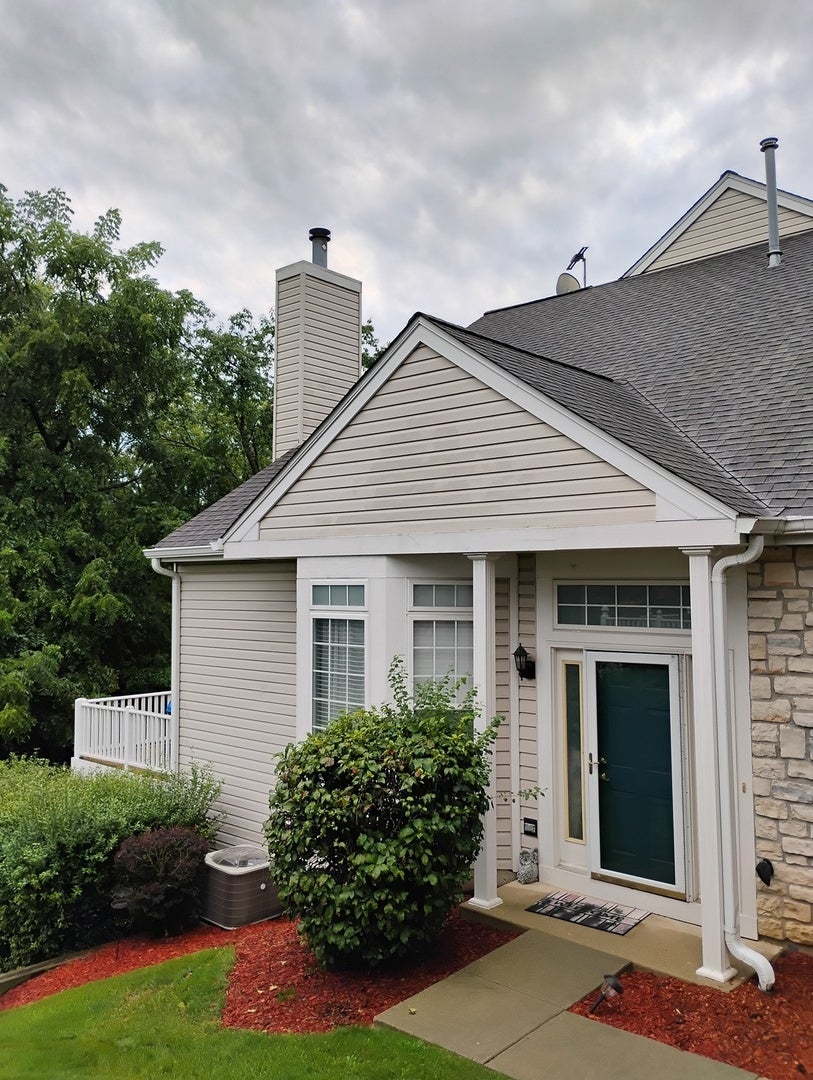
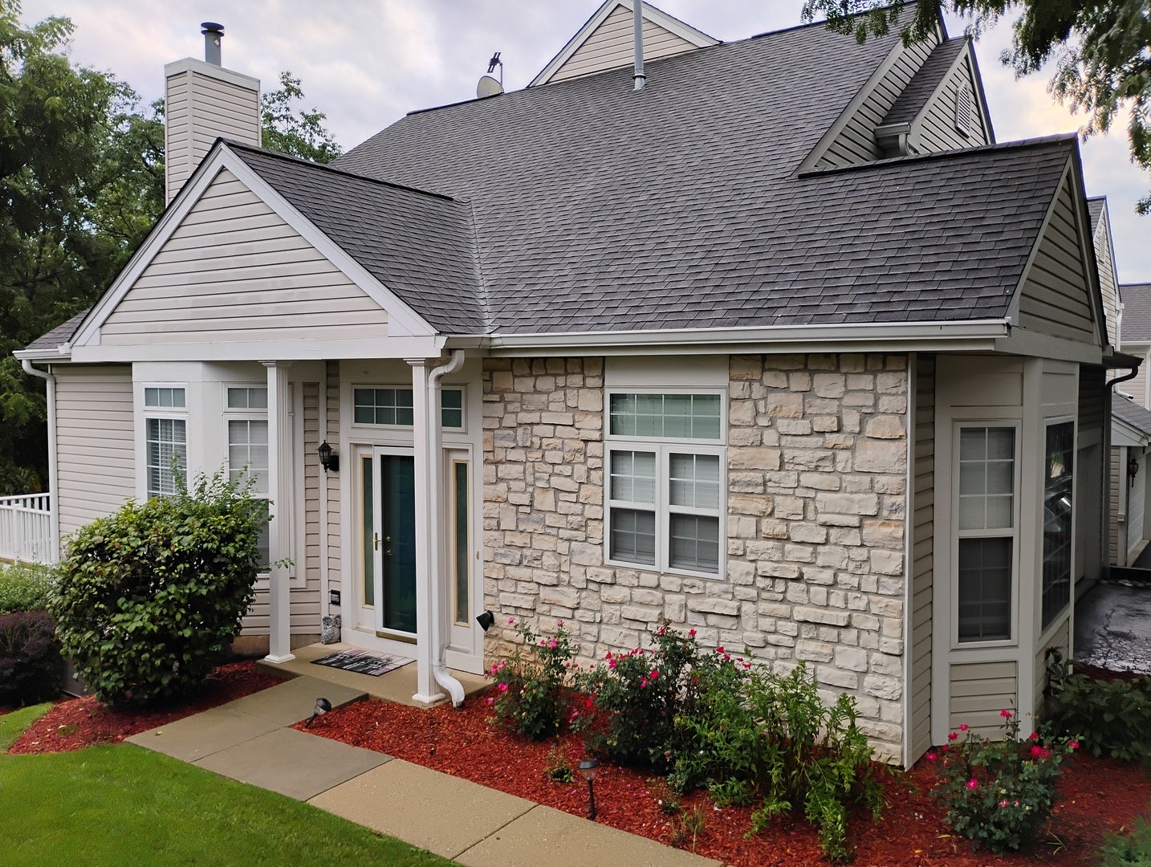
229 Rainier Way229 Rainier Way229 Rainier Way229 Rainier Way
Save
Ask
Tour
Hide
Share

Welcome home to this beautiful, spacious, luminous end unit, where natural light pours in, creating an inviting and airy atmosphere. Your journey begins as you are greeted by a private entrance, setting the stage for a sense of exclusivity and comfort. The living room impresses with its soaring 20-foot ceilings. Open-concept eat-in kitchen. It features plenty of cabinet space, stainless steel appliances, and ample meal preparation and entertainment counter space. Cozy up beside the fireplace in the living room, adding warmth and charm to the heart of the home. The convenience of a master bedroom on the first floor offers ease and privacy, while the second floor boasts two additional bedrooms, providing flexibility and space for family or guests. Walk-out finished basement, with a custom wet bar, ideal for entertaining and relaxation. The 4th bedroom is located in the basement. Enjoy panoramic views of the serene woods, offering a tranquil escape from the hustle and bustle of everyday life. Conveniently located close to the train station, commuting is a breeze, making this home an ideal choice for those seeking both comfort and convenience. With new central A/C in 2026, a first floor washer and dryer, this home offers modern amenities and peace of mind. This home boasts abundant space and character, making it a must-see for anyone searching for their dream home. Don't miss out on the opportunity to experience the endless possibilities that await in this remarkable property. Schedule your showing today and prepare to be captivated by all that this home has to offer.

Save
Ask
Tour
Hide
Share
Listing Snapshot
Price 
$347,000
Days On Site 
2 Days
Bedrooms 
3
Inside Area (SqFt) 
2,720 sqft
Total Baths 
4
Full Baths 
2
Partial Baths 
2
Lot Size 
N/A
Year Built 
1997
MLS® Number 
12734264
Status 
Active
Property Tax 
$5,489
HOA/Condo/Coop Fees 
$370 monthly
Sq Ft Source 
Assessor
Friends & Family
Recent Activity
yesterdayListing updated with changes from the MLS®
2 days agoListing first seen on site
General Features
Attached Garage 
Yes
Foundation 
Concrete PerimeterOther
Garage 
Yes
Garage Spaces 
2
Number Of Stories 
2
Parking 
AsphaltGarage Door OpenerAttachedGarage
Parking Spaces 
2
Pets 
Cats OKDogs OK
Property Sub Type 
Condominium
Sewer 
Public Sewer
Water Source 
Public
Interior Features
Appliances 
RangeMicrowaveDishwasherRefrigeratorWasherDryerDisposalStainless Steel Appliance(s)Humidifier
Basement 
Sump PumpFinishedFullWalk-Out Access
Cooling 
Ceiling Fan(s)Central Air
Electric 
Circuit Breakers100 Amp Service
Fireplace 
Yes
Fireplace Features 
Living RoomWood BurningGas Log
Fireplaces 
1
Flooring 
HardwoodLaminate
Heating 
Natural GasForced Air
Interior 
Cathedral Ceiling(s)Wet BarWalk-In Closet(s)
Laundry Features 
Main LevelIn Unit
Window Features 
Skylight(s)
Bar/Entertainment 
Dimensions - 12X6Level - Basement
Bedroom 2 
Dimensions - 14X12Level - Second
Bedroom 3 
Dimensions - 13X12Level - Main
Bedroom 4 
Dimensions - 15X14Level - Basement
Dining Room 
Family Room 
Dimensions - 30X16
Kitchen 
Dimensions - 13X10Level - MainDescription - Eating Area-Breakfast Bar,Eating Area-Table Space,Pantry-Closet,Updated Kitchen
Laundry 
Dimensions - 6X4Level - Main
Living Room 
Dimensions - 16X16Level - Main
Master Bedroom 
Dimensions - 16X12Level - Main
Play Room 
Dimensions - 20X24Level - Basement
Save
Ask
Tour
Hide
Share
Exterior Features
Construction Details 
Aluminum Siding
Patio And Porch 
DeckPatio
Roof 
Asphalt
Windows/Doors 
Skylight(s)
Community Features
Association Dues 
370
HOA Fee Frequency 
Monthly
MLS Area 
Fox Lake
School District 
124
Township 
Grant
Schools
School District
124
Elementary School
Unknown
Middle School
Unknown
High School
Unknown
Listing Courtesy of MRED as distributed by MLS Grid of Real People Realty


Based on information submitted to the MLS GRID as of 2026-08-19 04:17 AM UTC. All data is obtained from various sources and may not have been verified by broker or MLS GRID. Supplied Open House Information is subject to change without notice. All information should be independently reviewed and verified for accuracy. Properties may or may not be listed by the office/agent presenting the information.
Last checked: 2026-08-19 04:17 AM UTC
MRED DMCA Copyright Information Copyright © 2026 Midwest Real Estate Data LLC. All rights reserved.

Neighborhood & Commute
Source: Walkscore
Save
Ask
Tour
Hide
Share