Save
Ask
Tour
Hide
Share
$1,195,000
8 Days On Site

1008 Anne Road
Naperville, IL 60540

For Sale|Single Family Residence|Active
3
Beds
4
Total Baths
3
Full Baths
1
Partial Bath
3,437
SqFt
$348
/SqFt
1965
Built
Subdivision:
Royal Oaks
County:
DuPage
Listing Courtesy of MRED as distributed by MLS Grid of Coldwell Banker Real Estate Group
Call Now: 847.967.0022
Is this the listing for you? We can help make it yours.
847.967.0022
1008 Anne Road1008 Anne Road1008 Anne Road1008 Anne Road
Save
Ask
Tour
Hide
Share

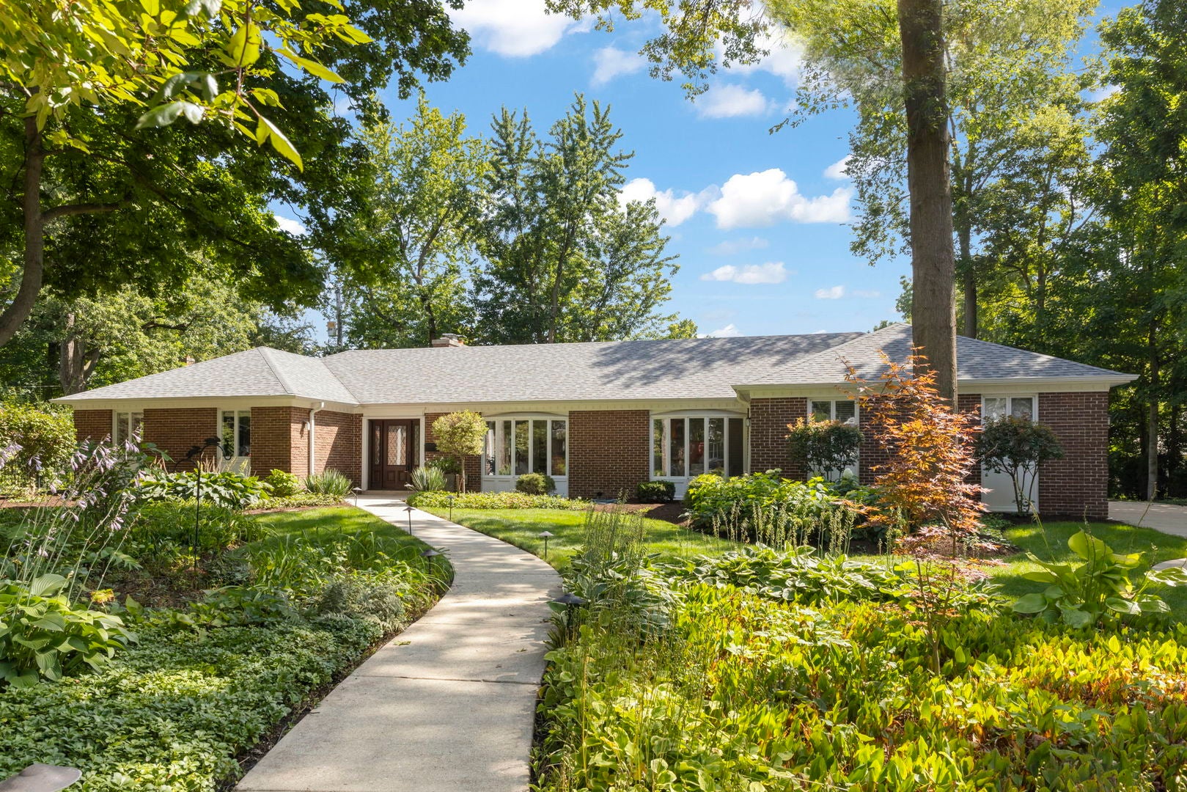
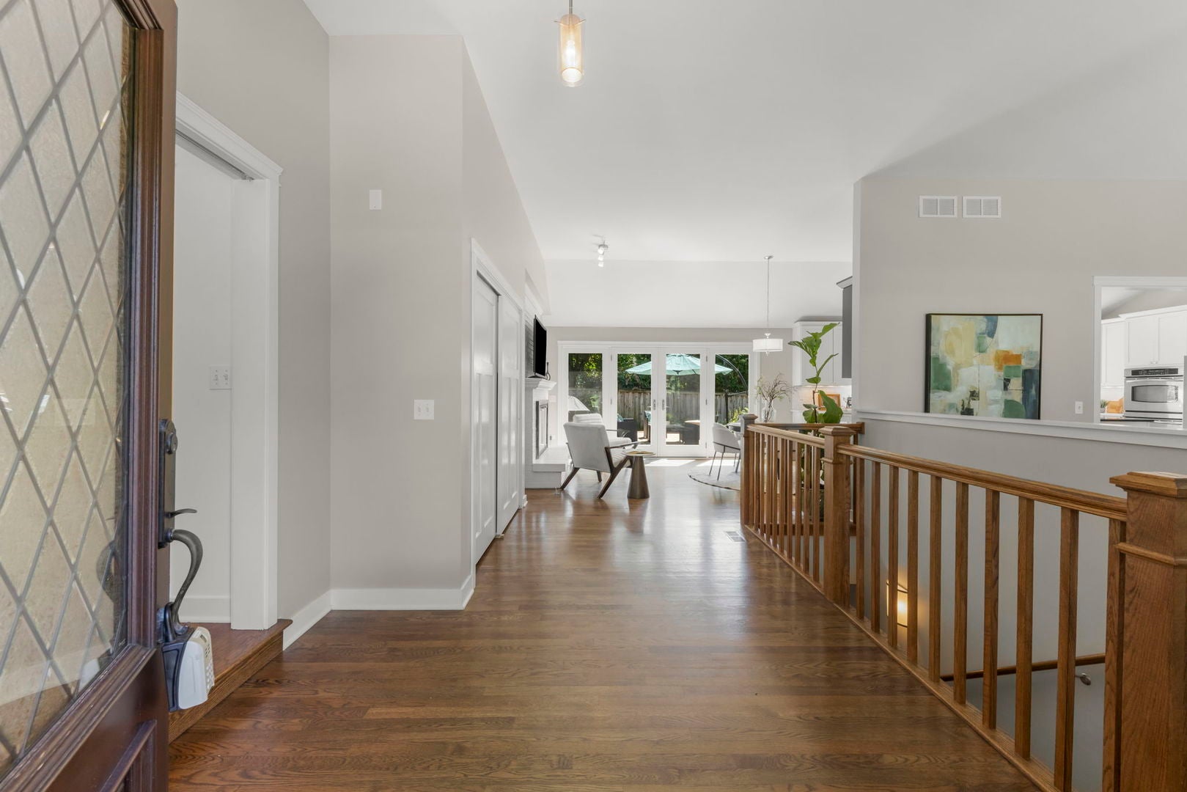
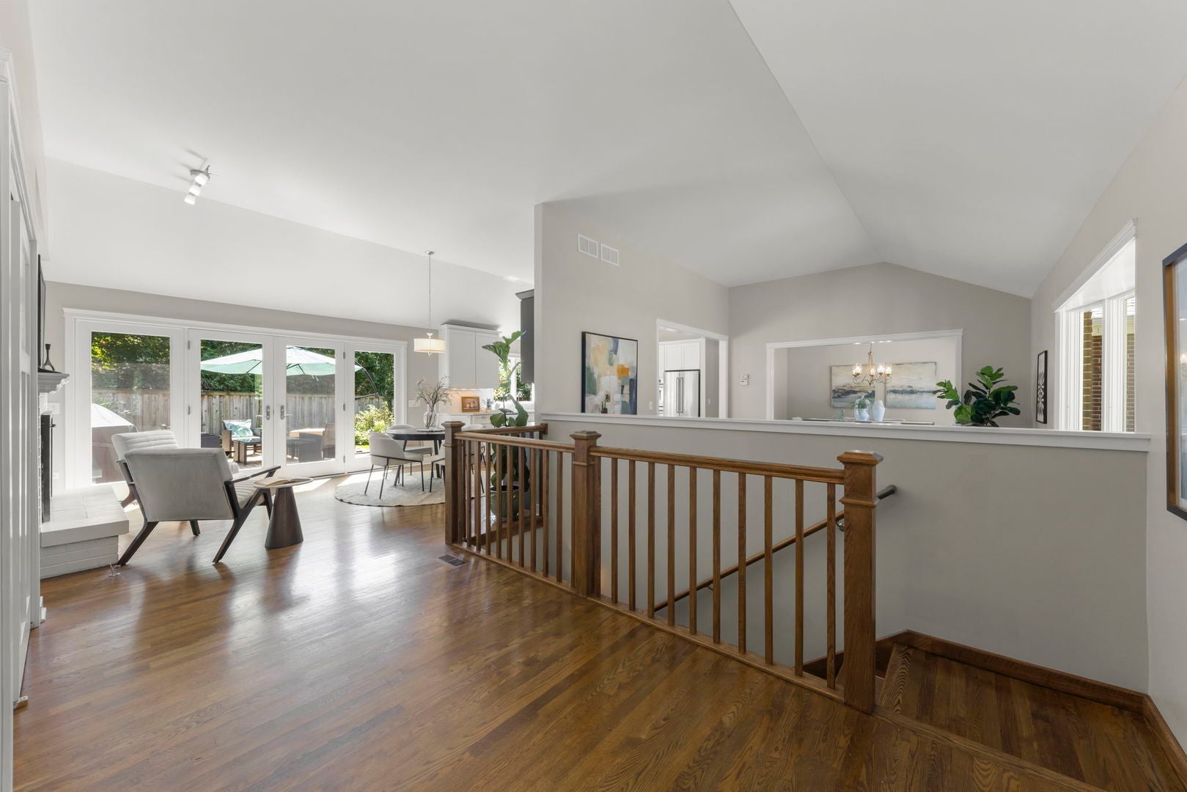
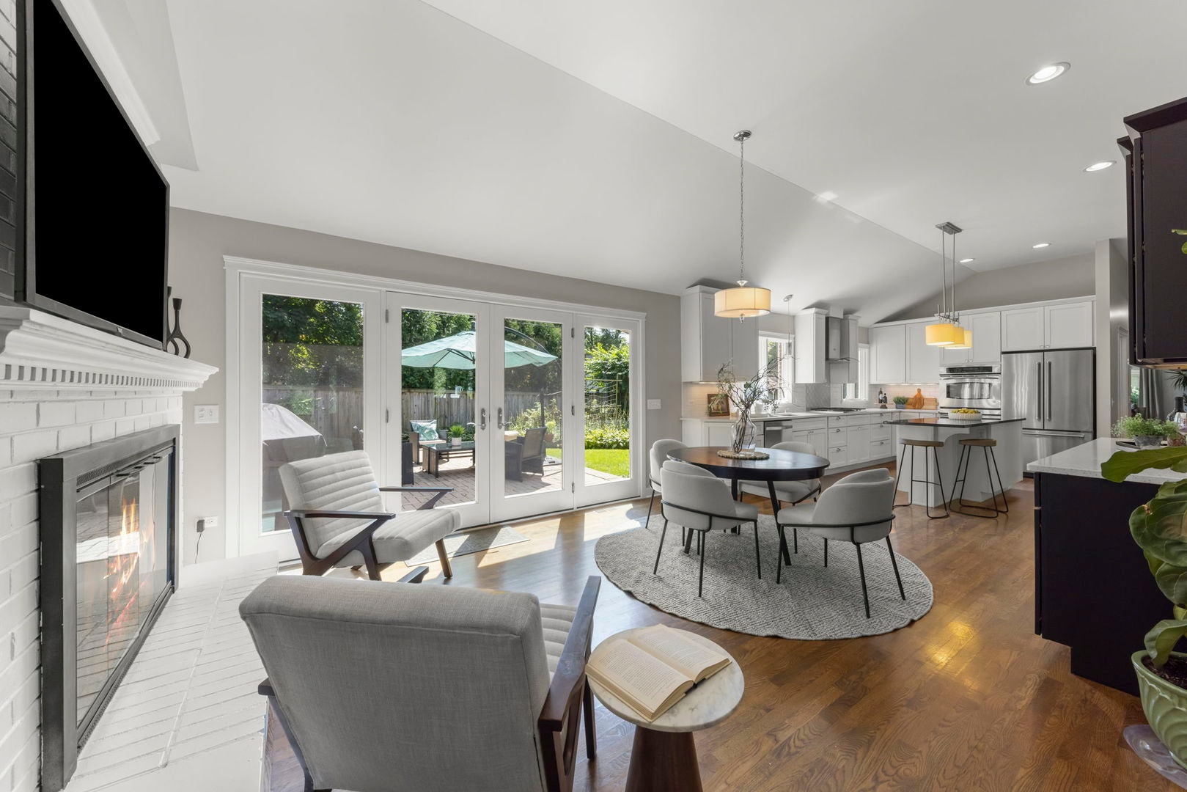
Rare opportunity to own a beautifully reimagined 3-bedroom, 3.5-bath ranch with over 4,000 square feet of total living space on Anne Road, one of Naperville's most distinctive and sought-after tree-lined streets. Located in Royal Oaks, affectionately known as "Pill Hill" for its history as home to many doctors associated with the early years of Edward Hospital, this special neighborhood is surrounded by magnificent mature trees, some hundreds of years old. Originally built in the 1960s, this home underwent an extensive renovation with longtime Naperville builder Bill Schillerstrom, preserving its character while completely transforming the floor plan for today's lifestyle. Walls, stairs and ceilings were reconfigured to create an open, airy design with raised ceilings and abundant natural light, including three sets of French doors overlooking the south-facing backyard. Major improvements include all-new plumbing, electrical and HVAC systems, custom Craftsman cabinetry and solid wood doors, updated fireplaces, new lighting, a beautifully finished basement with kitchenette, and a 450-square-foot four-season room and mudroom addition. The kitchen features a large pantry, granite, marble and glass surfaces, upgraded appliances including a steamer oven, and a refrigerator replaced in 2026. Outside, enjoy an amazing brick-paver patio, professionally designed landscaping and gardens, outdoor uplighting, a 12x10 shed, oversized 2-car garage, custom garage door and expansive concrete driveway. A truly special home offering the ease of ranch living, exceptional craftsmanship, incredible space and a setting unlike almost anywhere else in Naperville. Recent mechanical updates include HVAC & Air Conditioning (2013), Water Heater (2025), Electronic Air Cleaner (2013), Sump Pump (2020). Recent appliance updates include Refrigerator (2026), Oven (2013), Range (2013), Steam Thermador (2013), Dishwasher (2013), Garbage Disposal (2024). Recent exterior updates include Roof (2024), Anderson Windows (2013), Driveway (2013), Deck/Patio (2013), Siding (2013).

Save
Ask
Tour
Hide
Share
Listing Snapshot
Price 
$1,195,000
Days On Site 
8 Days
Bedrooms 
3
Inside Area (SqFt) 
3,437 sqft
Total Baths 
4
Full Baths 
3
Partial Baths 
1
Lot Size 
0.34 Acres
Year Built 
1965
MLS® Number 
12734351
Status 
Active
Property Tax 
$15,621
HOA/Condo/Coop Fees 
N/A
Sq Ft Source 
Assessor
Friends & Family
Recent Activity
2 days agoListing updated with changes from the MLS®
3 days agoStatus changed to Active
a week agoListing first seen on site
General Features
Acres 
0.34
Attached Garage 
Yes
Direction Faces 
North
Foundation 
Concrete Perimeter
Garage 
Yes
Garage Spaces 
2
Parking 
ConcreteGarage Door OpenerAttachedGarage
Parking Spaces 
2
Property Sub Type 
Single Family Residence
Sewer 
Public Sewer
SqFt Below 
1043
SqFt Total 
3437
Style 
Ranch
Water Source 
Public
Interior Features
Appliances 
RangeDishwasherRefrigeratorFreezerWasherDryerDisposal
Basement 
FinishedPartial
Cooling 
Central Air
Electric 
150 Amp Service
Fireplace 
Yes
Fireplace Features 
Family RoomLiving RoomGas Starter
Fireplaces 
2
Flooring 
Hardwood
Heating 
Natural Gas
Interior 
Entrance FoyerCathedral Ceiling(s)Built-in FeaturesWalk-In Closet(s)BookcasesHigh Ceilings
Laundry Features 
Main LevelGas Dryer HookupIn UnitSink
Bedroom 2 
Dimensions - 11X12Level - Main
Bedroom 3 
Dimensions - 11X10Level - Main
Bedroom 4 
Dining Room 
Dimensions - 12X15Level - Main
Family Room 
Dimensions - 14X14Level - Main
Family Room - Down 
Dimensions - 31X26Level - Basement
Foyer 
Dimensions - 10X14Level - Main
Kitchen 
Dimensions - 21X14Level - MainDescription - Eating Area-Breakfast Bar,Eating Area-Table Space,Island,Pantry-Walk-in
Laundry 
Dimensions - 8X10Level - Main
Living Room 
Dimensions - 14X14Level - Main
Master Bedroom 
Dimensions - 14X14Level - Main
Storage 
Dimensions - 9X11Level - Basement
Sun Room 
Dimensions - 13X14Level - Main
Utility Room-Lower Level 
Dimensions - 9X13Level - Basement
Save
Ask
Tour
Hide
Share
Exterior Features
Construction Details 
Brick
Lot Features 
Wooded
Patio And Porch 
Patio
Roof 
Asphalt
Community Features
MLS Area 
Naperville
School District 
Naperville North High School
Township 
Naperville
Schools
School District
Naperville North High School
Elementary School
Prairie Elementary School
Middle School
Washington Junior High School
High School
Naperville North High School
Listing Courtesy of MRED as distributed by MLS Grid of Coldwell Banker Real Estate Group


Based on information submitted to the MLS GRID as of 2026-08-24 07:26 PM UTC. All data is obtained from various sources and may not have been verified by broker or MLS GRID. Supplied Open House Information is subject to change without notice. All information should be independently reviewed and verified for accuracy. Properties may or may not be listed by the office/agent presenting the information.
Last checked: 2026-08-24 07:26 PM UTC
MRED DMCA Copyright Information Copyright © 2026 Midwest Real Estate Data LLC. All rights reserved.

Neighborhood & Commute
Source: Walkscore
Save
Ask
Tour
Hide
Share