


117 Stone Marsh LaneNorth Barrington, IL 60010
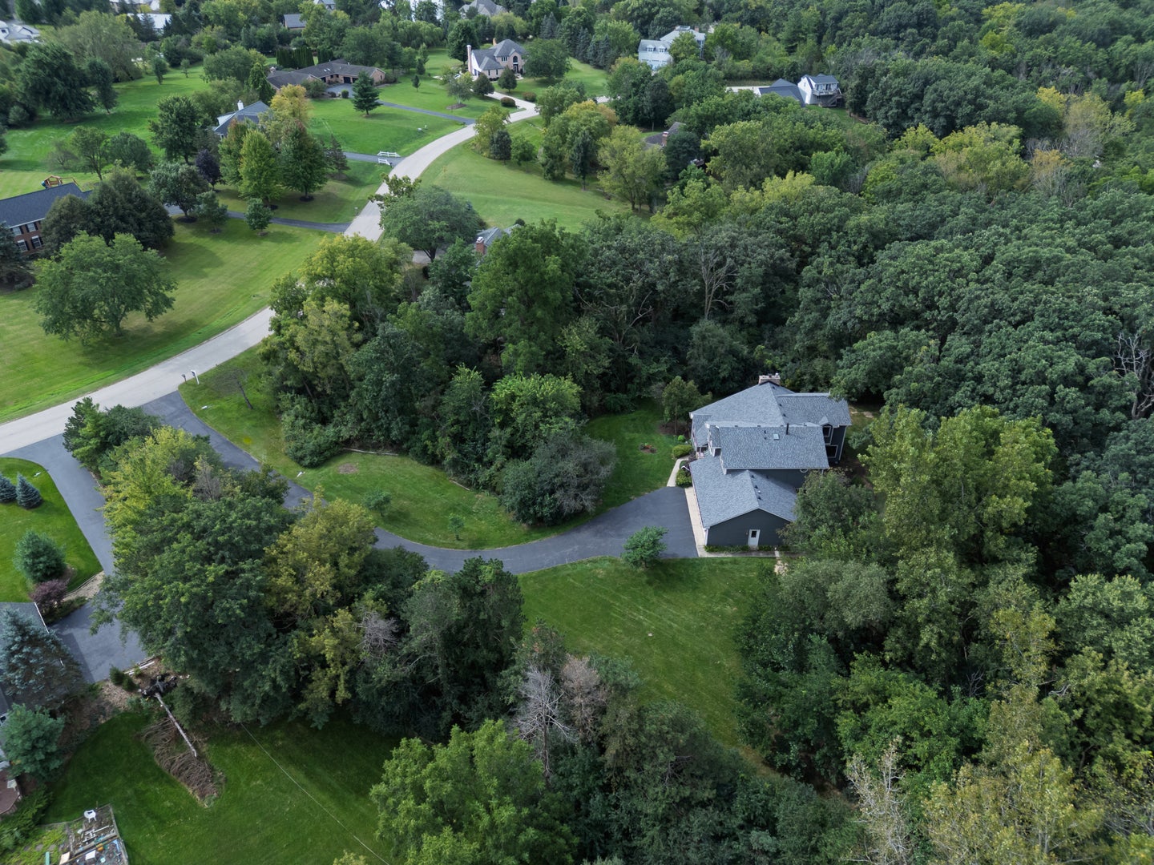
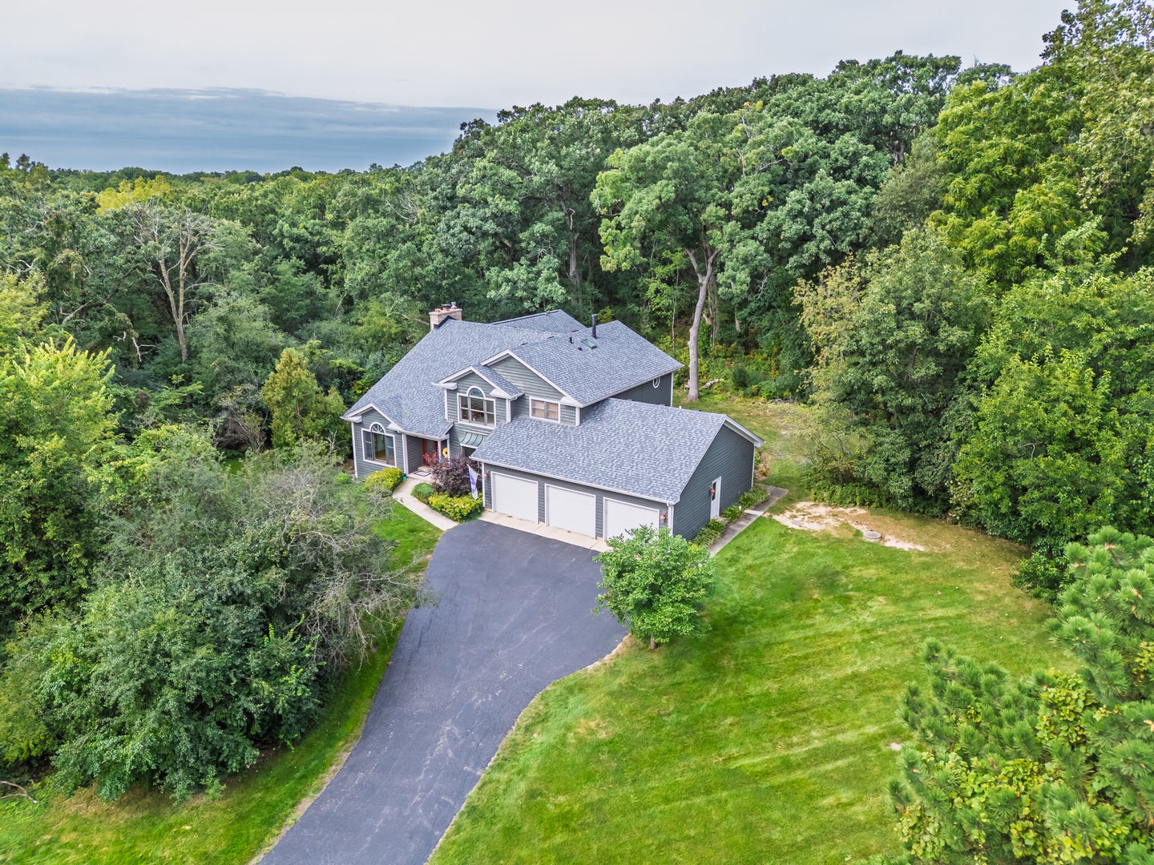
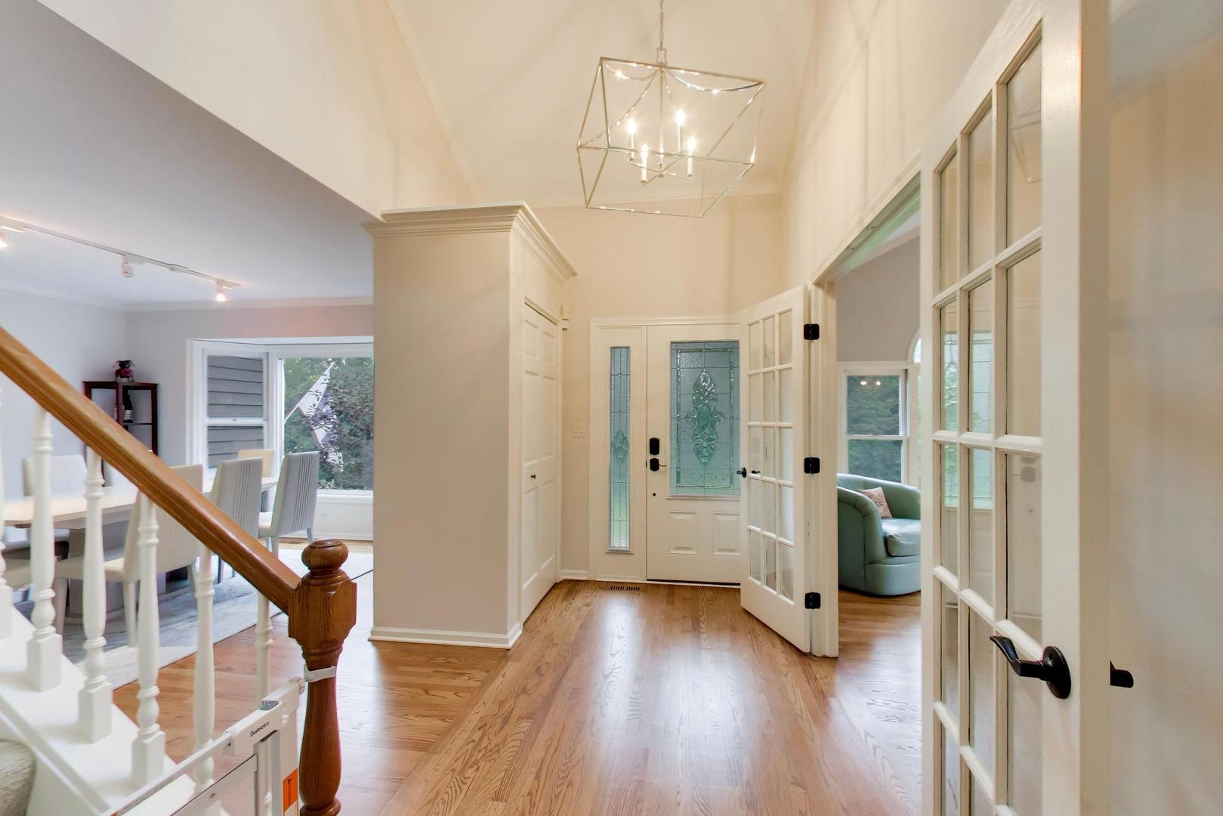
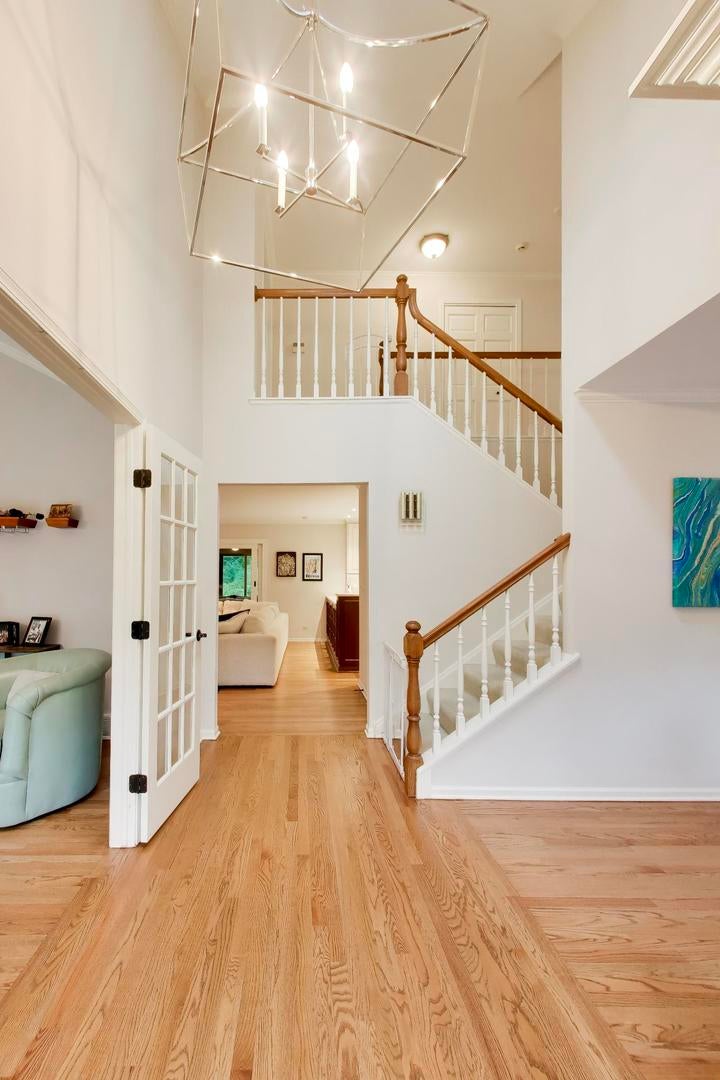
Discover a sense of sanctuary at 117 Stone Marsh Lane, a beautiful North Barrington residence where refined living meets the tranquility of nature. Set on 2.5 sprawling acres, this home is truly a nature oasis. Tucked away at the end of a long, winding driveway in a premier North Barrington location, this exceptional property offers an extraordinary level of privacy and serenity, while remaining conveniently close to shopping, restaurants, and everyday amenities. Inside, the home is defined by timeless elegance and beautiful updates. Newly refinished rich hardwood floors flow throughout the main living spaces, adding warmth and character. At the heart of the home, a gorgeous kitchen serves as a culinary showpiece, while a cozy wood-burning fireplace anchors the living area and creates the perfect setting for quiet evenings or gatherings with family and friends. Surrounded by lush greenery, mature trees, and extensive wooded grounds, the property offers a peaceful and private setting where deer and foxes can be enjoyed year-round. The quiet, friendly community adds to the feeling of escape, creating a wonderful environment to relax, entertain, and enjoy the beauty of nature right outside your door. For those who crave a year-round connection to nature, the four-season room with heated floors offers a bright, sun-drenched retreat in every season. Enjoy your morning coffee surrounded by the beauty of the woods, take in the changing landscape throughout the year, or watch the snow fall from the comfort of this inviting space. The primary suite is a true retreat, featuring a private sitting room with French doors, perfect for morning coffee, reading, or simply enjoying a quiet moment away from the main living spaces. Upstairs, oversized bedrooms provide generous proportions, comfort, and flexibility for family and guests. The home's functionality continues on the lower level, where a newly finished walkout basement provides an inviting hub for recreation, entertaining, and relaxation, while offering direct access to the beautiful natural surroundings. Step outside to experience what makes this property truly one of a kind. The extensive wooded acreage provides privacy, natural beauty, and an incredible abundance of wildlife, while also offering exciting possibilities for the future. Portions of the woods could be thoughtfully cleared to create a beautiful walking trail, expand the backyard, or open the grounds toward the pond where the home's ducks live. Whether you envision a private nature trail, a larger backyard for outdoor living, or simply want to preserve the peaceful wooded setting, the property offers exceptional flexibility to make the grounds your own. Whether you're hosting gatherings, relaxing by the fireplace, enjoying the four-season room, watching deer and foxes wander through the property, strolling through the woods, or spending peaceful afternoons overlooking your private acreage, 117 Stone Marsh Lane offers a lifestyle that is increasingly rare to find. Located in sought-after North Barrington and within the Lake Zurich school district, this one-of-a-kind property combines privacy, natural beauty, elegant interiors, thoughtful upgrades, expansive grounds, and a welcoming community setting-all while remaining conveniently connected to the amenities of the surrounding area. Experience the rare opportunity to make this extraordinary nature oasis your own.
| 2 weeks ago | Listing updated with changes from the MLS® | |
| 3 weeks ago | Status changed to Active | |
| 4 weeks ago | Price changed to $969,000 | |
| a month ago | Listing first seen on site |

Based on information submitted to the MLS GRID as of 2026-09-30 09:41 PM UTC. All data is obtained from various sources and may not have been verified by broker or MLS GRID. Supplied Open House Information is subject to change without notice. All information should be independently reviewed and verified for accuracy. Properties may or may not be listed by the office/agent presenting the information.
Last checked: 2026-09-30 09:41 PM UTC
MRED DMCA Copyright Information Copyright © 2026 Midwest Real Estate Data LLC. All rights reserved.
Did you know? You can invite friends and family to your search. They can join your search, rate and discuss listings with you.