Save
Ask
Tour
Hide
Share
$3,199,000
30 Days On Site

3 Old Hunt Road
Northfield, IL 60093

For Sale|Single Family Residence|Active
7
Beds
6
Total Baths
5
Full Baths
1
Partial Bath
7,649
SqFt
$418
/SqFt
1985
Built
County:
Cook
Listing Courtesy of MRED as distributed by MLS Grid of @properties Christie's International Real Estate
Call Now: 847.967.0022
Is this the listing for you? We can help make it yours.
847.967.0022
3 Old Hunt Road3 Old Hunt Road3 Old Hunt Road3 Old Hunt Road
Save
Ask
Tour
Hide
Share

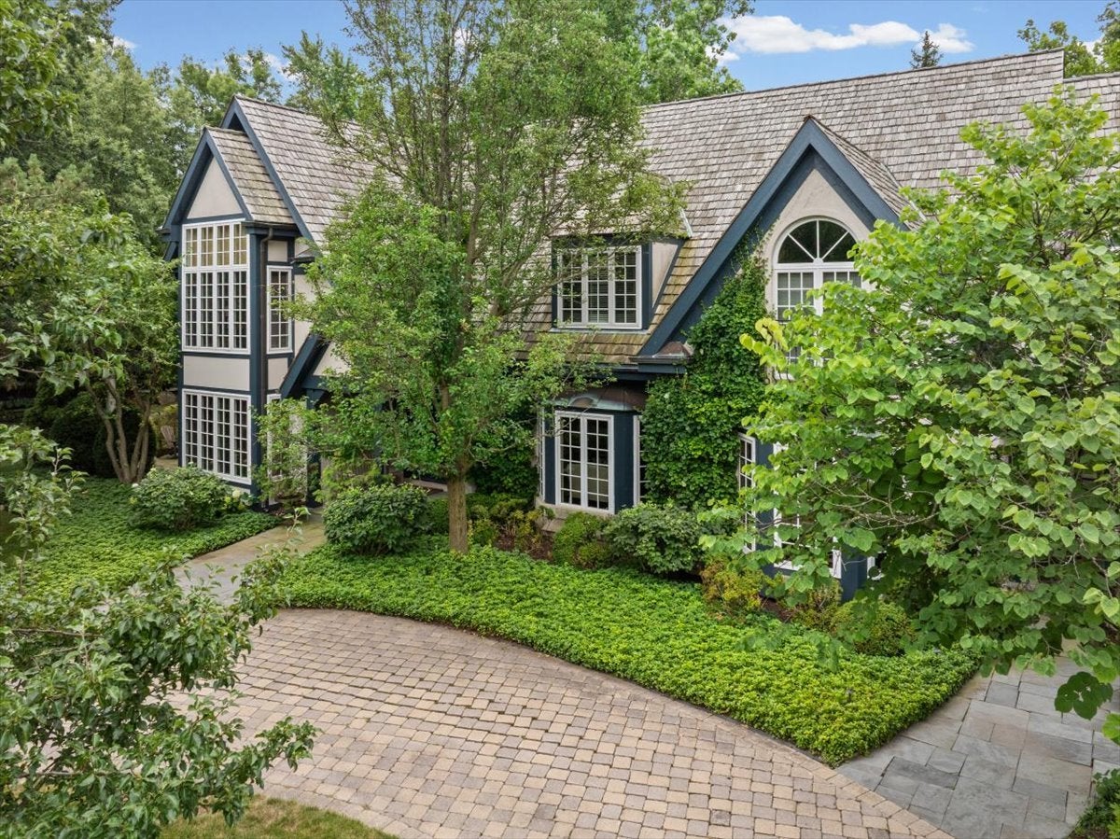
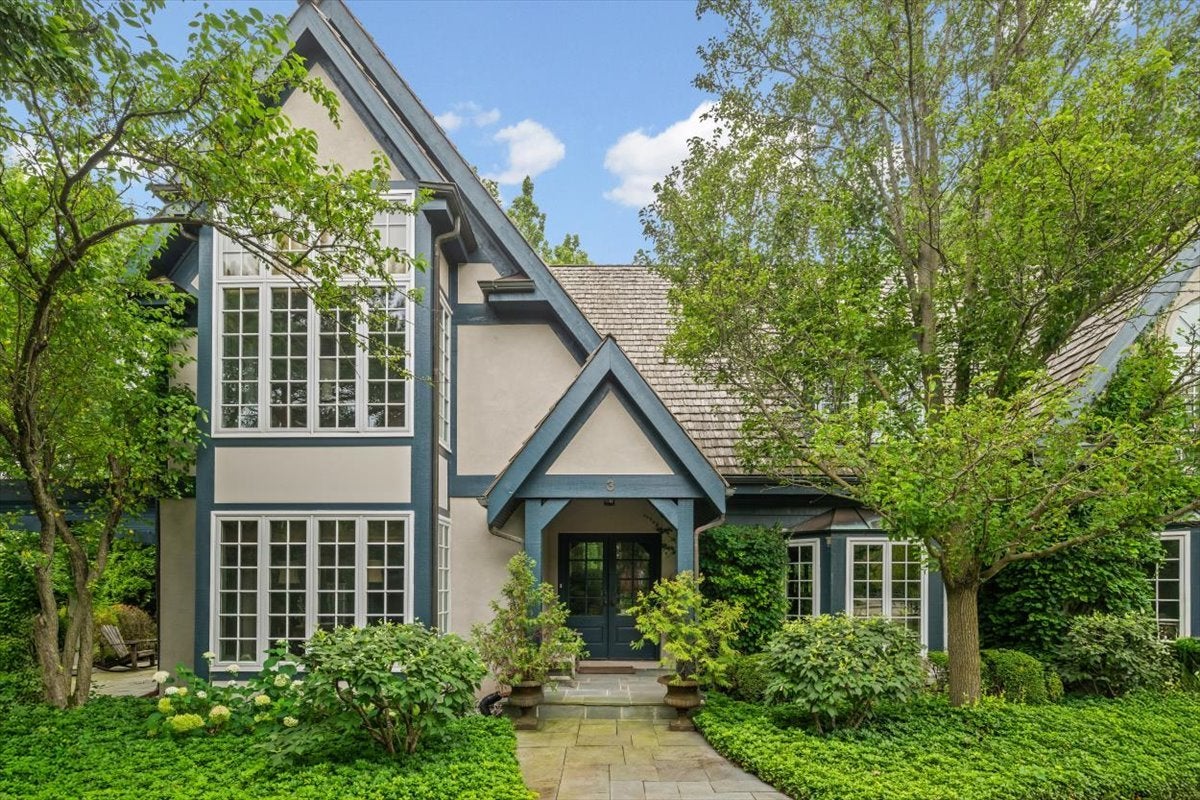
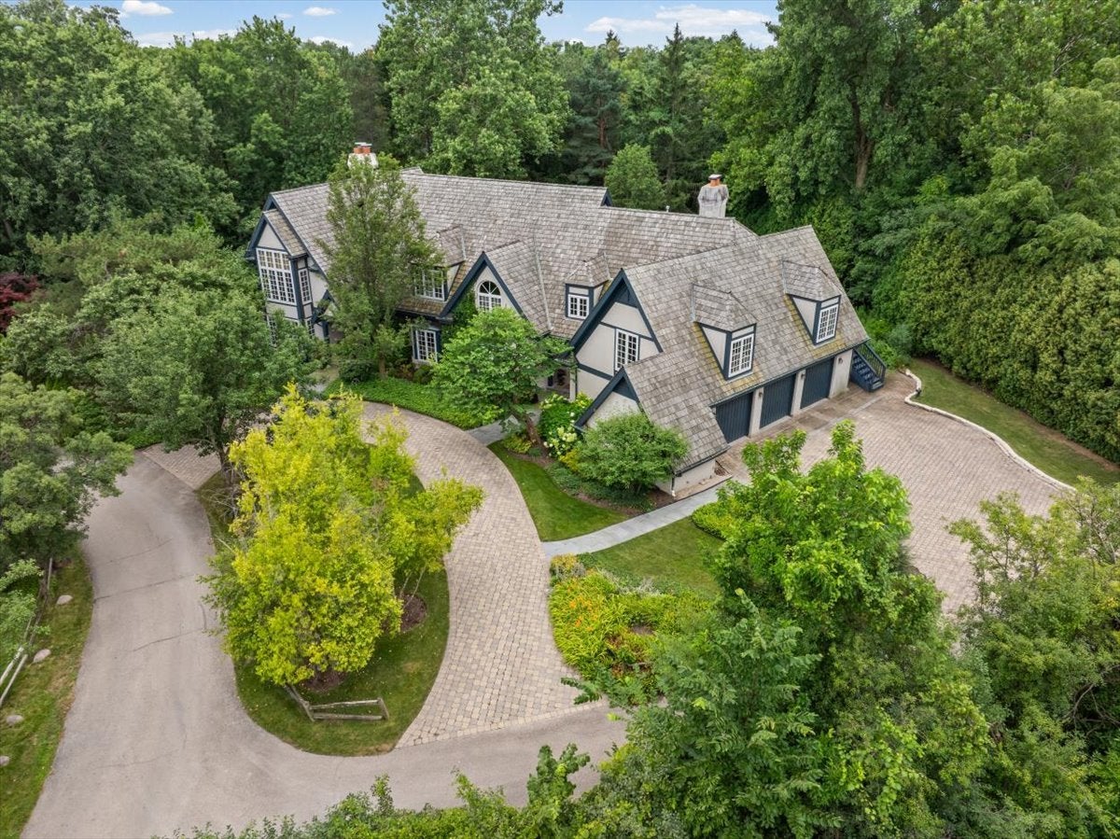
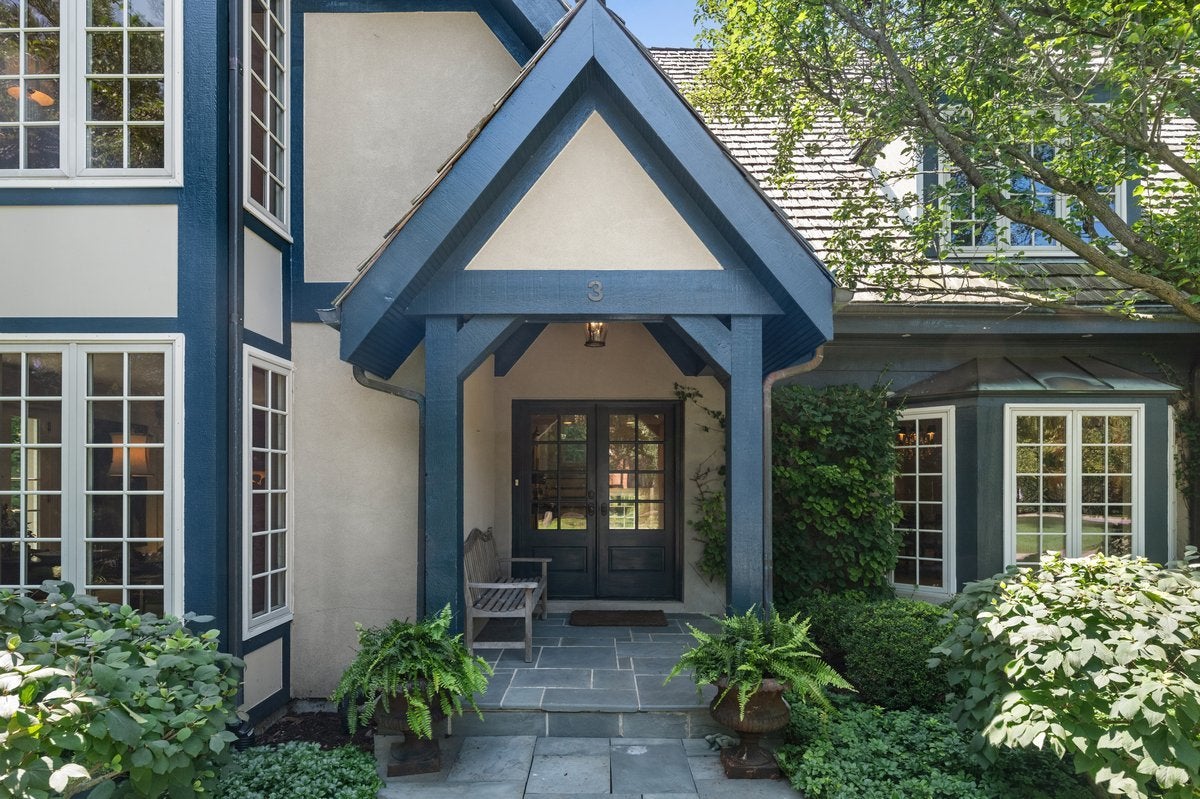
Nestled on one of Northfield's most coveted private lanes, this lovely English-country home seamlessly blends timeless architecture with today's luxury finishes and amenities. Enter into the two-story foyer to find beauty and special spaces at every turn. This home has just under 8,000 square feet of living space with such a well thought out floor plan. The formal living room is a showstopper with floor to ceiling windows, a cozy limestone fireplace and French doors that lead you to a special pergola covered terrace overlooking the yard & pond. From there you'll find the coziest den/office with yet another fireplace, French doors to the outside and built-ins galore! The formal dining room is conveniently adjacent to the custom chefs' kitchen. The stunning kitchen has high-end appliances, huge island, walk-in pantry, windows overlooking the picturesque yard, large eat-in area, all of which open directly to the two-story family room. The family room has a beamed ceiling, fireplace and opens to the gorgeous sunroom. From there you'll find the spacious library that's filled with built-ins and custom cabinetry. The 3-car attached garage is right near the mudroom and main floor laundry. The second floor features 6 large bedrooms, 4 bathrooms, additional laundry room, an au pair/in-law suite with a den area, kitchenette & private stairway. The primary suite is a dream with soaring vaulted ceilings, large walk-in closet and spa-like bath. The finished lower level has a rec room area, a large bedroom suite, full bath and storage galore! Extensive improvements throughout inside and out. Rare 3-car heated attached garage, professional landscaping along the entire property as well as beautiful stone patio areas. Situated on a premier street, this spectacular property offers the perfect blend of privacy, elegance, and convenience, making it an extraordinary opportunity to own a truly one-of-a-kind residence. The Northfield walking trail is nearby and provides easy access to schools preK-8th grade! District 29/Sunset Ridge has been newly renovated and recently ranked #1 in-state + award winning New Trier schools. A+ location that's also walkable to Northfield Park District rec center, downtown Northfield's shopping and restaurants + Clarkson Park for Wednesday night music in the park all summer long. This special home checks all the boxes!

Save
Ask
Tour
Hide
Share
Listing Snapshot
Price 
$3,199,000
Days On Site 
30 Days
Bedrooms 
7
Inside Area (SqFt) 
7,649 sqft
Total Baths 
6
Full Baths 
5
Partial Baths 
1
Lot Size 
1.07 Acres
Year Built 
1985
MLS® Number 
12734478
Status 
Active
Property Tax 
$32,799
HOA/Condo/Coop Fees 
N/A
Sq Ft Source 
Plans
Friends & Family
Recent Activity
3 days agoListing updated with changes from the MLS®
3 days agoStatus changed to Active
a week agoPrice changed to $3,199,000
4 weeks agoListing first seen on site
General Features
Acres 
1.07
Attached Garage 
Yes
Foundation 
Concrete Perimeter
Garage 
Yes
Garage Spaces 
3
Parking 
Circular DrivewayOtherGarage Door OpenerAttachedGarageDriveway
Parking Spaces 
3
Property Sub Type 
Single Family Residence
Sewer 
Public Sewer
SqFt Below 
1672
SqFt Total 
5978
Style 
TraditionalTudor
Utilities 
Cable Available
Interior Features
Appliances 
Double OvenRangeMicrowaveDishwasherRefrigeratorFreezerDisposalRange HoodGas CooktopHumidifier
Basement 
Sump PumpFinishedFull
Cooling 
Central AirZoned
Electric 
200+ Amp Service
Fireplace 
Yes
Fireplace Features 
Family RoomLiving RoomWood BurningWood Burning StoveGas LogGas Starter
Fireplaces 
4
Flooring 
Hardwood
Heating 
Wood StoveNatural Gas
Interior 
Walk-In Closet(s)Entrance FoyerPantryVaulted Ceiling(s)Wet BarIn-Law FloorplanBuilt-in FeaturesBookcasesBeamed Ceilings
Laundry Features 
Main LevelUpper LevelGas Dryer HookupElectric Dryer HookupIn UnitMultiple Locations
Bedroom 2 
Dimensions - 19X11Level - Second
Bedroom 3 
Dimensions - 15X14Level - Second
Bedroom 4 
Dimensions - 14X14Level - Second
Bedroom 5 
Dimensions - 14X10Level - Second
Bedroom 6 
Dimensions - 18X12Level - Second
Bedroom 7 
Dimensions - 18X12Level - Second
Den 
Dimensions - 15X14Level - Main
Dining Room 
Dimensions - 18X15Level - Main
Eating Area 
Dimensions - 14X10Level - Main
Family Room 
Dimensions - 22X15Level - Main
Foyer 
Dimensions - 19X8Level - Main
Kitchen 
Dimensions - 15X15Level - MainDescription - Eating Area-Table Space,Island,Pantry-Walk-in,Custom Cabinetry,Updated Kitchen
Laundry 
Dimensions - 7X5Level - Main
Library 
Dimensions - 19X14Level - Main
Living Room 
Dimensions - 22X16Level - Main
Master Bedroom 
Dimensions - 23X15Level - Second
Mud Room 
Dimensions - 9X7Level - Main
Pantry 
Dimensions - 5X4Level - Main
Sun Room 
Dimensions - 15X15Level - Main
Save
Ask
Tour
Hide
Share
Exterior Features
Construction Details 
BrickStucco
Lot Features 
Landscaped
Patio And Porch 
Patio
Community Features
MLS Area 
Northfield
School District 
New Trier Twp H.S. Northfield/Wi
Township 
Northfield
Schools
School District
New Trier Twp H.S. Northfield/Wi
Elementary School
Middlefork Primary School
Middle School
Sunset Ridge Elementary School
High School
New Trier Twp H.S. Northfield/Wi
Listing Courtesy of MRED as distributed by MLS Grid of @properties Christie's International Real Estate


Based on information submitted to the MLS GRID as of 2026-09-24 02:31 AM UTC. All data is obtained from various sources and may not have been verified by broker or MLS GRID. Supplied Open House Information is subject to change without notice. All information should be independently reviewed and verified for accuracy. Properties may or may not be listed by the office/agent presenting the information.
Last checked: 2026-09-24 02:31 AM UTC
MRED DMCA Copyright Information Copyright © 2026 Midwest Real Estate Data LLC. All rights reserved.

Neighborhood & Commute
Source: Walkscore
Save
Ask
Tour
Hide
Share