Save
Ask
Tour
Hide
Share
$979,000
5 Days On Site

2024 Ewing Avenue
Evanston, IL 60201

For Sale|Single Family Residence|Active
4
Beds
3
Total Baths
2
Full Baths
1
Partial Bath
2,600
SqFt
$377
/SqFt
1939
Built
County:
Cook
Listing Courtesy of MRED as distributed by MLS Grid of @properties Christie's International Real Estate
Call Now: 847.967.0022
Is this the listing for you? We can help make it yours.
847.967.0022
2024 Ewing Avenue2024 Ewing Avenue2024 Ewing Avenue2024 Ewing Avenue
Save
Ask
Tour
Hide
Share

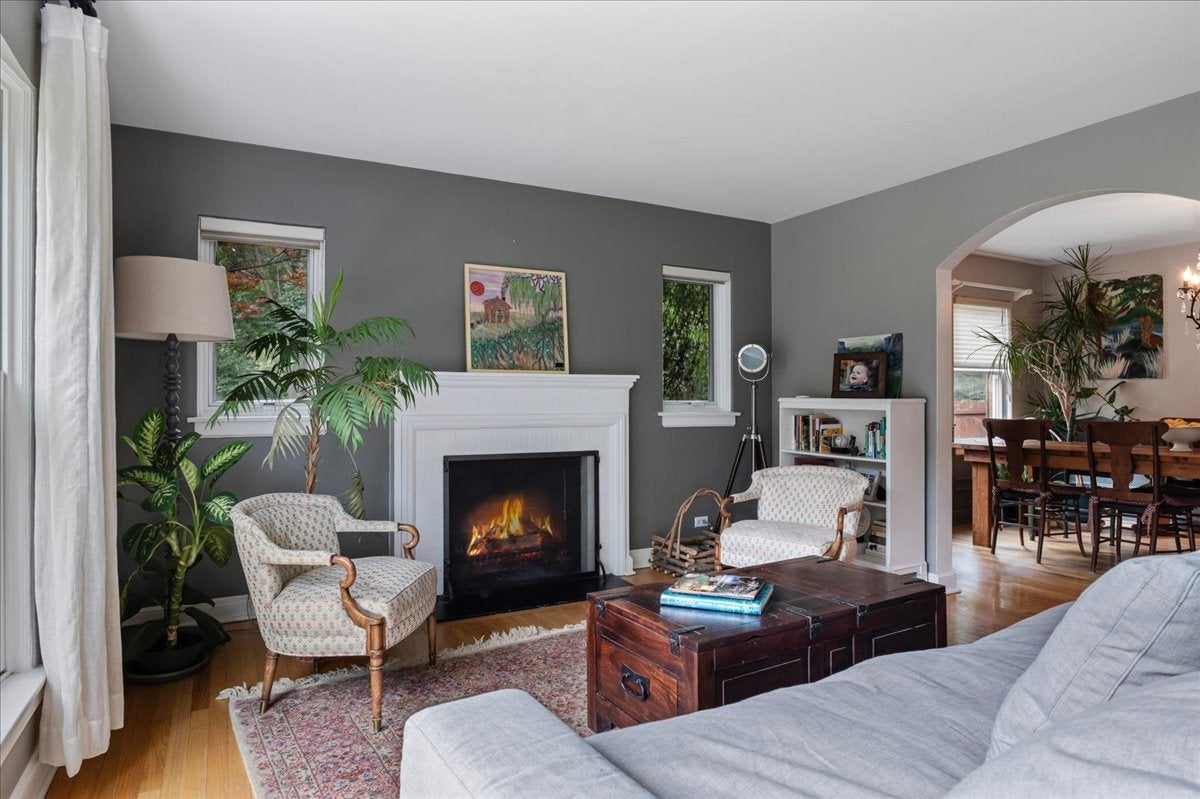
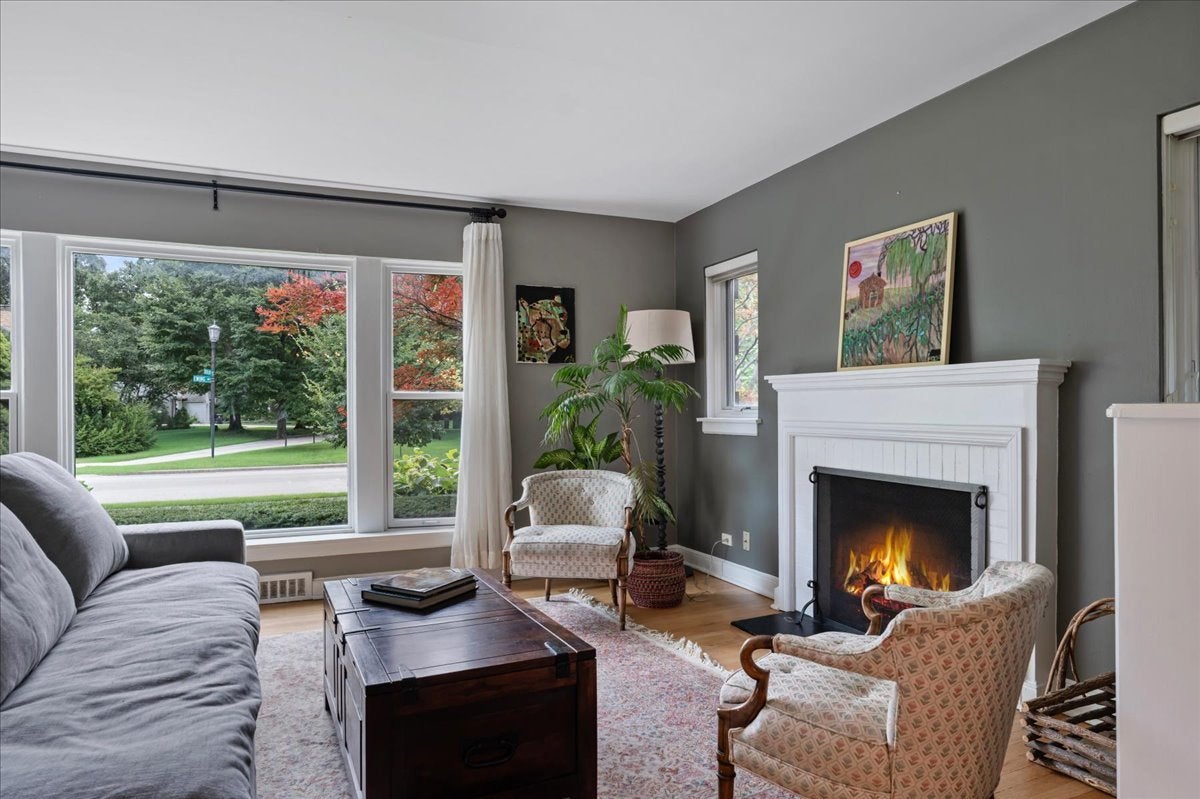
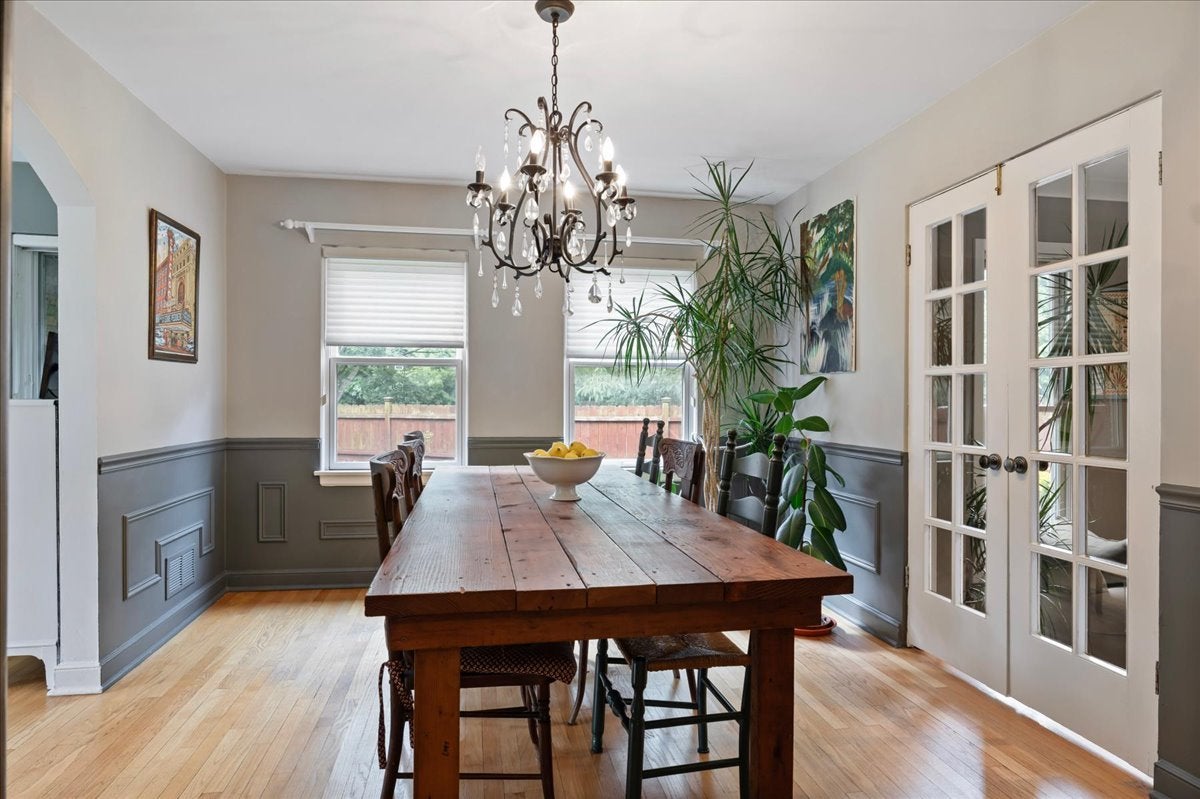
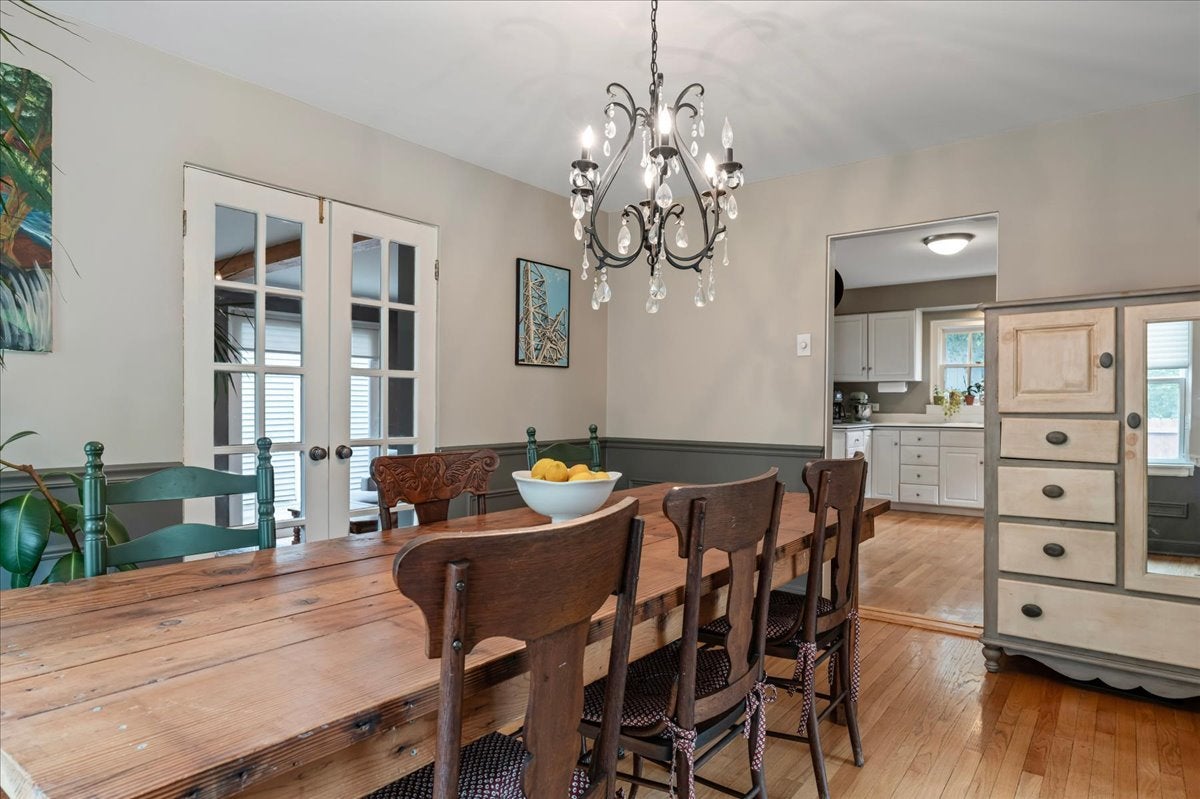
Saved the best for end of summer! Spacious, solid, and sunny brick 4 bedroom, 2.1 updated baths in popular Central St neighborhood! Entertainment size formal rooms plus the rooms you really use arranged in a perfect circular flow. Expansive kitchen opens directly to vaulted family room with built-in cubbies/mudroom. Hardwood floors throughout, French doors in Dining Room open to step-down Family room with beamed ceiling, floor to ceiling windows for views of patio. 2020 lux spa bath delivers on what you want/need! Deep soak tub, spacious shower, double vanities, skylight, Restoration Hardware finishes. Walk-in closet. 3 additional bedrooms, all accommodate queen or king beds and have customized closets. Basement rec room, laundry room, storage. Walk to numerous neighborhood parks, school, and enjoy the charming neighborhood known for its tree lined streets, Northwestern University and lakefront town, quaint Central St shops/restaurants, easy access to City and multiple ways of getting there!

Save
Ask
Tour
Hide
Share
Listing Snapshot
Price 
$979,000
Days On Site 
5 Days
Bedrooms 
4
Inside Area (SqFt) 
2,600 sqft
Total Baths 
3
Full Baths 
2
Partial Baths 
1
Lot Size 
N/A
Year Built 
1939
MLS® Number 
12734481
Status 
Active
Property Tax 
$13,481
HOA/Condo/Coop Fees 
N/A
Sq Ft Source 
Plans
Friends & Family
Recent Activity
4 hours agoListing updated with changes from the MLS®
4 hours agoStatus changed to Active
6 days agoListing first seen on site
General Features
Direction Faces 
East
Foundation 
Concrete Perimeter
Garage 
Yes
Garage Spaces 
1
Parking 
AsphaltNo GarageDetachedGarage
Parking Spaces 
1
Property Sub Type 
Single Family Residence
Sewer 
Public Sewer
Style 
Colonial
Water Source 
Public
Interior Features
Appliances 
RangeDishwasherRefrigeratorWasherDryer
Basement 
Partially FinishedFull
Cooling 
Ceiling Fan(s)Central Air
Electric 
Circuit Breakers100 Amp Service
Fireplace 
Yes
Fireplace Features 
Living RoomWood Burning
Fireplaces 
1
Flooring 
Hardwood
Heating 
Natural GasForced Air
Interior 
Cathedral Ceiling(s)Walk-In Closet(s)Beamed Ceilings
Laundry Features 
In Unit
Window Features 
Skylight(s)
Bedroom 2 
Dimensions - 14X12Level - Second
Bedroom 3 
Dimensions - 14X13Level - Second
Bedroom 4 
Dimensions - 11X12Level - Second
Dining Room 
Dimensions - 14X12Level - Main
Family Room 
Dimensions - 13X23Level - Main
Kitchen 
Dimensions - 14X12Level - MainDescription - Eating Area-Breakfast Bar,Granite Counters
Laundry 
Dimensions - 7X10Level - Basement
Living Room 
Dimensions - 19X13Level - Main
Master Bedroom 
Dimensions - 13X17Level - Second
Recreation Room 
Dimensions - 23X11Level - Basement
Save
Ask
Tour
Hide
Share
Exterior Features
Construction Details 
Brick
Fencing 
Fenced
Lot Features 
Corner Lot
Patio And Porch 
Patio
Roof 
Asphalt
Windows/Doors 
Skylight(s)
Community Features
Community Features 
ParkTennis Court(s)CurbsSidewalksStreet Lights
MLS Area 
Evanston
School District 
Evanston Twp High School
Township 
Evanston
Schools
School District
Evanston Twp High School
Elementary School
Lincolnwood Elementary School
Middle School
Haven Middle School
High School
Evanston Twp High School
Listing Courtesy of MRED as distributed by MLS Grid of @properties Christie's International Real Estate


Based on information submitted to the MLS GRID as of 2026-08-24 09:18 AM UTC. All data is obtained from various sources and may not have been verified by broker or MLS GRID. Supplied Open House Information is subject to change without notice. All information should be independently reviewed and verified for accuracy. Properties may or may not be listed by the office/agent presenting the information.
Last checked: 2026-08-24 09:18 AM UTC
MRED DMCA Copyright Information Copyright © 2026 Midwest Real Estate Data LLC. All rights reserved.

Neighborhood & Commute
Source: Walkscore
Save
Ask
Tour
Hide
Share